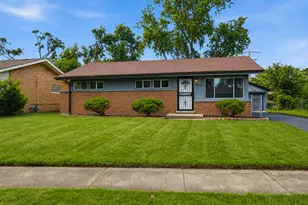
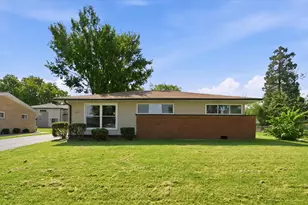
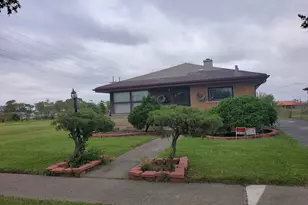
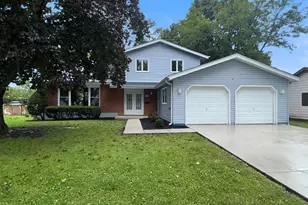
This is a carousel with tiles that activate property listing cards. Use the previous and next buttons to navigate.
1/1
$185,000
This is a carousel with tiles that activate property listing cards. Use the previous and next buttons to navigate.
1/1
Property Description
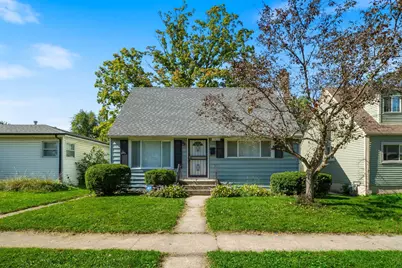
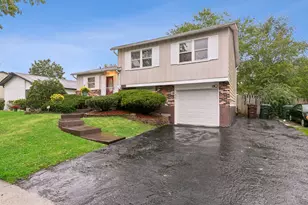
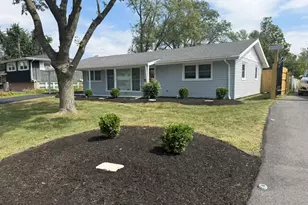
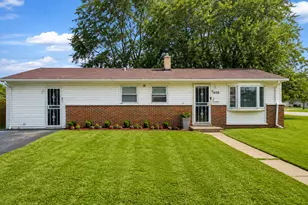
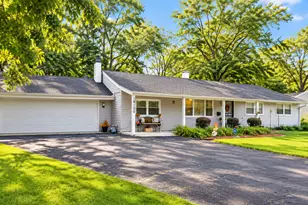
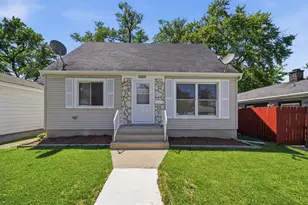
Welcome home to this charming 4 bedroom, 2 bathroom Cape Cod in Hazel Crest, featuring a brand-new roof and plenty of updates throughout. Step inside to find freshly painted walls and new vinyl flooring on the main level, creating a clean and inviting space. The galley kitchen offers white shaker cabinetry, tile backsplash, and updated countertops, making meal prep a breeze. The main level also includes a spacious bedroom and a full bathroom, perfect for guests or first-floor living. Upstairs, you'll find two generous bedrooms with refinished hardwood floors, built-in storage drawers, and a walk-in closet. A beautifully updated full bath completes the upper level. The partially finished basement provides additional living space, featuring a cozy family room and a fourth bedroom on one side, with a storage/workshop area and laundry space on the other. Enjoy warm summer days on the enclosed back porch or in the fully fenced backyard, complete with a shady deck platform that's perfect for BBQs and small gatherings. The home also offers a 2.5-car garage with alley access and a side drive apron for extra parking. This home has it all - space, updates, and charm. Schedule your private showing today!
Full Property Details
Full Property Details for 16876 Head Ave
General
- Sold For: $185,000
- Taxes: $4,035 (2023)
- Status: Closed
- Type: Single Family
- Source: MRED
- MLS ID: 12572748
- Added to Site: 140 day(s) ago
Interior
- Appliances: Range, Refrigerator
Rooms
Bathrooms
- Total Bathrooms: 2
- Full Bathrooms: 2
Bedrooms
- Total Bedrooms: 4
- Bedrooms(Blw Grade): 1
Additional Information
- Other Features: School Bus Service, Commuter Bus, Commuter Train, Interstate Access
Parking
- Garage: Yes
- Garage Spaces: 2.5
- Total Spaces: 3
- Parking Features: Yes, Detached, Side Apron, Garage
Location
- Area: Hazel Crest
- County: Cook
- Driving Directions: 167th Street E of Kedzie to Head S to adress
School Information
- School District: 152
- Midd School District: 152
Community
- Assoc. Fees Include: None
Heating & Cooling
- Cooling Type: Central Air Conditioning
- Heating Type: Natural Gas
Utilities
- Water: Public
Structural Information
- Architectural Style: Cape Cod
- Construction: Vinyl Siding
- Exterior Const.: Vinyl Siding
- Basement Desc.: Finished, Full
- Square Feet: 1,147
- Sq. Ft. Source: Estimated
- Year Built: 1948
- Built Before 1978: Yes
Lot Features
- Lot Size Range: Less than .25 Acre
- Lot Dimensions: 40 x 120
Financial Considerations
- Assessment Year: 1948
- Tax Amount: $4,035.1
- Tax Year: 2023
Disclosures and Reports
- Ownership: Fee Simple
- Property ID: 29301110270000
Listed by eXp Realty
Sold by Re/Max 10

Get Pre-Approved Today
Schools
Schools serving 16876 Head Ave
School Districts:Hazel Crest School District 152-5, Thornton Township High School District 205
| Name | Grades | Distance |
|---|---|---|
Jesse C White Learning Academy 16910 S Western Ave, Hazel Crest, IL 60429 | 1-4 | 0.3 mi |
Thornwood High School 17101 South Park Avenue, South Holland, IL 60473 | 9-12 | 3.4 mi |
Disclaimer:
School attendance boundaries provided by ATTOM Data Solutions and are for reference only. Contact the school directly to verify enrollment eligibility.
Price & Sales History for 16876 Head Ave
Date
Details
Price
Change
Source
5/28/2026
Sold
$185,000
-2.63%
MLS
2/19/2026
Listed
$190,000
—
MLS
Disclaimer: Historical sales information is derived from public records provided by the county offices. Information is not guaranteed and should be independently verified.
16876 Head Avenue, Hazel Crest, IL 60429 (MLS# 12572748) is a Single Family property that was sold at $185,000 on May 28, 2026. Want to learn more about 16876 Head Avenue? Do you have questions about finding other Single Family real estate for sale in Hazel Crest? You can browse all Hazel Crest real estate or contact a Coldwell Banker agent to request more information.