No photo available
$244,900 Just Listed
Property Description
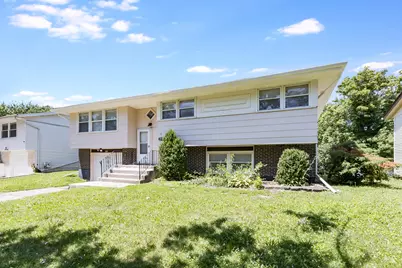
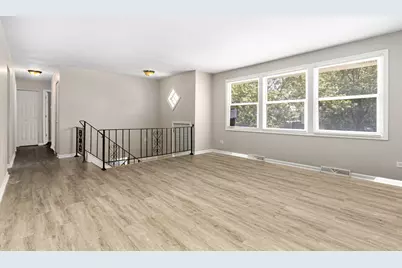
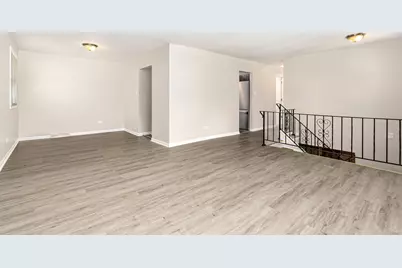
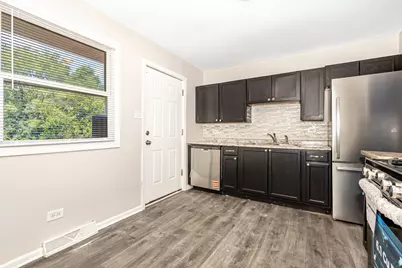
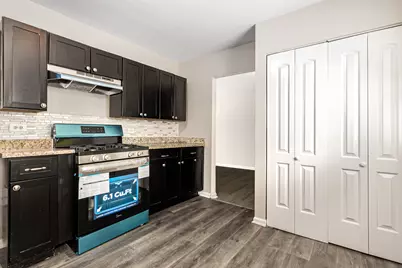
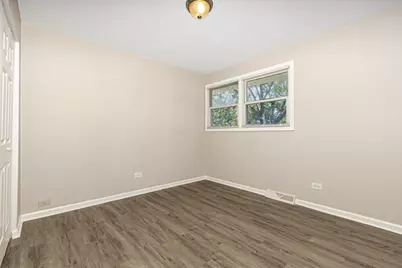
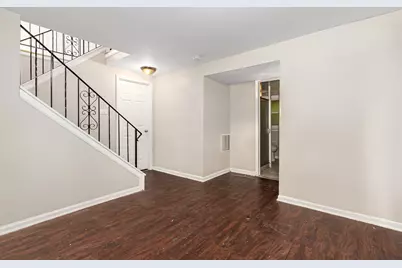
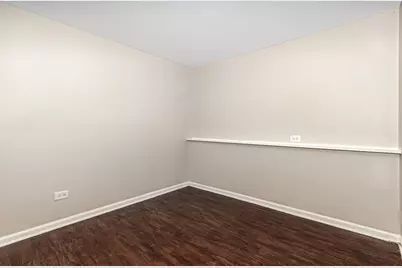
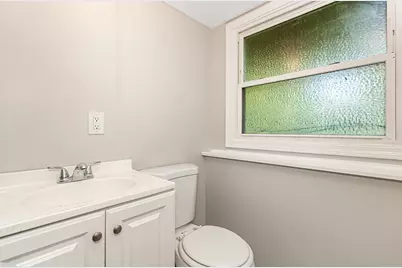
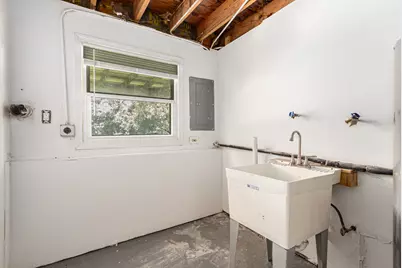
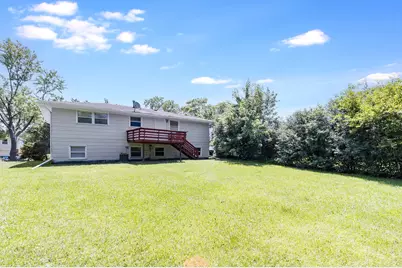
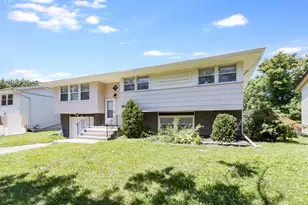
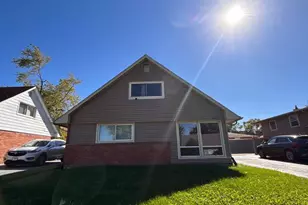
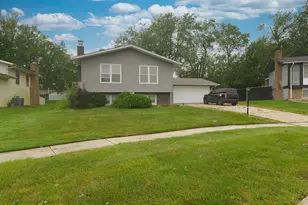
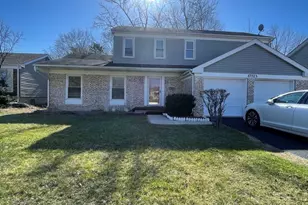
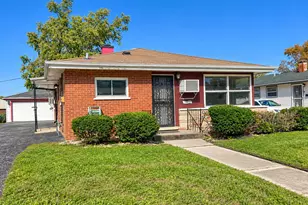
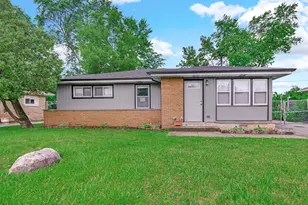
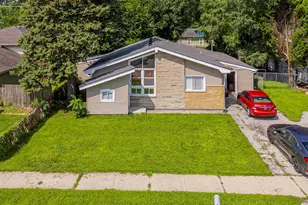
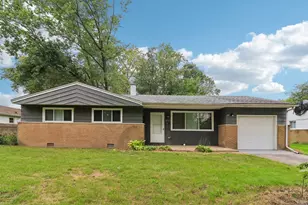
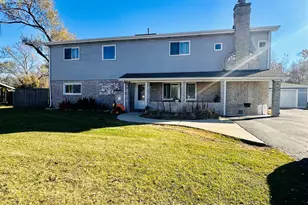
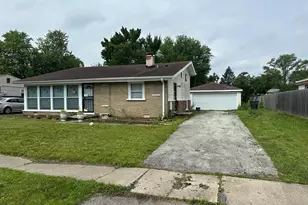
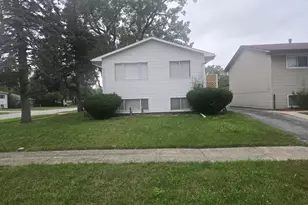
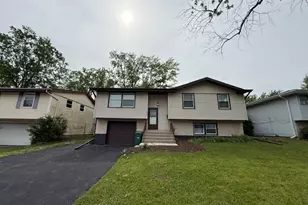
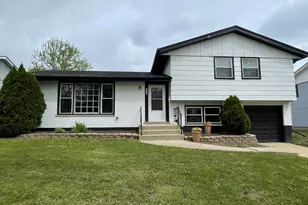
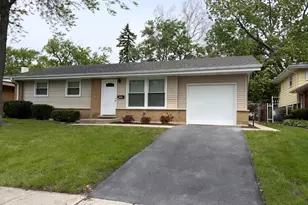
Spacious 5 bedroom, 2 bath raised ranch located in the heart of Hazel Crest. Traditional 1st floor layout with living room/dining room/kitchen and 3 bedrooms. New LPV flooring in the home, freshly repainted. Modern kitchen has black 32" cabinets/granite countertops/tiled backsplash. There's a finished lower level with 2 additional bedrooms, family room and a full bath with a standup shower. Rear deck is perfect for bbq and outdoor entertainment. 1-car attached garage with driveway.
Full Property Details
Full Property Details for 3510 Chestnut Dr
General
- Price: $244,900
- Taxes: $6,498 (2023)
- Status: Active
- Type: Single Family
- Source: MRED
- MLS ID: 12596386
Interior
- Basement: Finished, P
- Appliances: Range, Dishwasher, Refrigerator
Rooms
Bathrooms
- Total Bathrooms: 2
- Full Bathrooms: 2
Bedrooms
- Total Bedrooms: 5
- Bedrooms(Blw Grade): 2
Parking
- Garage: Yes
- Attached garage: Yes
- Garage Spaces: 1
- Total Spaces: 1
- Parking Features: Concrete, Yes, Garage Owned, Attached, Garage
Location
- Area: Hazel Crest
- County: Cook
- Township: Bremen
- Driving Directions: Kedzie Ave to Chestnut Dr
School Information
- School District: 144
- Elem School District: 144
- Midd School District: 144
- High School District: 228
Community
- Assoc. Fees Include: None
Heating & Cooling
- Cooling Type: Central Air Conditioning
- Heating Type: Forced Air
Utilities
- Sewer: Public Sewer
- Water: Public
Structural Information
- Construction: Aluminum Siding, Brick
- Exterior Const.: Aluminum Siding, Brick
- Basement: Yes
- Basement Desc.: Finished, Partial
- Square Feet: 1,284
- Sq. Ft. Source: Assessor
- Year Built: 1968
- Built Before 1978: Yes
Lot Features
- Lot Size (Acres): 0.179
- Lot Size Range: Less than .25 Acre
- Lot Dimensions: 61 x 132
Financial Considerations
- Parking Included: Yes
- Assessment Year: 1968
- Tax Amount: $6,498
- Tax Year: 2023
- Pays Sewer: Public Sewer
Disclosures and Reports
- Ownership: Fee Simple
- Property ID: 28262080130000
Listed by Wilk Real Estate

Get Pre-Approved Today
Get a Great Insurance Rate
Schools
Schools serving 3510 Chestnut Dr
School Districts:Prairie-Hills Elementary School District 144, Bremen Community High School District 228
| Name | Grades | Distance |
|---|---|---|
Highlands Elementary School, Hazel Crest, IL 3420 Laurel Lane, Hazel Crest, IL 60429 | K-5 | 0.1 mi |
Prairie-Hills Junior High School 16315 Richmond Avenue, Markham, IL 60428 | 6-8 | 1.1 mi |
Hillcrest High School 17401 Pulaski Road, Country Club Hills, IL 60478 | 9-12 | 0.7 mi |
Disclaimer:
School attendance boundaries provided by ATTOM Data Solutions and are for reference only. Contact the school directly to verify enrollment eligibility.
Tax History
Tax History for 3510 Chestnut Dr
Year
Property Taxes
Change
Tax Assessment
Change
2023
$6,498
52%
$16,000
73%
2022
$4,280
2%
$9,250
—
2021
$4,188
1%
$9,250
—
2020
$4,130
34%
$9,250
15%
2019
$3,075
-19%
$8,022
-14%
2018
$3,803
-29%
$9,296
—
2017
$5,345
60%
$9,296
13%
2016
$3,334
7%
$8,199
—
2015
$3,123
2%
$8,199
—
2014
$3,076
-15%
$8,199
-19%
2013
$3,617
2%
$10,181
—
2012
$3,539
—
$10,181
—
Disclaimer: Historical tax information is derived from public records provided by the county offices. Information is not guaranteed and should be independently verified.
Estimate the Cost
Estimate the Cost for 3510 Chestnut Dr
3510 Chestnut Drive, Hazel Crest, IL 60429 (MLS# 12596386) is a Single Family property with 5 bedrooms and 2 full bathrooms. 3510 Chestnut Drive is currently listed for $244,900 and was received on July 09, 2026. Want to learn more about 3510 Chestnut Drive? Do you have questions about finding other Single Family real estate for sale in Hazel Crest? You can browse all Hazel Crest real estate or contact a Coldwell Banker agent to request more information.