This is a carousel with tiles that activate property listing cards. Use the previous and next buttons to navigate.
1/1
$199,000
This is a carousel with tiles that activate property listing cards. Use the previous and next buttons to navigate.
1/1
Property Description
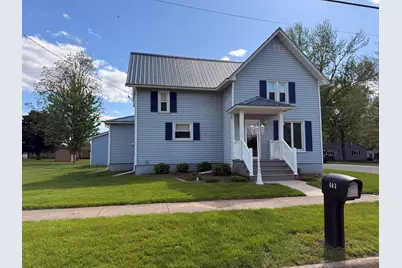
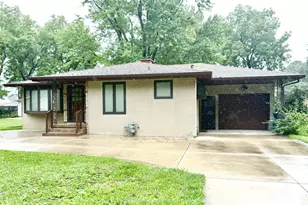
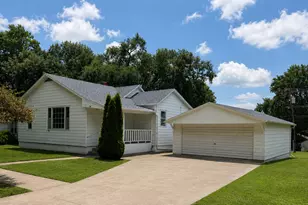
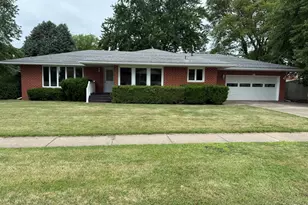
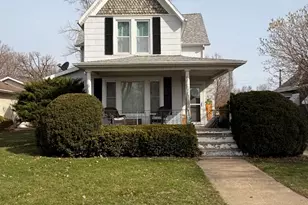
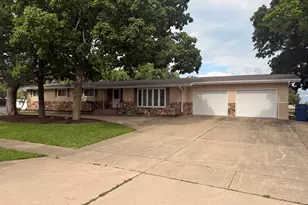
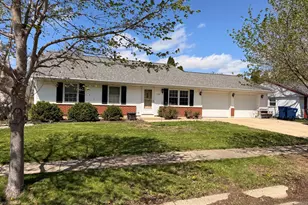
Energy Efficiency Meets Comfort at 602 E High St! Experience a home that works for you. This incredibly maintained 3-bedroom, 1.5-bathroom residence is the perfect blend of classic charm and cutting-edge utility. The interior is move-in ready and remarkably clean, featuring a warm, user-friendly kitchen designed for easy meal prep and a convenient main-floor laundry room. The exterior is a homeowner's dream, boasting a durable metal roof and a full solar panel array paired with a Tesla backup whole-house generator for ultimate peace of mind and energy savings. Garage enthusiasts will fall in love with the 2.5-car heated and finished garage-truly a "garage lover's dream." From the pristine siding to the high-tech upgrades, every inch of this property has been meticulously cared for. Schedule your showing today!
Full Property Details
Full Property Details for 602 E High St
General
- Sold For: $199,000
- Taxes: $4,056 (2024)
- Status: Closed
- Type: Single Family
- Source: MRED
- MLS ID: 12634392
- Added to Site: 165 day(s) ago
Rooms
Bathrooms
- Total Bathrooms: 2
- Full Bathrooms: 1
- Half Bathrooms: 1
Bedrooms
- Total Bedrooms: 3
Additional Information
- Equipment: Water Softener (Owned), Generator, Water Heater-Gas
- Other Features: School Bus Service
Parking
- Garage: Yes
- Garage Spaces: 2
- Total Spaces: 2
- Parking Features: Concrete, Garage Door Opener, Heated Garage, Yes, Garage Owned, Detached, Garage
Location
- Area: Hennepin / Florid
- County: Putnam
- Driving Directions: Rt. 26 to High St. Property is located on the corner of High St. and 6th.
School Information
- School District: 535
- Midd School District: 535
- Elementary School: Putnam County Elementary School
- Middle School: Putnam County Junior High School
- High School: Putnam County High School
- Private School: Putnam County High School
Community
- Assoc. Fees Include: None
Heating & Cooling
- Cooling Type: Central Air Conditioning
- Heating Type: Natural Gas, Forced Air
Utilities
- Water: Public
Structural Information
- Construction: Vinyl Siding
- Exterior Const.: Vinyl Siding
- Basement Desc.: Unfinished, Cellar, Full
- Roof: Asphalt, Metal
- Square Feet: 1,400
- Sq. Ft. Source: Estimated
- Built Before 1978: Yes
Lot Features
- Lot Size Range: .25 to .49 Acre
- Lot Dimensions: 80 x 160
Green Features
- Energy Efficient: Photovoltaic/Solar System
Financial Considerations
- Tax Amount: $4,056
- Tax Year: 2024
Disclosures and Reports
- Ownership: Fee Simple
- Property ID: 100044160
Listed and Sold by Local Realty Group, Inc.

Get Pre-Approved Today
Schools
Schools serving 602 E High St
School District:Putnam County Community Unit School District 535
| Name | Grades | Distance |
|---|---|---|
Putnam County Elementary School 326 5th Street, Hennepin, IL 61327 | 3-5 | 0.1 mi |
Putnam Co Primary School 400 East Silverspoon Avenue, Granville, IL 61326 | PK-2 | 6.2 mi |
Putnam County Jr High School 13183 N 350th Ave, McNabb, IL 61335 | 6-8 | 9.3 mi |
Putnam County High School 402 East Silverspoon Avenue, Granville, IL 61326 | 9-12 | 6.4 mi |
Disclaimer:
School attendance boundaries provided by ATTOM Data Solutions and are for reference only. Contact the school directly to verify enrollment eligibility.
Price & Sales History for 602 E High St
Date
Details
Price
Change
Source
9/18/2026
Sold
$199,000
—
MLS
4/30/2026
Listed
$199,000
—
MLS
Disclaimer: Historical sales information is derived from public records provided by the county offices. Information is not guaranteed and should be independently verified.
602 E High Street, Hennepin, IL 61327 (MLS# 12634392) is a Single Family property that was sold at $199,000 on September 18, 2026. Want to learn more about 602 E High Street? Do you have questions about finding other Single Family real estate for sale in Hennepin? You can browse all Hennepin real estate or contact a Coldwell Banker agent to request more information.