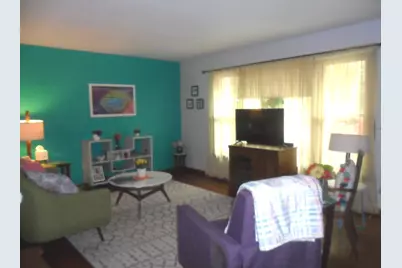
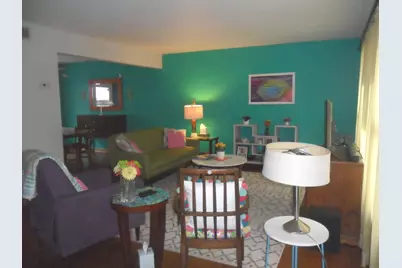
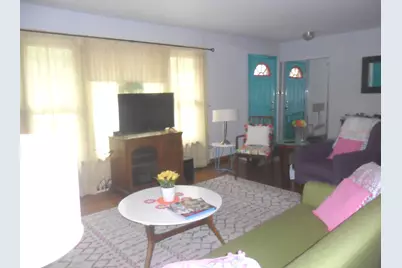
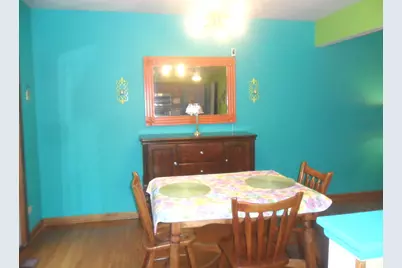
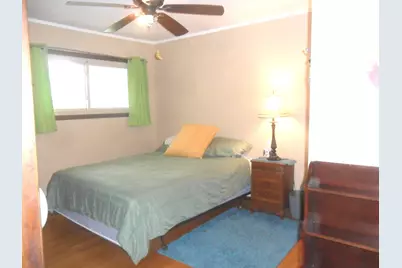
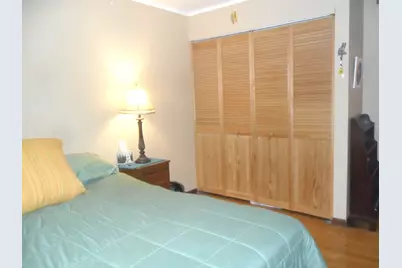
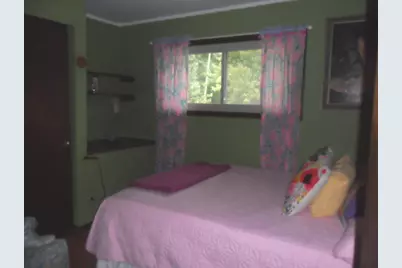
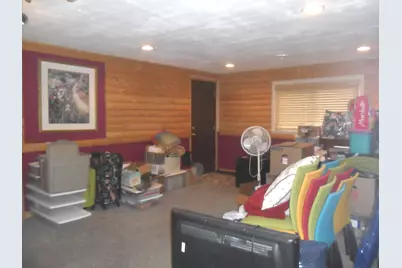
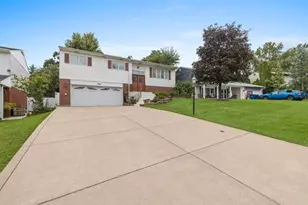
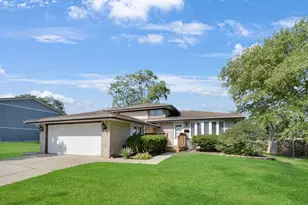
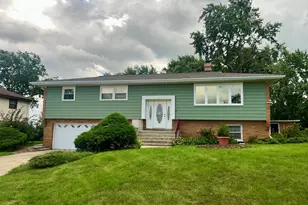
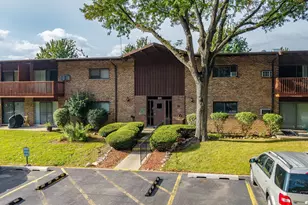
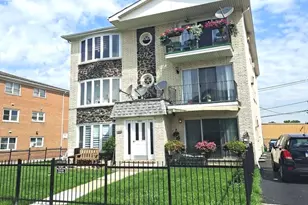
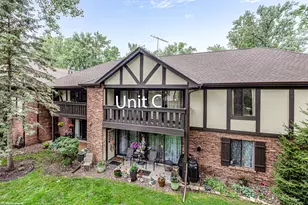
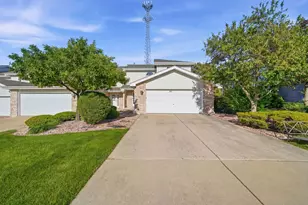
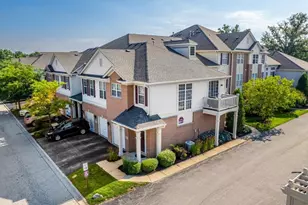
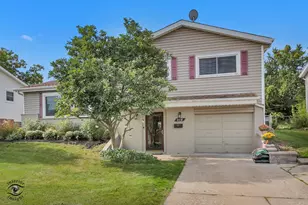
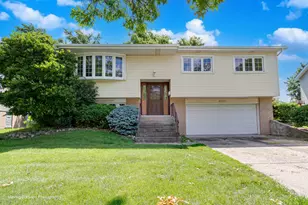
Full Property Details for 8501 S Kean Ave
General
- Price: $349,919
- Taxes: $5,776 (2023)
- Status: Active
- Type: Single Family
- Source: MRED
- MLS ID: 12769303
- Updated: 9/25/2026
- Added to Site: 4 day(s) ago
Interior
- Basement: Finished, P
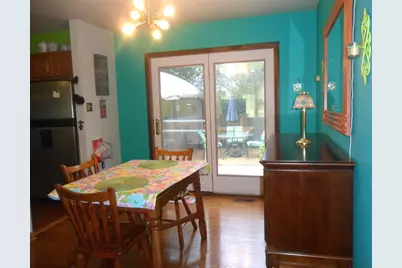
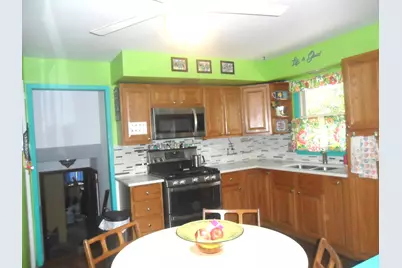
- Interior Features: Separate Dining Room, Replacement Windows, Quartz Counters
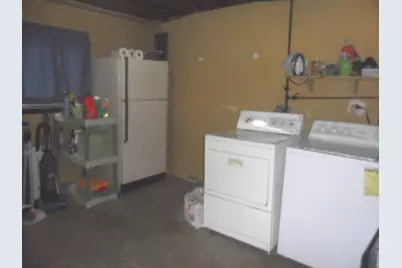
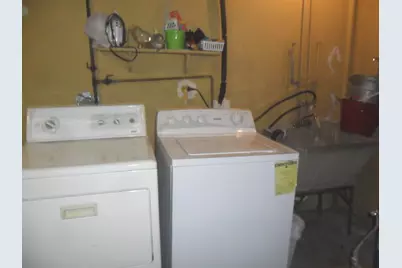
- Appliances: Range, Microwave, Refrigerator, Washer, Dryer, Stainless Steel Appliance(s)
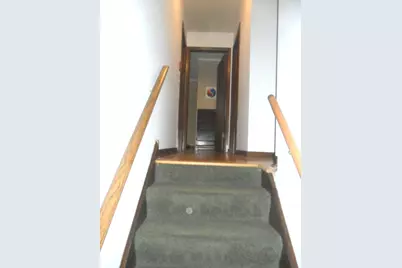
- Flooring: Hardwood, Carpet, Wood
Rooms
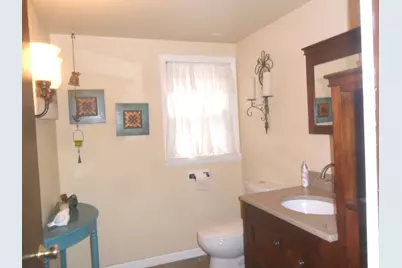
- Total Bathrooms: 2
- Full Bathrooms: 1
- Half Bathrooms: 1
- Basement Baths: Yes
Additional Information
- Other Features: School Bus Service
Parking
- Garage: Yes
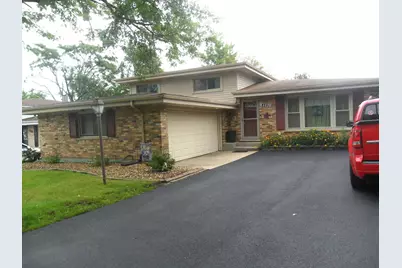
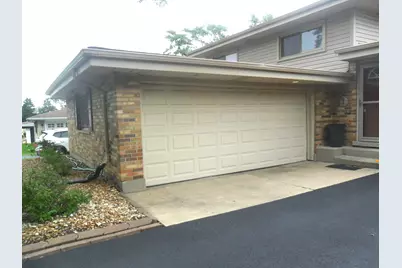
- Attached garage: Yes
- Garage Spaces: 2
- Total Spaces: 2
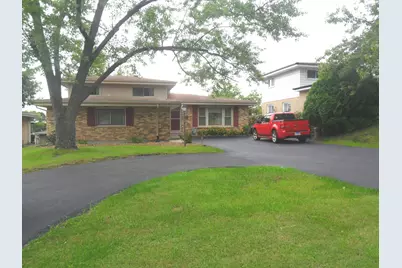
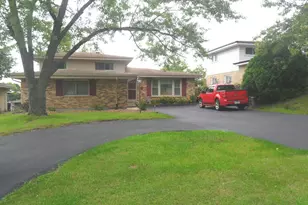
- Parking Features: Asphalt, Circular Driveway, Garage Door Opener, Yes, Garage Owned, Attached, Garage
Location
- Area: Hickory Hills
- County: Cook
- Township: Lyons
- Driving Directions: 87th to Kean, North on Kean to home on right side with U Shaped Driveway.
School Information
- School District: 109
- Elem School District: 109
- Midd School District: 109
- High School District: 217
- Elementary School: Frank A Brodnicki Elementary Sch
- Middle School: Geo T Wilkins Junior High School
- High School: Argo Community High School
- Private School: Argo Community High School
Community
- Assoc. Fees Include: None
Heating & Cooling
- Cooling Type: Central Air Conditioning
- Heating Type: Natural Gas, Forced Air
Utilities
- Sewer: Public Sewer
- Water: Lake Michigan
Structural Information
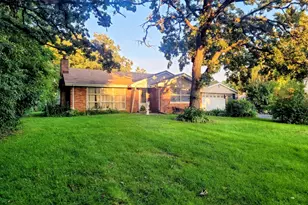
- Architectural Info: Bi-Level
- Architectural Style: Bi-Level
- Model: Split Level
- Construction: Aluminum Siding, Brick
- Exterior Const.: Aluminum Siding, Brick
- Basement: Yes
- Basement Desc.: Finished, Partial
- Windows: Drapes, All, Blinds
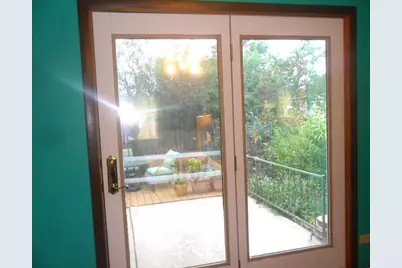
- Doors: French Doors
- Sub-Flooring: Hardwood, Carpet, Wood
- Square Feet: 1,170
- Sq. Ft. Source: Assessor
- Year Built: 1969
- Built Before 1978: Yes
Manufactured Home
Additional Structures
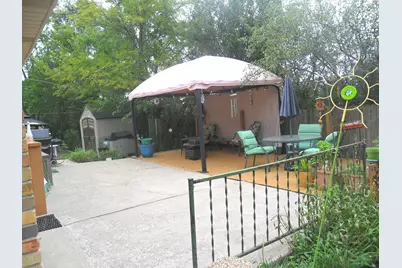
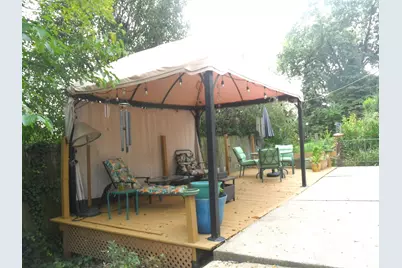
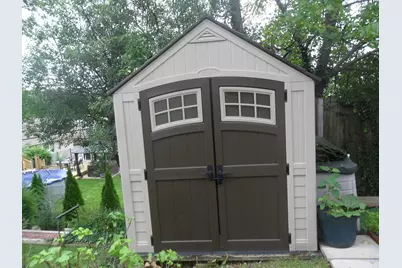
- Other Structures: Gazebo, Shed(s)
Lot Features
- Lot Size (Acres): 0.15
- Lot Size Range: Less than .25 Acre
- Lot Dimensions: 6600
- Lot Features: Forest Preserve Adjacent
Financial Considerations
- Parking Included: Yes
- Assessment Year: 1969
- Tax Amount: $5,776
- Tax Year: 2023
- Pays Sewer: Public Sewer
Disclosures and Reports
- Ownership: Fee Simple
- Property ID: 18344080580000
Listed by RE/MAX 10 in the Park