This is a carousel with tiles that activate property listing cards. Use the previous and next buttons to navigate.
1/36
$495,000
This is a carousel with tiles that activate property listing cards. Use the previous and next buttons to navigate.
1/36
Property Description
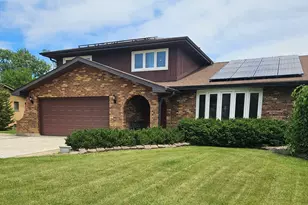
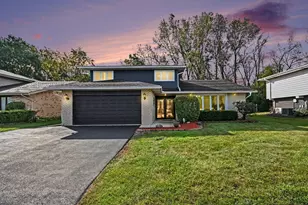
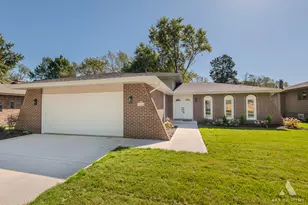
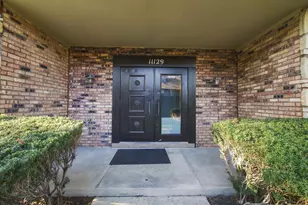
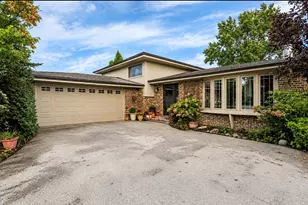
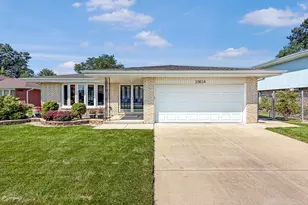
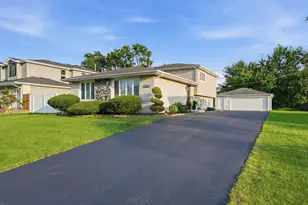
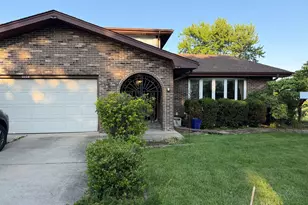
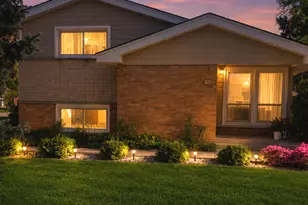
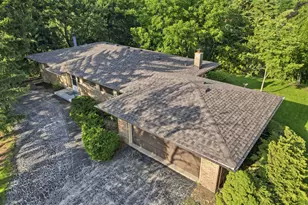
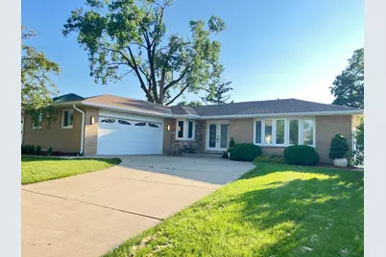
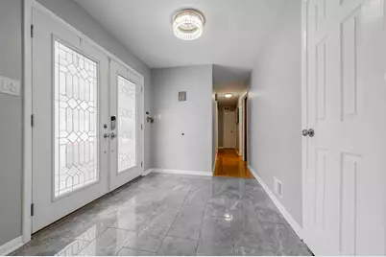
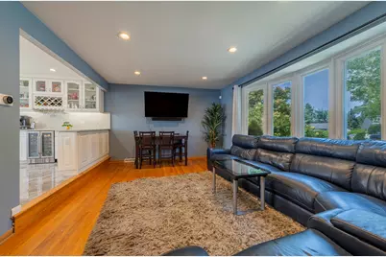
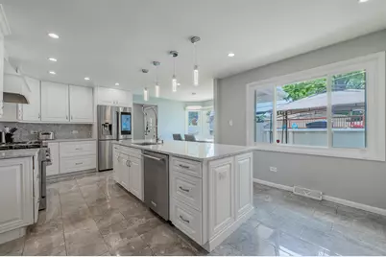
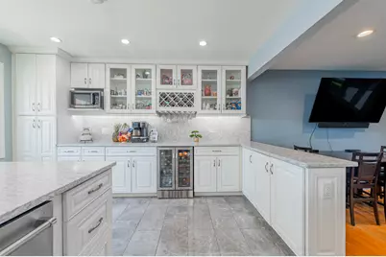
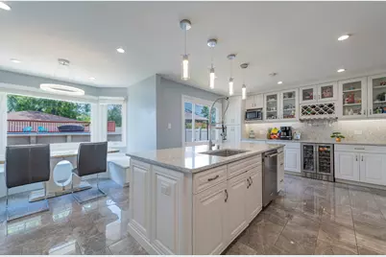
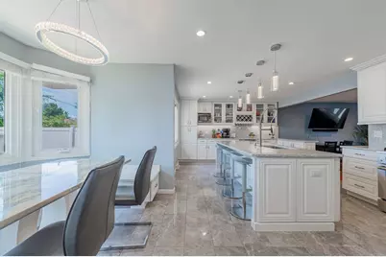
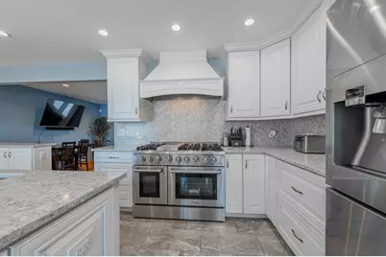
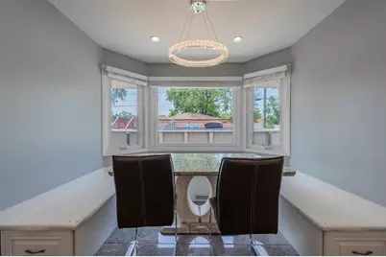
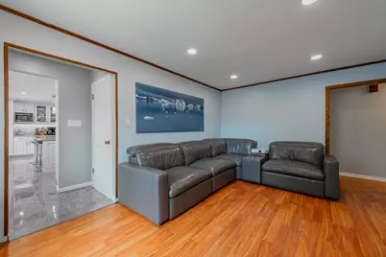
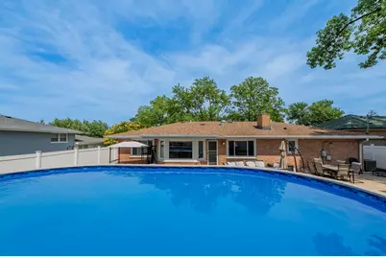
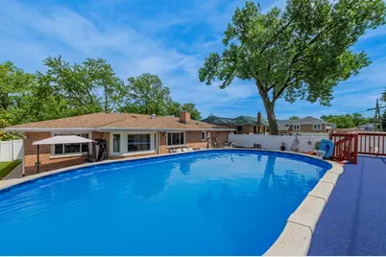
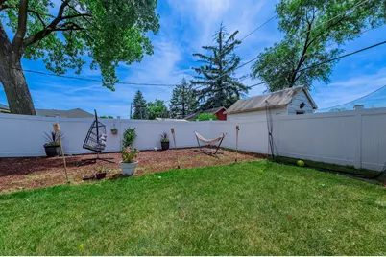
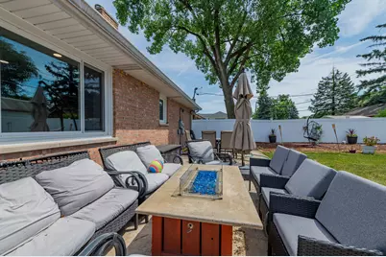
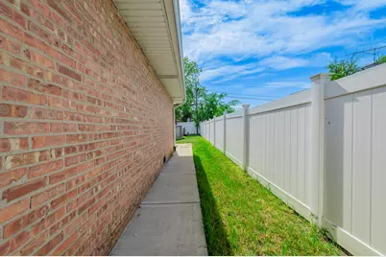
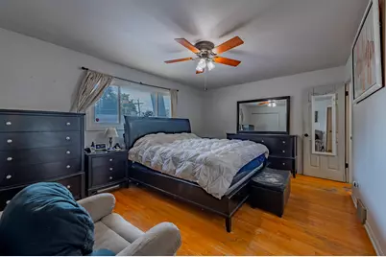
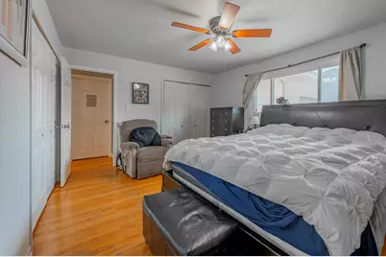
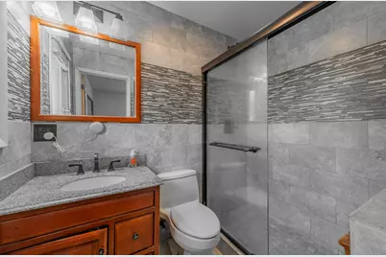
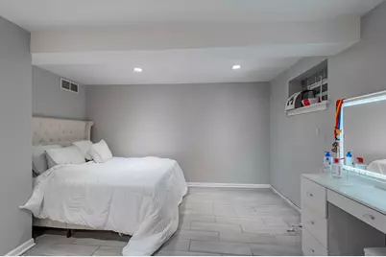
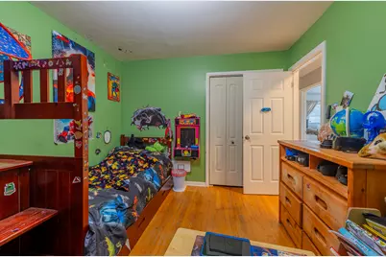
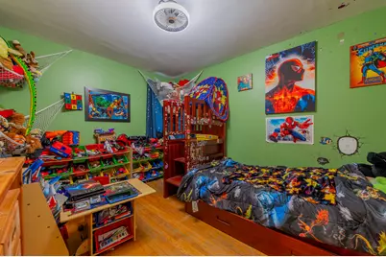
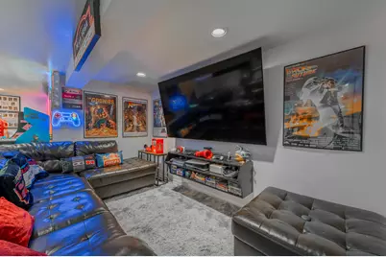
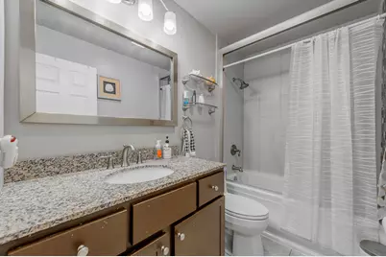
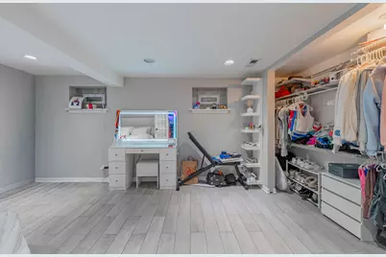
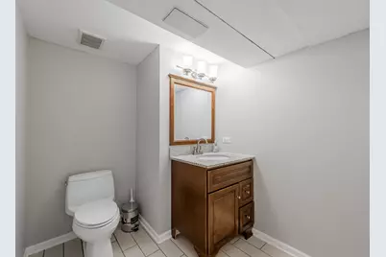
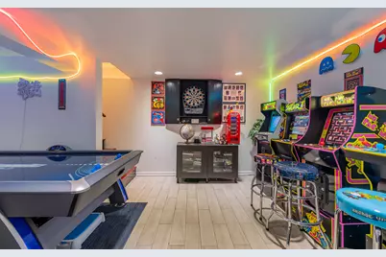
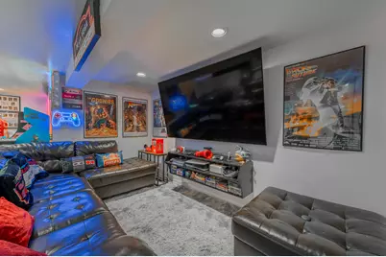
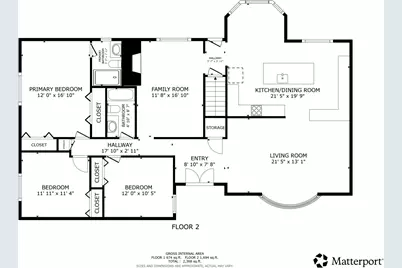
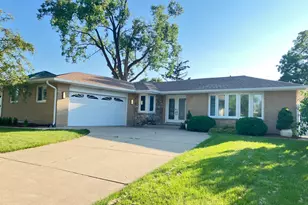
This pretty home features 4 spacious bedrooms and 2.5 baths and is loaded with upgrades and amenities! Most recently, the home boasts a brand new gorgeous roof and oversized gutters (professionally installed with gurtter guards for reduced maintenance!) and rebuilt chimney. The first thing you notice as you walk up is the new double band picture windows and double sided front door. The kitchen is the focus of the main floor and ideal for entertaining and is equipped with stainless appliances including a commercial grade stove and gorgeous Kitchen Aid dishwasher and smart fridge with touch screen panel. The center island and quartz counters are elegant and accentuate the light coming through the large picture windows looking out on the spacious backyard. The back yard is built for entertaining, and features a wrap around privacy fence, above ground pool and outdoor landscaping as well as a meticulously constructed concrete terrace and walkways on either side of the home. Ideal for large backyard barbecues and "get togethers". The large master bedroom features two equally large closets and hardwood floors are laid throughout the home. There is a family den/dining room off the kitchen and a large sunken living room. Downstairs features a completely finished TV/family recreational room which offers a great space for a playroom, Movie Theatre setup or even an arcade! A fourth bedroom is makes a great guest room or office and has its own bathroom for privacy and convenience. A full sized laundry room and newer washer dryer completes the lower level. The large two car garage is big enough for two SUV vehicles, has additional attic storage space and access with a pristine concrete slab. The driveway can park about 8 additional cars. This home is located conveniently located on a quiet residential street near highway access, restaurants, shopping and highly rated school districts. The sellers are vacating first week of August and flexible but some advance notice is requested for showings.
Full Property Details
Full Property Details for 8736 S 80th Ct
General
- Price: $495,000
- Taxes: $9,044 (2024)
- Status: Active
- Type: Single Family
- Source: MRED
- MLS ID: 12667076
- Updated: 8/16/2026
- Added to Site: 78 day(s) ago
Interior
- Basement: Finished, F
Rooms
Bathrooms
- Total Bathrooms: 3
- Full Bathrooms: 2
- Half Bathrooms: 1
- Basement Baths: Yes
Bedrooms
- Total Bedrooms: 4
- Bedrooms(Blw Grade): 1
Parking
- Garage: Yes
- Attached garage: Yes
- Garage Spaces: 2
- Total Spaces: 2
- Parking Features: Concrete, Yes, Attached, Garage
Location
- Area: Hickory Hills
- County: Cook
- Township: Palos
- Driving Directions: Merge onto US-12 E/US-20 E/US-45 S/LaGrange Rd Use the middle lane to stay on US-12 E/US-20 E/US-45 S/LaGrange Rd turn left onto W 87th St. Trun right onto 80th Ct to 8736 S 80th Ct
School Information
- School District: 117
- Elem School District: 117
- Midd School District: 117
- High School District: 230
Community
- Assoc. Fees Include: None
Heating & Cooling
- Cooling Type: Central Air Conditioning
- Heating Type: Natural Gas
Utilities
- Sewer: Public Sewer
- Water: Public
Structural Information
- Construction: Brick
- Exterior Const.: Brick
- Basement: Yes
- Basement Desc.: Finished, Full
- Square Feet: 2,368
- Sq. Ft. Source: Estimated
- Year Built: 1972
- Built Before 1978: Yes
- Remodeled/Updated: 2020
Lot Features
- Lot Size Range: Less than .25 Acre
- Lot Dimensions: 9825
Financial Considerations
- Assessment Year: 1972
- Tax Amount: $9,044.44
- Tax Year: 2024
- Pays Sewer: Public Sewer
Disclosures and Reports
- Ownership: Fee Simple
- Property ID: 23022060210000
Listed by Westward360 RM
Get Pre-Approved Today
Get a Great Insurance Rate
Schools
Schools serving 8736 S 80th Ct
School Districts:North Palos School District 117, Consolidated High School District 230
| Name | Grades | Distance |
|---|---|---|
Dorn Primary Center 7840 West 92nd Street, Hickory Hills, IL 60457 | PK-1 | 0.5 mi |
Glen Oaks Elementary School 9045 88th Avenue, Hickory Hills, IL 60457 | 2-5 | 0.9 mi |
H H Conrady Jr High School 7950 West 97th Street, Hickory Hills, IL 60457 | 6-8 | 1.1 mi |
Amos Alonzo Stagg High School 8015 West 111th Street, Palos Hills, IL 60465 | 9-12 | 3 mi |
Disclaimer:
School attendance boundaries provided by ATTOM Data Solutions and are for reference only. Contact the school directly to verify enrollment eligibility.
Price & Sales History for 8736 S 80th Ct
Date
Details
Price
Change
Source
7/05/2026
Price Increased
$495,000
6.45%
MLS
6/08/2026
Listed
$465,000
80.23%
MLS
8/20/2008
Sold
$258,000
—
Public Record
Disclaimer: Historical sales information is derived from public records provided by the county offices. Information is not guaranteed and should be independently verified.
Tax History
Tax History for 8736 S 80th Ct
Year
Property Taxes
Change
Tax Assessment
Change
2023
$9,039
—
$33,000
—
2023
$9,039
22%
$32,999
44%
2022
$7,406
5%
$22,875
—
2021
$7,059
1%
$22,875
—
2020
$6,983
-11%
$22,875
-10%
2019
$7,829
2%
$25,550
—
2018
$7,653
4%
$25,550
—
2017
$7,386
7%
$25,550
18%
2016
$6,894
3%
$21,660
—
2015
$6,716
12%
$21,660
—
2014
$6,009
-12%
$21,660
-8%
2013
$6,833
14%
$23,611
—
2012
$6,014
—
$23,611
—
Disclaimer: Historical tax information is derived from public records provided by the county offices. Information is not guaranteed and should be independently verified.
Estimate the Cost
Estimate the Cost for 8736 S 80th Ct
8736 S 80th Court, Hickory Hills, IL 60457 (MLS# 12667076) is a Single Family property with 4 bedrooms, 2 full bathrooms and 1 partial bathroom. 8736 S 80th Court is currently listed for $495,000 and was received on June 08, 2026. Want to learn more about 8736 S 80th Court? Do you have questions about finding other Single Family real estate for sale in Hickory Hills? You can browse all Hickory Hills real estate or contact a Coldwell Banker agent to request more information.