No photo available
$510,000 Just Listed
Property Description
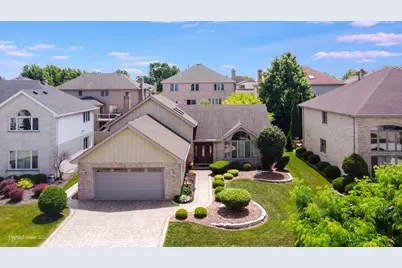
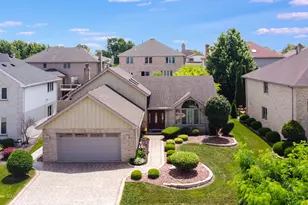
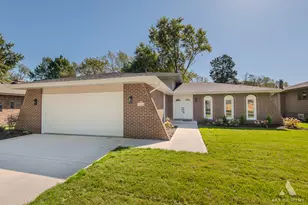
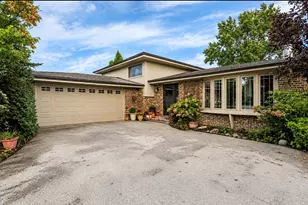
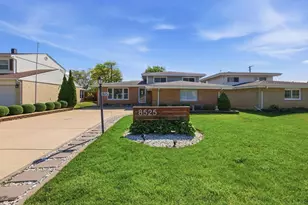
You've been waiting for this one! Stunning custom-built split-level with a sub-basement in the highly desirable Woodland Hills Estates of Hickory Hills. Situated on a beautifully landscaped lot with a paver driveway and walkways, this home offers approximately 2,300 sq. ft. of well-designed living space. The open main level features soaring vaulted ceilings, spacious living and dining areas, an updated chef's kitchen with granite countertops and stainless steel appliances, and gleaming hardwood floors. Upstairs you'll find 3 generously sized bedrooms, including a primary suite with a private bath. The lower level offers a cozy family room with a fireplace and bar, a 4th bedroom, and a half bath. The finished sub-basement adds a huge recreation room, second kitchen, laundry area, and plenty of storage. Enjoy the maintenance-free Trex deck, storage, attached 2-car garage, and numerous updates including a new furnace & A/C (2026), kitchen & baths remodel (2023), and garage door & opener (2025), roof 2016 with gutter warmers, Central Vac, Sprinkler system & Sump pump with watch dog battery. Fantastic location near forest preserve trails, great schools, Moraine Valley Community College, shopping, dining, and public transportation. A rare opportunity in one of Hickory Hills' most sought-after neighborhoods! True Pride of Ownership! Hurry!
Full Property Details
Full Property Details for 9033 Christina Dr
General
- Price: $510,000
- Taxes: $8,535 (2024)
- Status: Active
- Type: Single Family
- Source: MRED
- MLS ID: 12699343
- Updated: 7/8/2026
- Added to Site: 3 day(s) ago
Rental Information
- Complex Features: Horse-Riding Trails, Sidewalks, Street Lights, Street Paved
Interior
- Basement: Finished, S
- Interior Features: Vaulted Ceiling(s), In-Law Floorplan, Walk-In Closet(s), Open Floorplan, Granite Counters
- Fireplace: Yes
- Number of Fireplaces: 1
- Fireplace(s): Family Room, Wood-Burning, Gas Starter
- Appliances: Range, Microwave, Dishwasher, Refrigerator, Washer, Dryer, Disposal, Stainless Steel Appliance(s), Electric Oven
- Flooring: Hardwood, Laminate
Rooms
Bathrooms
- Total Bathrooms: 3
- Full Bathrooms: 2
- Half Bathrooms: 1
Bedrooms
- Total Bedrooms: 4
Additional Information
- Other Features: School Bus Service, Commuter Bus
Parking
- Garage: Yes
- Attached garage: Yes
- Garage Spaces: 2
- Total Spaces: 2
- Parking Features: Brick Driveway, Garage Door Opener, Yes, Attached, Garage
Location
- Area: Hickory Hills
- County: Cook
- Township: Palos
- Driving Directions: 95th Str to Kean Ave (South) to Christina Dr (East)
School Information
- School District: 117
- Elem School District: 117
- Midd School District: 117
- High School District: 230
Community
- Assoc. Fees Include: None
Heating & Cooling
- Cooling Type: Central Air Conditioning
- Heating Type: Natural Gas, Forced Air
Utilities
- Sewer: Public Sewer
- Water: Lake Michigan
Structural Information
- Construction: Brick
- Exterior Const.: Brick
- Basement: Yes
- Basement Desc.: Finished, Sub-Basement, Rec/Family Area, Storage Space, Full
- Roof: Asphalt
- Windows: Skylight(s)
- Sub-Flooring: Hardwood, Laminate
- Square Feet: 1,800
- Sq. Ft. Source: Builder
- Year Built: 1993
- Remodeled/Updated: 2023
Additional Structures
- Other Structures: Shed(s)
Lot Features
- Lot Size (Acres): 0.152
- Lot Size Range: Less than .25 Acre
- Lot Dimensions: 110 x 60
- Lot Features: Landscaped
Financial Considerations
- Assessment Year: 1993
- Tax Amount: $8,535
- Tax Year: 2024
- Pays Sewer: Public Sewer
Disclosures and Reports
- Ownership: Fee Simple
- Property ID: 23032200070000
Listed by Realty One Group Heartland
Get Pre-Approved Today
Get a Great Insurance Rate
Schools
Schools serving 9033 Christina Dr
School Districts:North Palos School District 117, Consolidated High School District 230
| Name | Grades | Distance |
|---|---|---|
Glen Oaks Elementary School 9045 88th Avenue, Hickory Hills, IL 60457 | 2-5 | 0.4 mi |
Dorn Primary Center 7840 West 92nd Street, Hickory Hills, IL 60457 | PK-1 | 1.5 mi |
H H Conrady Jr High School 7950 West 97th Street, Hickory Hills, IL 60457 | 6-8 | 1.7 mi |
Amos Alonzo Stagg High School 8015 West 111th Street, Palos Hills, IL 60465 | 9-12 | 3.1 mi |
Disclaimer:
School attendance boundaries provided by ATTOM Data Solutions and are for reference only. Contact the school directly to verify enrollment eligibility.
Price & Sales History for 9033 Christina Dr
Date
Details
Price
Change
Source
7/08/2026
Listed
$510,000
—
MLS
Disclaimer: Historical sales information is derived from public records provided by the county offices. Information is not guaranteed and should be independently verified.
Tax History
Tax History for 9033 Christina Dr
Year
Property Taxes
Change
Tax Assessment
Change
2023
$8,526
13%
$33,964
31%
2022
$7,524
5%
$25,923
—
2021
$7,198
—
$25,923
—
2020
$7,183
27%
$25,923
17%
2019
$5,659
2%
$22,163
—
2018
$5,530
-24%
$22,163
-12%
2017
$7,256
20%
$25,159
30%
2016
$6,048
3%
$19,310
—
2015
$5,887
1%
$19,310
—
2014
$5,829
-21%
$19,310
-24%
2013
$7,378
3%
$25,284
—
2012
$7,145
—
$25,284
—
Disclaimer: Historical tax information is derived from public records provided by the county offices. Information is not guaranteed and should be independently verified.
Estimate the Cost
Estimate the Cost for 9033 Christina Dr
9033 Christina Drive, Hickory Hills, IL 60457 (MLS# 12699343) is a Single Family property with 4 bedrooms, 2 full bathrooms and 1 partial bathroom. 9033 Christina Drive is currently listed for $510,000 and was received on July 08, 2026. Want to learn more about 9033 Christina Drive? Do you have questions about finding other Single Family real estate for sale in Hickory Hills? You can browse all Hickory Hills real estate or contact a Coldwell Banker agent to request more information.