No photo available
$399,873 Just Listed
Property Description
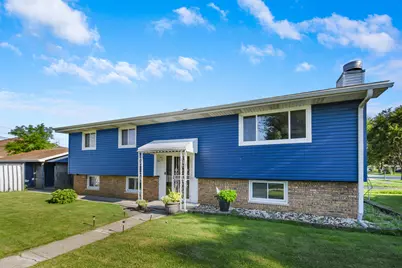
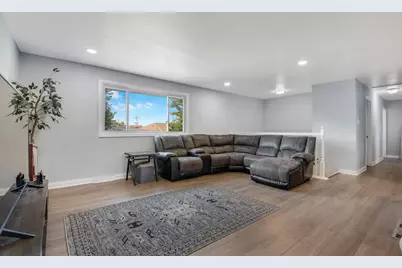
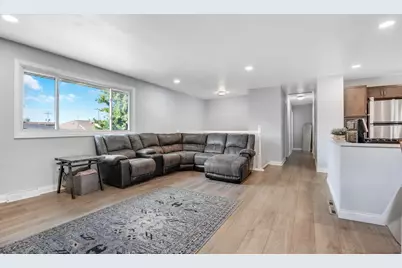
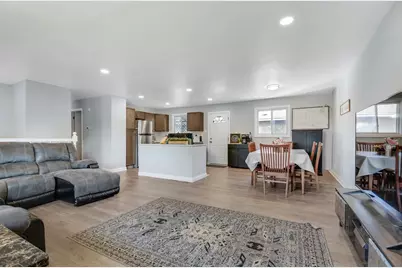
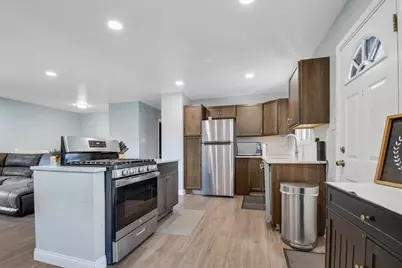
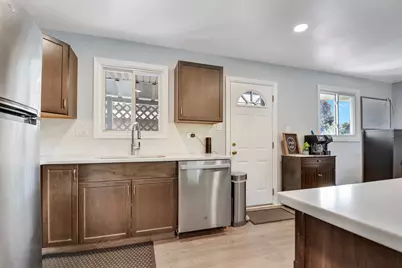
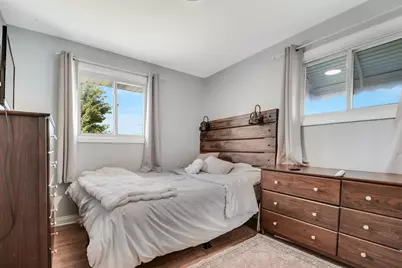
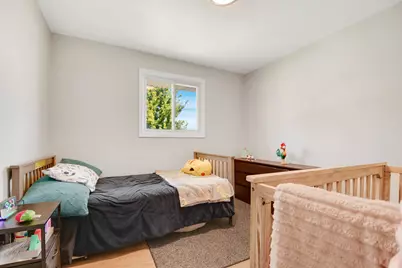
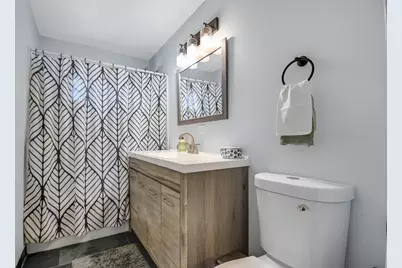
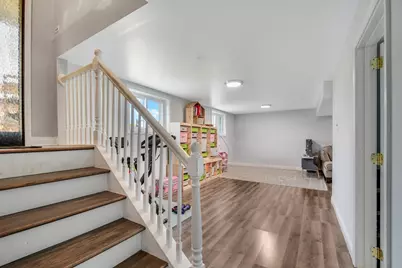
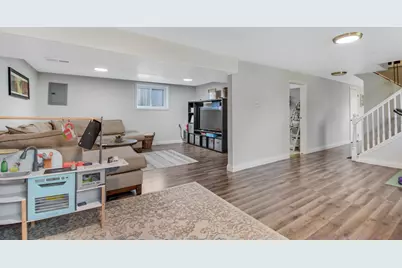
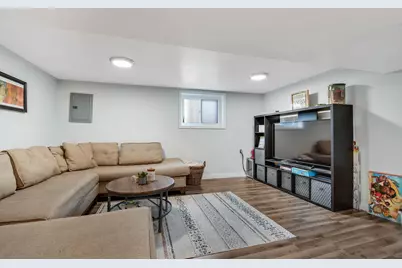
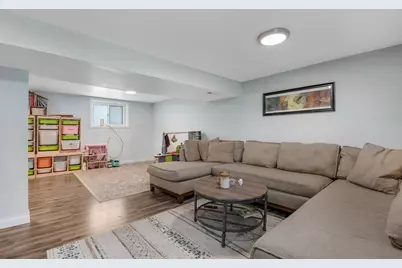
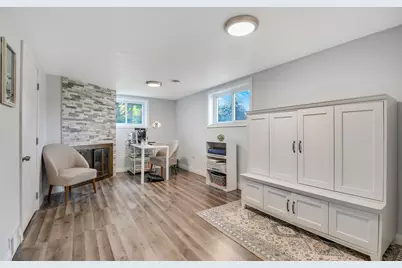
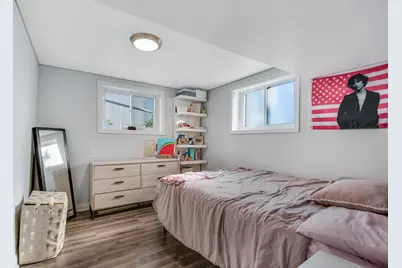
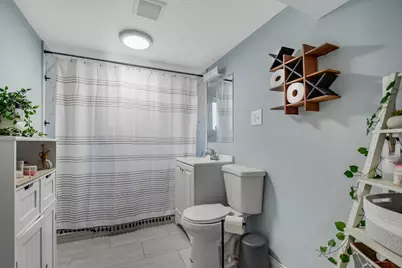
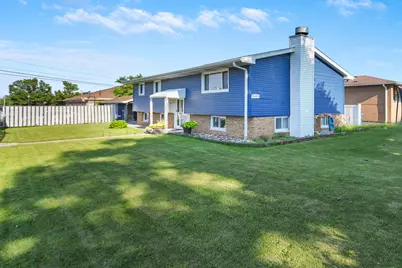
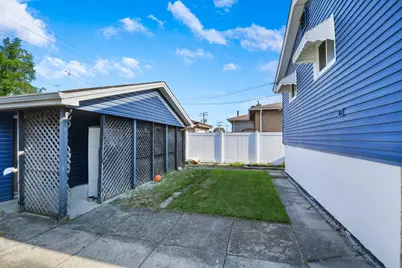
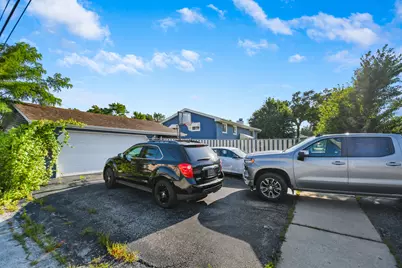
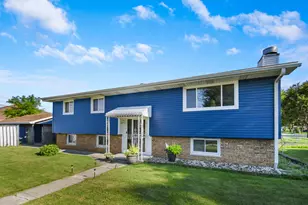
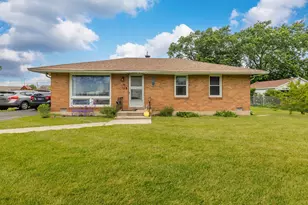
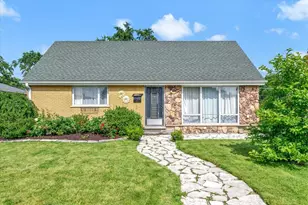
JUST ADD YOUR FURNITURE AND START ENJOYING this ever-popular Raised Ranch with a recently renovated (2022), completely move-in ready interior. Step inside the welcoming foyer, then head upstairs to a bright, nicely open main level featuring newer modern laminate flooring, white trim and doors, and recessed lighting throughout. The spacious living room flows seamlessly into the updated, efficiently designed kitchen with modern brown-hued cabinetry, quartz countertops, a center island, and an adjacent dining area. Three bedrooms and a stylishly updated bathroom complete the main level. Step down to the bright, above-ground lower level offering two fantastic entertaining areas, including a cozy family room with a fireplace and a large L-shaped recreation room. You'll also find a 4th bedroom (or den/home office) and a second updated bathroom, creating the perfect space for guests, related living, or everyday enjoyment. Outside, a side-load driveway leads to a detached 2-car garage, all situated on a fenced corner lot just a hop, skip, and a jump from Kasey Meadow Park, with nearby shopping, restaurants, and easy access to expressways. The clock is ticking so schedule your private viewing before this opportunity slips away!
Full Property Details
Full Property Details for 9401 S 80th Ct
General
- Price: $399,873
- Taxes: $7,307 (2024)
- Status: Active
- Type: Single Family
- Source: MRED
- MLS ID: 12673868
Rental Information
- Complex Features: Curbs, Sidewalks, Street Lights, Street Paved
Interior
- Basement: Finished, F
- Interior Features: 1st-Floor Bedroom, 1st-Floor Bath, Open Floorplan
- Fireplace: Yes
- Number of Fireplaces: 1
- Fireplace(s): Family Room, Gas Starter
- Appliances: Range, Dishwasher, Refrigerator, Washer, Dryer
- Flooring: Laminate
Rooms
Bathrooms
- Total Bathrooms: 2
- Full Bathrooms: 2
- Basement Baths: Yes
Bedrooms
- Total Bedrooms: 4
Additional Information
- Equipment: Carbon Monoxide Detectors, Sump Pump, Water Heater-Gas
- Other Features: School Bus Service, Commuter Train, Interstate Access
Parking
- Garage: Yes
- Garage Spaces: 2
- Total Spaces: 2
- Parking Features: Asphalt, Side Driveway, Garage Door Opener, Yes, Garage Owned, Detached, Garage
Location
- Area: Hickory Hills
- County: Cook
- Township: Palos
- Driving Directions: US-12 W/US-20 W/W 95th St, right onto 80th Ct, destination will be on the right
School Information
- School District: 117
- Elem School District: 117
- Midd School District: 117
- High School District: 230
- High School: Amos Alonzo Stagg High School
- Private School: Amos Alonzo Stagg High School
Community
- Assoc. Fees Include: None
Heating & Cooling
- Cooling Type: Central Air Conditioning
- Heating Type: Natural Gas, Forced Air
Utilities
- Sewer: Public Sewer
- Water: Lake Michigan
Structural Information
- Architectural Info: Mid Level
- Architectural Style: Mid-Level
- Model: RAISED RANCH
- Construction: Vinyl Siding, Brick
- Exterior Const.: Vinyl Siding, Brick
- Basement: Yes
- Basement Desc.: Finished, Full, Daylight
- Foundation: Concrete Perimeter
- Roof: Asphalt
- Windows: Screens
- Sub-Flooring: Laminate
- Square Feet: 2,000
- Sq. Ft. Source: Estimated
- Year Built: 1965
- Built Before 1978: Yes
- Remodeled/Updated: 2022
Manufactured Home
- Model: RAISED RANCH
Additional Structures
- Other Structures: None
Lot Features
- Lot Size Range: Less than .25 Acre
- Lot Dimensions: 54 x 122 x 54 x 122
- Fence: Yes
- Lot Features: Corner Lot, Landscaped
- Fencing (Description): Fenced
Financial Considerations
- Parking Included: Yes
- Assessment Year: 1965
- Tax Amount: $7,307.19
- Tax Year: 2024
- Pays Sewer: Public Sewer
Disclosures and Reports
- Ownership: Fee Simple
- Property ID: 23024170010000
Listed by RE/MAX 10 in the Park

Get Pre-Approved Today
Get a Great Insurance Rate
Schools
Schools serving 9401 S 80th Ct
School Districts:North Palos School District 117, Consolidated High School District 230
| Name | Grades | Distance |
|---|---|---|
Dorn Primary Center 7840 West 92nd Street, Hickory Hills, IL 60457 | PK-1 | 0.4 mi |
Glen Oaks Elementary School 9045 88th Avenue, Hickory Hills, IL 60457 | 2-5 | 1 mi |
H H Conrady Jr High School 7950 West 97th Street, Hickory Hills, IL 60457 | 6-8 | 0.3 mi |
Amos Alonzo Stagg High School 8015 West 111th Street, Palos Hills, IL 60465 | 9-12 | 2.2 mi |
Disclaimer:
School attendance boundaries provided by ATTOM Data Solutions and are for reference only. Contact the school directly to verify enrollment eligibility.
Tax History
Tax History for 9401 S 80th Ct
Year
Property Taxes
Change
Tax Assessment
Change
2023
$7,308
—
$24,000
—
2023
$7,308
91%
$23,999
48%
2022
$3,828
4%
$16,212
—
2021
$3,690
-2%
$16,212
—
2020
$3,754
32%
$16,212
14%
2019
$2,850
2%
$14,227
—
2018
$2,783
3%
$14,227
—
2017
$2,715
-2%
$14,227
19%
2016
$2,762
5%
$11,958
—
2015
$2,632
-21%
$11,958
-15%
2014
$3,343
3%
$14,004
-3%
2013
$3,239
2%
$14,453
—
2012
$3,190
—
$14,453
—
Disclaimer: Historical tax information is derived from public records provided by the county offices. Information is not guaranteed and should be independently verified.
Estimate the Cost
Estimate the Cost for 9401 S 80th Ct
9401 S 80th Court, Hickory Hills, IL 60457 (MLS# 12673868) is a Single Family property with 4 bedrooms and 2 full bathrooms. 9401 S 80th Court is currently listed for $399,873 and was received on July 09, 2026. Want to learn more about 9401 S 80th Court? Do you have questions about finding other Single Family real estate for sale in Hickory Hills? You can browse all Hickory Hills real estate or contact a Coldwell Banker agent to request more information.