Full Property Details for 1284 Deerfield Pl
General
- Sold For: $450,000
- Taxes: $7,330 (2024)
- Status: Closed
- Type: Single Family
- Source: MRED
- MLS ID: 12647292
- Added to Site: 127 day(s) ago
Interior
- Interior Features: 1st-Floor Bedroom, 1st-Floor Bath
- Fireplace: Yes
- Fireplace(s): Family Room, Wood-Burning
- Appliances: Range, Microwave, Dishwasher, Refrigerator, Washer, Dryer, Disposal, Range Hood
- Flooring: Hardwood, Carpet
Rooms
- Total Bathrooms: 2
- Full Bathrooms: 2
- Basement Baths: Yes
- Bathroom Features: Separate Shower
Additional Information
- Other Features: School Bus Service, Commuter Bus, Commuter Train, Interstate Access, Flood Zone
Parking
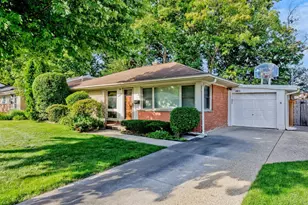
- Garage: Yes
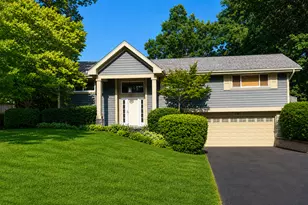
- Attached garage: Yes
- Garage Spaces: 2
- Total Spaces: 2
- Parking Features: Asphalt, Garage Door Opener, Garage, Yes, Garage Owned, Attached
Location
- Area: Highland Park
- County: Lake
- Driving Directions: Central to Fredrickson Pl to Deerfield PL
School Information
- School District: 121
- Midd School District: 121
- Elementary School: Warren Township High School
- Middle School: Warren Township High School
- High School: Highland Park High School
- Private School: Highland Park High School
Community
- Assoc. Fees Include: None
Heating & Cooling
- Cooling Type: Central Air Conditioning
- Heating Type: Natural Gas
Utilities
Structural Information
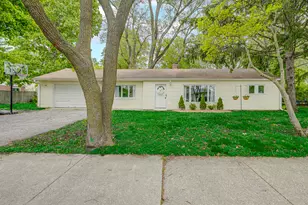
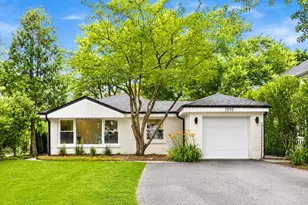
- Architectural Style: Ranch
- Construction: Vinyl Siding, Plaster
- Exterior Const.: Vinyl Siding, Plaster
- Basement Desc.: Finished, Full
- Foundation: Concrete Perimeter
- Roof: Asphalt
- Windows: Screens, Window Treatments, Drapes, Blinds, Insulated Windows, Storm Window(s), Wood Frames
- Sub-Flooring: Hardwood, Carpet
- Square Feet: 1,159
- Sq. Ft. Source: Assessor
- Year Built: 1955
- Built Before 1978: Yes
Additional Structures
Lot Features
- Lot Size (Acres): 0.36
- Lot Size Range: .25 to .49 Acre
- Lot Dimensions: 150 x 100 x 130 x 90
- Lot Features: Corner Lot, Mature Trees, Level
Financial Considerations
- Parking Included: Yes
- Assessment Year: 1955
- Tax Amount: $7,330
- Tax Year: 2024
Disclosures and Reports
- Ownership: Fee Simple
- Special Conditions: List Broker Must Accompany
- Property ID: 16272080020000
Listed by Berkshire Hathaway HomeServices Chicago
Sold by Core Realty & Investments, Inc