No photo available
$439,000 Just Listed
Property Description
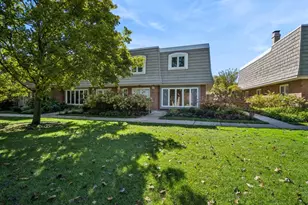
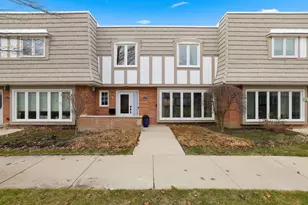
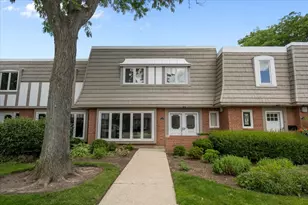
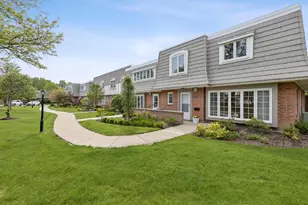
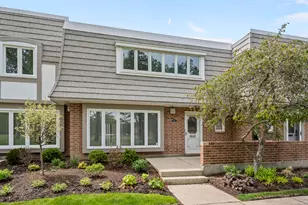
Rarely available Chantilly END-UNIT ideally situated overlooking the golf course! Lovingly maintained, this spacious and light-filled 3-bedroom, 2.5-bath townhome offers a wonderful floor plan featuring an expansive family room, formal dining room with wet bar and versatile den/office with sliding doors to a private patio. The kitchen features white cabinetry, granite countertops, ceramic tile flooring, a built-in planning desk area, pantry and direct patio access. Upstairs, the oversized primary suite offers a walk-in closet, cedar closet and en-suite bath. Two additional generously sized bedrooms, a full hall bath and convenient second-floor laundry complete the upper level. Enjoy outdoor entertaining on the private, fenced patio. Additional highlights include a two-car garage with abundant storage. Residents enjoy a community outdoor pool and a fantastic location near Fink Park, walking paths, recreational facilities and Deer Creek Racquet Club. Easy highway access and just minutes to downtown Highland Park. Mechanical ages: Bradford White 50-gallon electric water heater - Sept. 2021, Lennox indoor air handler - Sept. 2023, Maytag washer - Jan. 2021, Maytag electric dryer - older, Maytag side-by-side refrigerator/freezer - Jan. 2009, Maytag 30" electric range and microwave - early 2009, Maytag dishwasher - May 1997
Full Property Details
Full Property Details for 1440 Concorde Cir
General
- Price: $439,000
- HOA FEE: $700/month
- Taxes: $9,327 (2025)
- Status: Active
- Type: Townhouse
- Source: MRED
- MLS ID: 12773165
Rental Information
- Complex Features: Park
Interior
- Basement: None
- Interior Features: Wet Bar, Walk-In Closet(s)
- Appliances: Range, Microwave, Dishwasher, Refrigerator, Washer, Dryer, Disposal
- Flooring: Hardwood
Rooms
Bathrooms
- Total Bathrooms: 3
- Full Bathrooms: 2
- Half Bathrooms: 1
- Bathroom Features: Separate Shower
Bedrooms
- Total Bedrooms: 3
Additional Information
- Shared Amenities: Park, Pool
- Equipment: Carbon Monoxide Detectors, Ceiling Fan(s)
- Other Features: School Bus Service
Parking
- Garage: Yes
- Attached garage: Yes
- Garage Spaces: 2
- Total Spaces: 2
- Parking Features: Asphalt, Garage Door Opener, Yes, Garage Owned, Attached, Garage
Location
- Area: Highland Park
- County: Lake
- Township: Moraine
- Subdivision: Chantilly
- Driving Directions: Rt 41, North of Clavey Rd, to Chantilly Entrance, East on Chantilly Blvd. to Concorde Cir, North on Concorde to home.
School Information
- School District: 112
- Elem School District: 112
- Midd School District: 112
- High School District: 113
- Elementary School: Ravinia Elementary School
- Middle School: Edgewood Middle School
- High School: Highland Park High School
- Private School: Highland Park High School
Community
- Assoc. Fees Include: Water, Insurance, Pool, Exterior Maintenance, Lawn Care, Snow Removal
- Pets Allowed: Yes
- Pets: Cats OK, Dogs OK
- Pet Restrictions: Cats OK, Dogs OK, / 999lbs.
- Mgmt. Company: Braeside Community Management
Heating & Cooling
- Cooling Type: Central Air Conditioning
- Heating Type: Electric
Utilities
- Sewer: Public Sewer
- Water: Lake Michigan
Structural Information
- Structure Type: Townhouse (2-Story)
- Construction: Brick
- Exterior Const.: Brick
- Basement Desc.: None
- Foundation: Concrete Perimeter
- Roof: Asphalt
- Sub-Flooring: Hardwood
- Entry Floor Number: 1
- Stories/Levels: 2
- Square Feet: 2,528
- Sq. Ft. Source: Assessor
- Year Built: 1978
Unit Information
- Units in Building: 4
Additional Structures
- Other Structures: None
Lot Features
- Lot Dimensions: 2526
- Lot Features: Landscaped, Mature Trees
Animals
- Animals Allowed: Cats OK, Dogs OK
Financial Considerations
- Association Fee: $700
- Assoc Fee Freq.: Monthly
- Parking Included: Yes
- Assessment Year: 1978
- Tax Amount: $9,327
- Tax Year: 2025
- Pays Sewer: Public Sewer
Disclosures and Reports
- Ownership: Fee Simple with Homeowners Association
- Special Conditions: List Broker Must Accompany
- Property ID: 16342040190000
Listed by @properties Christie's International Real Estate

Get Pre-Approved Today
Get a Great Insurance Rate
Schools
Schools serving 1440 Concorde Cir
School Districts:North Shore School District 112, Township High School District 113
| Name | Grades | Distance |
|---|---|---|
Ravinia Elementary School 763 Dean Avenue, Highland Park, IL 60035 | K-5 | 1.5 mi |
Edgewood Middle School 2031 Sheridan Road, Highland Park, IL 60035 | 6-8 | 1.7 mi |
Highland Park High School 433 Vine Avenue, Highland Park, IL 60035 | 9-12 | 1.9 mi |
Disclaimer:
School attendance boundaries provided by ATTOM Data Solutions and are for reference only. Contact the school directly to verify enrollment eligibility.
Tax History
Tax History for 1440 Concorde Cir
Year
Property Taxes
Change
Tax Assessment
Change
2024
$8,789
65%
$127,674
6%
2024
$5,321
-10%
$120,368
11%
2023
$5,913
-27%
$108,498
—
2022
$8,077
48%
$108,592
3%
2021
$5,461
4%
$104,971
—
2020
$5,230
—
$104,971
-2%
2019
$5,238
3%
$107,229
23%
2018
$5,088
3%
$87,168
1%
2017
$4,961
-9%
$86,666
5%
2016
$5,477
4%
$82,508
8%
2015
$5,257
-6%
$76,659
-23%
2014
$5,618
2%
$99,085
26%
2013
$5,532
1%
$78,415
-3%
2012
$5,484
—
$80,449
—
Disclaimer: Historical tax information is derived from public records provided by the county offices. Information is not guaranteed and should be independently verified.
Estimate the Cost
Estimate the Cost for 1440 Concorde Cir
1440 Concorde Circle, Highland Park, IL 60035 (MLS# 12773165) is a Townhouse property with 3 bedrooms, 2 full bathrooms and 1 partial bathroom. 1440 Concorde Circle is currently listed for $439,000 and was received on October 09, 2026. Want to learn more about 1440 Concorde Circle? Do you have questions about finding other Townhouse real estate for sale in Highland Park? You can browse all Highland Park real estate or contact a Coldwell Banker agent to request more information.