This is a carousel with tiles that activate property listing cards. Use the previous and next buttons to navigate.
1/1
$3,100,000
This is a carousel with tiles that activate property listing cards. Use the previous and next buttons to navigate.
1/1
Property Description
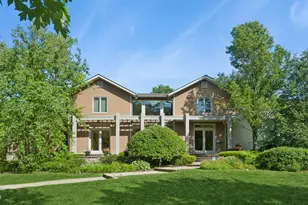
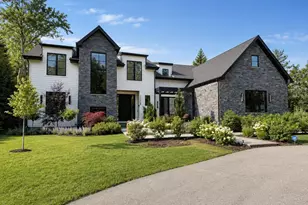
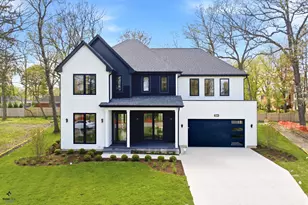
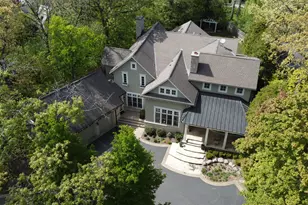
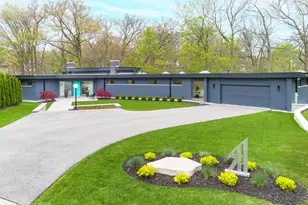
This sophisticated contemporary home, located on a private street with stunning wooded views and seasonal lake views, offers the ultimate in understated luxury. Featuring 5 bedrooms, 5 full baths and 3 half baths, this home is appointed with high-end finishes throughout and an open floor plan ideal for entertaining. Designed by art enthusiasts and completely rehabbed down to the studs in 2010, the home showcases thoughtful design elements including an elevator, hardwood floors, custom millwork, soaring ceilings and expansive windows. The first level welcomes you with a large sun-filled foyer that opens to the formal dining room. A dramatic sunken living room with volume ceilings and a wall of windows creates a tranquil and inviting setting. The expansive chef's kitchen features integrated custom-painted wood slab cabinetry, soapstone countertops and backsplash, professional stainless-steel appliances, a spacious island and an eat-in area. The kitchen flows seamlessly into the family room with custom floor-to-ceiling built-ins and sliding doors that open to an Ipe wood deck overlooking the wooded setting and seasonal lake views. A separate caterer's kitchen leads to the mudroom with a half bath, access to a side grilling porch and entry to the heated and air-conditioned three-car garage. A formal powder room for guests completes the main level. The second level features a tranquil primary suite with a sitting room and built-ins, a large bedroom with tray ceiling and custom walk-in closets. Two luxurious primary bathrooms include custom slab cabinetry, heated natural stone floors, natural stone counters, an oversized soaking tub and spacious showers. Three additional bedrooms complete this level - one with an en-suite bath and two that share a Jack-and-Jill bath - along with a convenient second-floor laundry room. The lower level includes a home gym with steam shower, half bath, second laundry room and ample storage. A private guest suite offers a fifth bedroom, kitchenette, full bath and walk-in closet. Lush professionally landscaped front and side yards surround this meticulously maintained contemporary masterpiece, ideally located in prime east Highland Park within walking distance to town and the lake.
Full Property Details
Full Property Details for 1643 Sylvester Pl
General
- Sold For: $3,100,000
- HOA FEE: $21/month
- HOA FEE FREQ.: Annually
- Taxes: $53,520 (2024)
- Status: Closed
- Type: Single Family
- Source: MRED
- MLS ID: 12593185
- Added to Site: 71 day(s) ago
Interior
- Interior Features: Cathedral Ceiling(s), Elevator, Built-in Features, Walk-In Closet(s)
- Appliances: Double Oven, Microwave, Dishwasher, High-End Refrigerator, Bar Fridge, Freezer, Washer, Dryer, Disposal, Stainless Steel Appliance(s), Cooktop, Oven, Range Hood, Water Purifier, Humidifier
- Flooring: Hardwood
Rooms
Bathrooms
- Total Bathrooms: 8
- Full Bathrooms: 5
- Half Bathrooms: 3
- Basement Baths: Yes
- Bathroom Features: Whirlpool, Separate Shower, Steam Shower, Bidet
Bedrooms
- Total Bedrooms: 5
- Bedrooms(Blw Grade): 1
Additional Information
- Equipment: Water Softener (Owned), Cable TV, Security System, Carbon Monoxide Detectors, Sump Pump, Lawn Sprinkler, Air Exchanger, Backup Sump Pump, Generator
- Other Features: School Bus Service, Commuter Bus, Commuter Train
Parking
- Garage: Yes
- Attached garage: Yes
- Garage Spaces: 3
- Total Spaces: 3
- Parking Features: Brick Driveway, Garage Door Opener, Heated Garage, Tandem, Yes, Garage Owned, Attached, Garage
Location
- Area: Highland Park
- County: Lake
- Driving Directions: Laurel Ave East of St Johns Ave to Prospect Ave, southeast on Prospect to Lake Ave; south on Lake to Sycamore Pl, Sycamore follow around to Sylvester Place.
School Information
- School District: 112
- Midd School District: 112
- Elementary School: Indian Trail Elementary School
- Middle School: Edgewood Middle School
- High School: Highland Park High School
- Private School: Highland Park High School
Community
- Assoc. Fees Include: Snow Removal
Heating & Cooling
- Cooling Type: Central Air Conditioning, Zoned
- Heating Type: Natural Gas, Forced Air, Sep Heating Systems - 2+, Zoned, Radiant Floor
Utilities
- Water: Lake Michigan
Structural Information
- Architectural Style: Contemporary
- Construction: Stucco
- Exterior Const.: Stucco
- Basement Desc.: Finished, Full
- Foundation: Concrete Perimeter
- Roof: Asphalt
- Doors: French Doors, Lever Style Door Handles, Pocket Door(s)
- Sub-Flooring: Hardwood
- Square Feet: 5,115
- Sq. Ft. Source: Other
- Year Built: 1999
- Remodeled/Updated: 2010
Additional Structures
- Other Structures: None
Lot Features
- Lot Size (Acres): 0.48
- Lot Size Range: .25 to .49 Acre
- Lot Dimensions: 236 x 120 x 229 x 97
- Fence: Yes
- Lot Features: Cul-De-Sac, Landscaped, Wooded, Mature Trees
- Fencing (Description): Fenced
Financial Considerations
- Association Fee: $250
- Assoc Fee Freq.: Annually
- Parking Included: Yes
- Assessment Year: 1999
- Tax Amount: $53,520
- Tax Year: 2024
Disclosures and Reports
- Ownership: Fee Simple
- Special Conditions: List Broker Must Accompany
- Property ID: 16243070140000
Listed by @properties Christie's International Real Estate
Sold by Jameson Sotheby's Intl Realty

Get Pre-Approved Today
Schools
Schools serving 1643 Sylvester Pl
School Districts:North Shore School District 112, Township High School District 113
| Name | Grades | Distance |
|---|---|---|
Indian Trail Elementary School, Highland Park, IL 2075 Saint Johns Avenue, Highland Park, IL 60035 | K-5 | 1 mi |
Edgewood Middle School 2031 Sheridan Road, Highland Park, IL 60035 | 6-8 | 0.9 mi |
Highland Park High School 433 Vine Avenue, Highland Park, IL 60035 | 9-12 | 1.3 mi |
Disclaimer:
School attendance boundaries provided by ATTOM Data Solutions and are for reference only. Contact the school directly to verify enrollment eligibility.
Price & Sales History for 1643 Sylvester Pl
Date
Details
Price
Change
Source
5/26/2026
Sold
$3,100,000
7.83%
MLS
3/16/2026
Listed
$2,875,000
—
MLS
Disclaimer: Historical sales information is derived from public records provided by the county offices. Information is not guaranteed and should be independently verified.
1643 Sylvester Place, Highland Park, IL 60035 (MLS# 12593185) is a Single Family property that was sold at $3,100,000 on May 26, 2026. Want to learn more about 1643 Sylvester Place? Do you have questions about finding other Single Family real estate for sale in Highland Park? You can browse all Highland Park real estate or contact a Coldwell Banker agent to request more information.