This is a carousel with tiles that activate property listing cards. Use the previous and next buttons to navigate.
1/25
$575,000 Just Listed
This is a carousel with tiles that activate property listing cards. Use the previous and next buttons to navigate.
1/25
Property Description
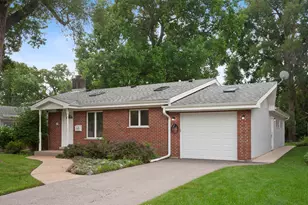
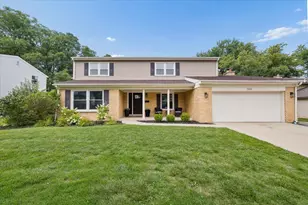
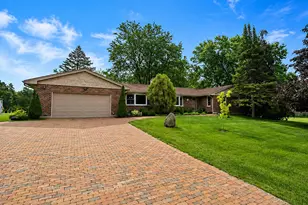
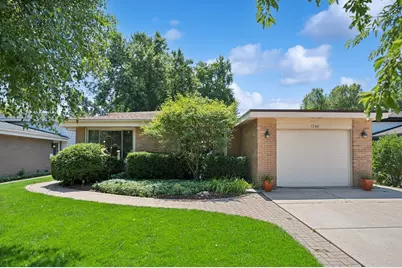
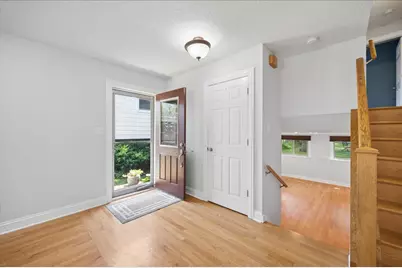
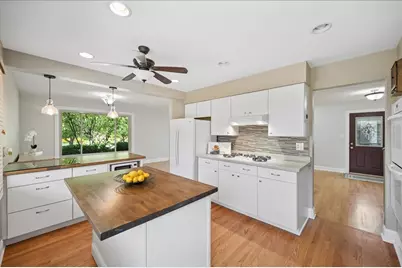
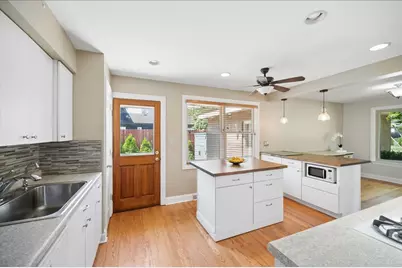
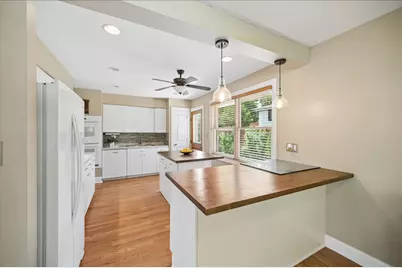
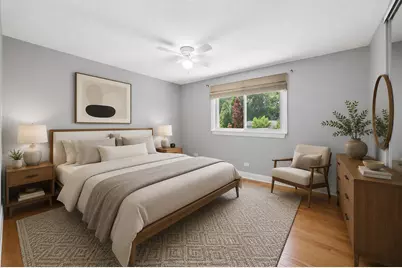
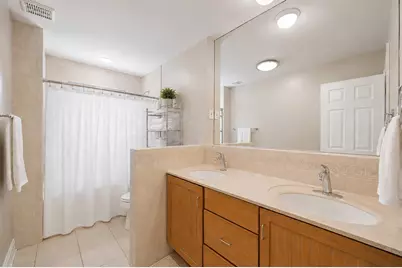
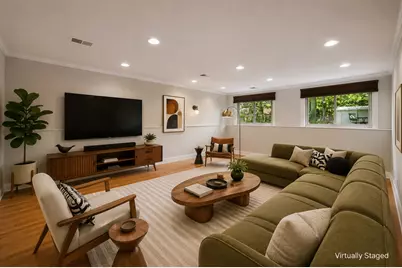
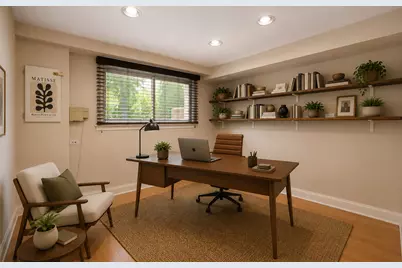
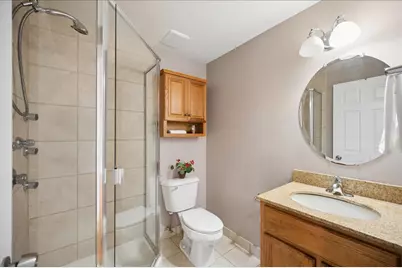
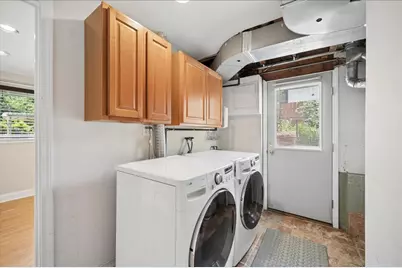
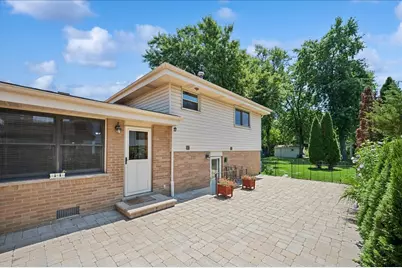
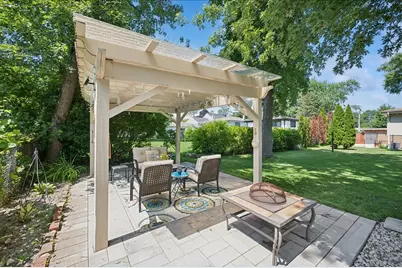
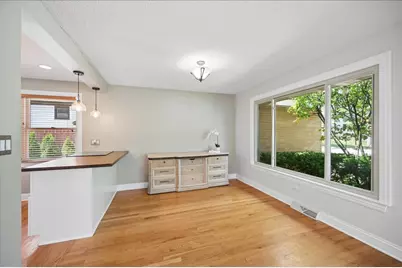
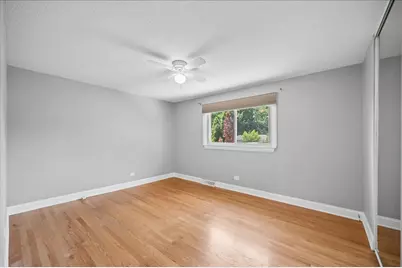
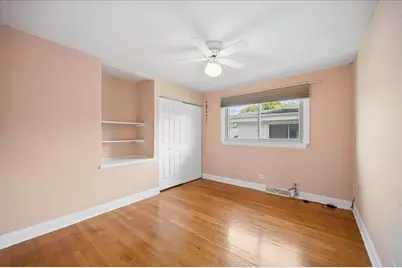
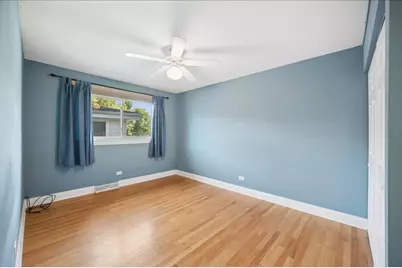
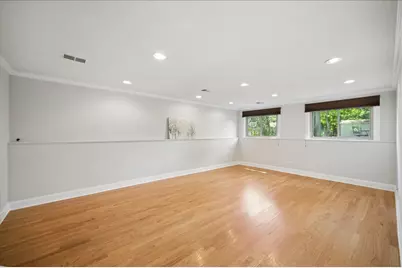
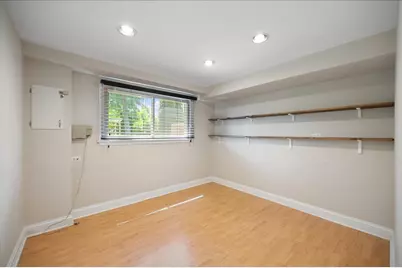
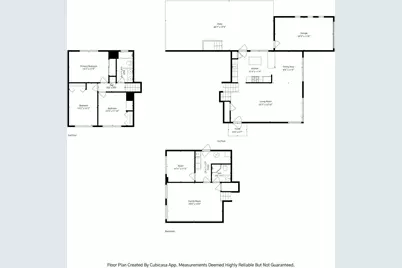
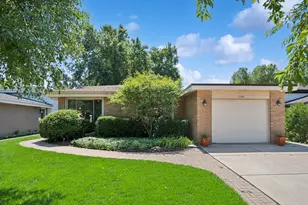
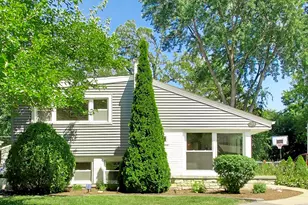
Welcome to 1746 Richfield Ave! a home that perfectly balances a bright, airy flow with thoughtful, functional spaces. This 3 Bedroom, 2 Bath Tri-level residence greets you with an abundance of natural light streaming through expansive windows, highlighting the rich hardwood floors that run throughout the home. The heart of the house is an open-concept main level, where the updated Kitchen flows effortlessly into the Dining Area and Living Room. It's a layout designed for modern living, keeping everyone connected whether you're prepping a meal or relaxing at the end of the day. The 2nd floor features 3 generous sized Bedrooms and a full Bath. The Lower Level offers a spacious Family Room along with a versatile bonus room-ideal for a dedicated home Office or Bedroom #4 and a full Bathroom. Step outside to discover an exterior designed for enjoyment and relaxation. The brick paver patio, located right off the Kitchen, serves as a natural extension of the living space and is the perfect spot for al fresco entertaining and dining. The expansive fenced yard provides plenty of room to roam, complete with a storage shed and a dedicated area with a fire pit and pergola. Perfectly situated between Highland Park and Deerfield, this location offers the best of both worlds. You'll enjoy quick access to a variety of shopping and dining options, with convenient highway entry nearby for an easy commute. Residents also benefit from a choice of high schools. Combining a great layout with incredible outdoor amenities, this home is ready for its next chapter.
Full Property Details
Full Property Details for 1746 Richfield Ave
General
- Price: $575,000
- Taxes: $11,670 (2025)
- Status: Active
- Type: Single Family
- Source: MRED
- MLS ID: 12705272
Rental Information
- Complex Features: Curbs, Sidewalks, Street Lights, Street Paved
Interior
- Basement: Crawl Spac
- Interior Features: Replacement Windows
- Appliances: Double Oven, Dishwasher, Refrigerator, Washer, Dryer, Disposal, Range Hood, Gas Cooktop
- Flooring: Hardwood
Rooms
Bathrooms
- Total Bathrooms: 2
- Full Bathrooms: 2
- Bathroom Features: Double Sink
Bedrooms
- Total Bedrooms: 3
Additional Information
- Other Features: School Bus Service
Parking
- Garage: Yes
- Attached garage: Yes
- Garage Spaces: 1
- Total Spaces: 1
- Parking Features: Garage Door Opener, Yes, Attached, Garage
Location
- Area: Highland Park
- County: Lake
- Township: Moraine
- Driving Directions: Deerfield Rd to Richfield West to house
School Information
- School District: 109
- Elem School District: 109
- Midd School District: 109
- High School District: 113
- Elementary School: Kipling Elementary School
- Middle School: Alan B Shepard Middle School
- High School: Deerfield High School
- Private School: Deerfield High School
Community
- Assoc. Fees Include: None
Heating & Cooling
- Cooling Type: Central Air Conditioning
- Heating Type: Natural Gas
Utilities
- Sewer: Public Sewer
- Water: Lake Michigan
Structural Information
- Construction: Vinyl Siding, Brick
- Exterior Const.: Vinyl Siding, Brick
- Basement: Yes
- Basement Desc.: Crawl Space
- Windows: Screens
- Sub-Flooring: Hardwood
- Square Feet: 1,308
- Sq. Ft. Source: Assessor
- Year Built: 1962
- Built Before 1978: Yes
Lot Features
- Lot Size (Acres): 0.24
- Lot Size Range: Less than .25 Acre
- Lot Dimensions: 53 x 194
- Fence: Yes
- Fencing (Description): Fenced
Financial Considerations
- Assessment Year: 1962
- Tax Amount: $11,670
- Tax Year: 2025
- Pays Sewer: Public Sewer
Disclosures and Reports
- Ownership: Fee Simple
- Special Conditions: List Broker Must Accompany
- Property ID: 16273010240000
Listed by Compass
Get Pre-Approved Today
Get a Great Insurance Rate
Schools
Schools serving 1746 Richfield Ave
School Districts:Township High School District 113, Deerfield School District 109
| Name | Grades | Distance |
|---|---|---|
Kipling Elementary School, Deerfield, IL 700 Kipling Place, Deerfield, IL 60015 | K-5 | 1 mi |
Alan B Shepard Middle School 440 Grove Avenue, Deerfield, IL 60015 | 6-8 | 1.7 mi |
Deerfield High School, Deerfield, IL 1959 Waukegan Road, Deerfield, IL 60015 | 9-12 | 1.7 mi |
Highland Park High School 433 Vine Avenue, Highland Park, IL 60035 | 9-12 | 1.8 mi |
Disclaimer:
School attendance boundaries provided by ATTOM Data Solutions and are for reference only. Contact the school directly to verify enrollment eligibility.
Tax History
Tax History for 1746 Richfield Ave
Year
Property Taxes
Change
Tax Assessment
Change
2024
$11,670
9%
$151,530
6%
2024
$10,680
-2%
$142,858
11%
2023
$10,861
6%
$128,770
1%
2022
$10,255
4%
$127,403
3%
2021
$9,870
4%
$123,154
—
2020
$9,513
—
$123,154
—
2019
$9,524
4%
$122,578
1%
2018
$9,149
2%
$121,771
1%
2017
$8,949
4%
$121,069
5%
2016
$8,597
4%
$115,260
8%
2015
$8,300
18%
$107,089
—
2014
$7,016
—
$107,089
22%
2013
$6,991
3%
$87,716
-20%
2012
$6,787
—
$109,037
—
Disclaimer: Historical tax information is derived from public records provided by the county offices. Information is not guaranteed and should be independently verified.
Estimate the Cost
Estimate the Cost for 1746 Richfield Ave
1746 Richfield Avenue, Highland Park, IL 60035 (MLS# 12705272) is a Single Family property with 3 bedrooms and 2 full bathrooms. 1746 Richfield Avenue is currently listed for $575,000 and was received on August 12, 2026. Want to learn more about 1746 Richfield Avenue? Do you have questions about finding other Single Family real estate for sale in Highland Park? You can browse all Highland Park real estate or contact a Coldwell Banker agent to request more information.