This is a carousel with tiles that activate property listing cards. Use the previous and next buttons to navigate.
1/1
$725,000
This is a carousel with tiles that activate property listing cards. Use the previous and next buttons to navigate.
1/1
Property Description
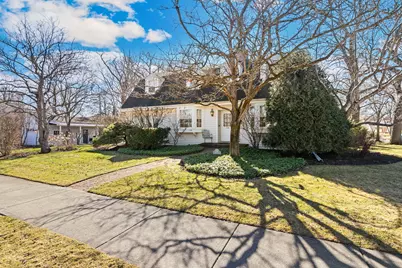
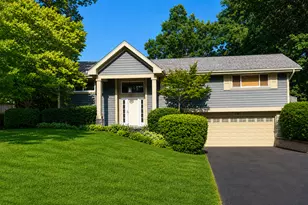
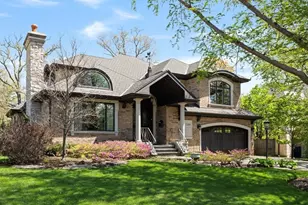
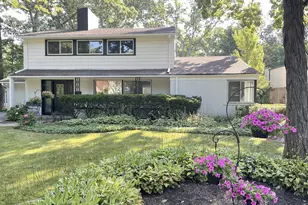
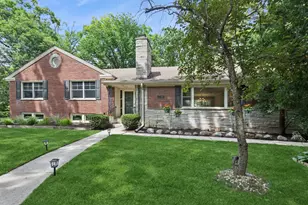
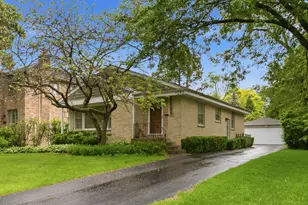
Welcome to this charming home situated on a corner lot in highly desirable Sherwood Forest. Enter through the inviting brick patio walkway, framed by beautiful landscaping, and step into a welcoming foyer with well-maintained hardwood floors. The spacious living room features three directions of exposure for exceptional natural light, a cozy wood-burning fireplace, built-in shelving, and plenty of room for entertaining. The main level flows seamlessly into the kitchen, complete with an island and double oven, along with a convenient half bathroom. Just beyond is a bright all-season sunroom that opens to an enormous recently redone deck-perfect for summer entertaining, grilling, and relaxing outdoors. The sun-drenched main level also includes a separate dining room and an additional family room/den that makes an ideal TV or lounge space, filled with natural light. Upstairs you'll find three bedrooms and hardwood floors throughout, including an enormous primary suite that was part of a thoughtful addition. The suite offers abundant closet space and a beautifully renovated bathroom featuring designer tile, a walk-in shower with glass door, and elegant finishes. Two additional generously sized bedrooms with great closet space complete the upper level.The partially finished basement offers excellent flexibility with two large living areas, an additional fireplace, and a spacious storage/mechanical/laundry room. Outside, enjoy the expansive deck, mature landscaping, and plentiful green space on the corner lot. A one-car garage plus an additional covered parking space add major convenience. Full of charm and character, this home offers space, light, and endless potential in one of the area's most desirable neighborhoods.
Full Property Details
Full Property Details for 1760 Midland Ave
General
- Sold For: $725,000
- Taxes: $15,188 (2024)
- Status: Closed
- Type: Single Family
- Source: MRED
- MLS ID: 12592688
- Added to Site: 69 day(s) ago
Interior
- Interior Features: Separate Dining Room
- Fireplace: Yes
- Fireplace(s): Living Room, Basement, Wood-Burning
- Appliances: Double Oven, Microwave, Refrigerator, Cooktop, Gas Cooktop
- Flooring: Hardwood, Carpet
Rooms
Bathrooms
- Total Bathrooms: 3
- Full Bathrooms: 2
- Half Bathrooms: 1
- Bathroom Features: Accessible Shower, Double Sink
Bedrooms
- Total Bedrooms: 3
Parking
- Garage: Yes
- Garage Spaces: 1
- Total Spaces: 3
- Parking Features: Garage Door Opener, Carport, Yes, Garage Owned, Detached, Off-Street, Driveway, Owned, Garage
Location
- Area: Highland Park
- County: Lake
- Driving Directions: Green Bay Rd to Deerfield Rd, West to Midland Ave
School Information
- School District: 112
- Midd School District: 112
- Elementary School: Sherwood Elementary School
- Middle School: Edgewood Middle School
- High School: Highland Park High School
- Private School: Highland Park High School
Community
- Assoc. Fees Include: None
Heating & Cooling
- Cooling Type: Central Air Conditioning
- Heating Type: Natural Gas
Utilities
- Water: Public
Structural Information
- Architectural Style: Cape Cod, Cottage
- Construction: Vinyl Siding
- Exterior Const.: Vinyl Siding
- Basement Desc.: Partially Finished, Crawl Space, Full, Daylight
- Foundation: Concrete Perimeter
- Roof: Asphalt
- Windows: Screens, Storm Window(s)
- Sub-Flooring: Hardwood, Carpet
- Sq. Ft. Source: Not Reported
- Year Built: 1947
- Built Before 1978: Yes
- Remodeled/Updated: 1989
Lot Features
- Lot Size (Acres): 0.26
- Lot Size Range: .25 to .49 Acre
- Lot Dimensions: 11143
- Lot Features: Corner Lot
Financial Considerations
- Parking Included: Yes
- Assessment Year: 1947
- Tax Amount: $15,188.86
- Tax Year: 2024
Disclosures and Reports
- Ownership: Fee Simple
- Property ID: 16271130010000
Listed by Berkshire Hathaway HomeServices Chicago
Sold by @properties Christie's International Real Estate

Get Pre-Approved Today
Schools
Schools serving 1760 Midland Ave
School Districts:Township High School District 113, North Shore School District 112
| Name | Grades | Distance |
|---|---|---|
Sherwood Elementary School, Highland Park, IL 1900 Stratford Road, Highland Park, IL 60035 | K-5 | 1 mi |
Edgewood Middle School 2031 Sheridan Road, Highland Park, IL 60035 | 6-8 | 1.8 mi |
Deerfield High School, Deerfield, IL 1959 Waukegan Road, Deerfield, IL 60015 | 9-12 | 1.5 mi |
Highland Park High School 433 Vine Avenue, Highland Park, IL 60035 | 9-12 | 1.7 mi |
Disclaimer:
School attendance boundaries provided by ATTOM Data Solutions and are for reference only. Contact the school directly to verify enrollment eligibility.
Price & Sales History for 1760 Midland Ave
Date
Details
Price
Change
Source
4/29/2026
Sold
$725,000
11.56%
MLS
3/18/2026
Listed
$649,900
—
MLS
Disclaimer: Historical sales information is derived from public records provided by the county offices. Information is not guaranteed and should be independently verified.
1760 Midland Avenue, Highland Park, IL 60035 (MLS# 12592688) is a Single Family property that was sold at $725,000 on April 29, 2026. Want to learn more about 1760 Midland Avenue? Do you have questions about finding other Single Family real estate for sale in Highland Park? You can browse all Highland Park real estate or contact a Coldwell Banker agent to request more information.