This is a carousel with tiles that activate property listing cards. Use the previous and next buttons to navigate.
1/1
$1,435,000
This is a carousel with tiles that activate property listing cards. Use the previous and next buttons to navigate.
1/1
Property Description
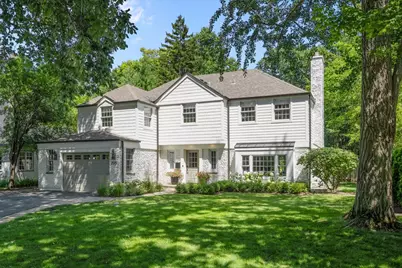
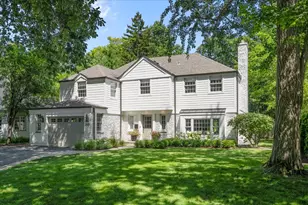
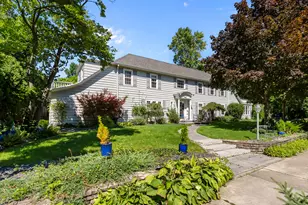
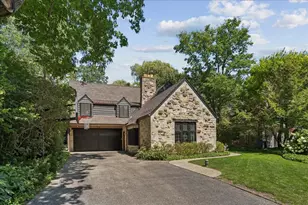
Nestled on a picturesque tree-lined street in sought-after East Highland Park, this beautifully updated 4-bedroom, 2.1-bath home seamlessly blends timeless character with today's modern conveniences. The heart of the home is a stunning chef's kitchen addition featuring Sub-Zero full size refrigerator and freezer, Viking double-oven range, Miele dishwasher, two wine refrigerators, large island with seating, spacious dining/eating area and a dream butler's pantry with abundant storage and serving space. The kitchen opens to the inviting family room with new heated floors and French doors leading to a beautifully landscaped fenced backyard with gas fire pit and patio creating the perfect setting for everyday living and entertaining. The main level boasts stunning hardwood floors. Gracious living room with fireplace, built-in shelving, window seat and molding throughout. Additional room off the living room and kitchen that can be used as an office or separate dining room. Newly remodeled powder room and an amazing mud room/ laundry room off the garage. Upstairs has four spacious bedrooms including a luxurious primary suite with a spa-inspired bath and an renovated hall bath. The finished lower level with vinyl wood flooring provides flexible space for recreation, fitness, work or play. Extensively updated for today's buyer, recent improvements include two new high-efficiency furnaces, new water heater, updated PVC plumbing, interior and exterior paint, designer light fixtures, new washer and dryer and custom window shades and drapes. These thoughtful upgrades provide peace of mind while complementing the home's timeless appeal. Garage door can be changed to become a 2 car garage door with masonry modifications. Located just blocks from Rosewood Beach, Ravinia, Botanic Gardens, downtown Highland Park, Glencoe, Metra, parks, shopping, dining, and Blue Ribbon award-winning and newly remodeled Braeside School. Welcome home!!!
Full Property Details
Full Property Details for 195 Lakeside Pl
General
- Sold For: $1,435,000
- Taxes: $22,310 (2025)
- Status: Closed
- Type: Single Family
- Source: MRED
- MLS ID: 12705449
- Added to Site: 85 day(s) ago
Interior
- Interior Features: Walk-In Closet(s), Historic/Period Mlwk
- Fireplace: Yes
- Fireplace(s): Living Room, Basement, Wood-Burning
- Appliances: Double Oven, Range, Dishwasher, High-End Refrigerator, Freezer, Washer, Dryer, Disposal, Stainless Steel Appliance(s), Range Hood, Gas Cooktop
- Flooring: Hardwood
Rooms
Bathrooms
- Total Bathrooms: 3
- Full Bathrooms: 2
- Half Bathrooms: 1
Bedrooms
- Total Bedrooms: 4
Additional Information
- Other Features: Commuter Train
Exterior
- Exterior Features: Fire Pit
Parking
- Garage: Yes
- Attached garage: Yes
- Garage Spaces: 1.5
- Total Spaces: 1
- Parking Features: Asphalt, Garage Door Opener, Yes, Garage Owned, Attached, Garage
Location
- Area: Highland Park
- County: Lake
- Driving Directions: Lake Cook Road to Lakeside Place North to Home
School Information
- School District: 112
- Midd School District: 112
- Elementary School: Braeside Elementary School
- Middle School: Edgewood Middle School
- High School: Highland Park High School
- Private School: Highland Park High School
Community
- Assoc. Fees Include: None
Heating & Cooling
- Cooling Type: Central Air Conditioning
- Heating Type: Natural Gas, Radiant Floor
Utilities
- Water: Public
Structural Information
- Construction: Brick, Other
- Exterior Const.: Brick, Other
- Basement Desc.: Finished, Full
- Foundation: Concrete Perimeter
- Roof: Asphalt
- Sub-Flooring: Hardwood
- Square Feet: 3,000
- Sq. Ft. Source: Estimated
- Year Built: 1946
- Built Before 1978: Yes
- Remodeled/Updated: 2009
Additional Structures
- Other Structures: Shed(s)
Lot Features
- Lot Size (Acres): 0.31
- Lot Size Range: .25 to .49 Acre
- Lot Dimensions: 75 x 179
- Fence: Yes
- Lot Features: Landscaped
- Fencing (Description): Fenced
Financial Considerations
- Parking Included: Yes
- Assessment Year: 1946
- Tax Amount: $22,310.5
- Tax Year: 2025
Disclosures and Reports
- Ownership: Fee Simple
- Property ID: 17313040120000
Listed by @properties Christie's International Real Estate
Sold by Baird & Warner

Get Pre-Approved Today
Schools
Schools serving 195 Lakeside Pl
School Districts:North Shore School District 112, Township High School District 113
| Name | Grades | Distance |
|---|---|---|
Braeside Elementary School 150 Pierce Road, Highland Park, IL 60035 | K-5 | 0.1 mi |
Edgewood Middle School 2031 Sheridan Road, Highland Park, IL 60035 | 6-8 | 2.7 mi |
Highland Park High School 433 Vine Avenue, Highland Park, IL 60035 | 9-12 | 3.2 mi |
Disclaimer:
School attendance boundaries provided by ATTOM Data Solutions and are for reference only. Contact the school directly to verify enrollment eligibility.
Price & Sales History for 195 Lakeside Pl
Date
Details
Price
Change
Source
9/25/2026
Sold
$1,435,000
2.57%
MLS
7/15/2026
Listed
$1,399,000
—
MLS
Disclaimer: Historical sales information is derived from public records provided by the county offices. Information is not guaranteed and should be independently verified.
195 Lakeside Place, Highland Park, IL 60035 (MLS# 12705449) is a Single Family property that was sold at $1,435,000 on September 25, 2026. Want to learn more about 195 Lakeside Place? Do you have questions about finding other Single Family real estate for sale in Highland Park? You can browse all Highland Park real estate or contact a Coldwell Banker agent to request more information.