This is a carousel with tiles that activate property listing cards. Use the previous and next buttons to navigate.
1/31
$639,000 Just Listed
This is a carousel with tiles that activate property listing cards. Use the previous and next buttons to navigate.
1/31
Property Description
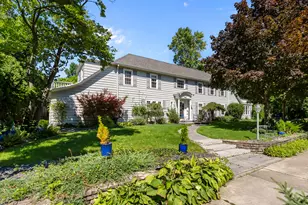
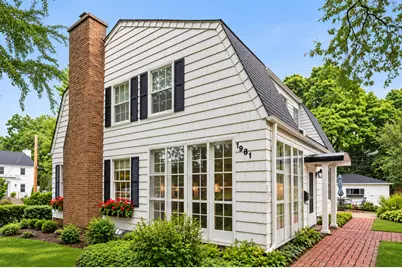
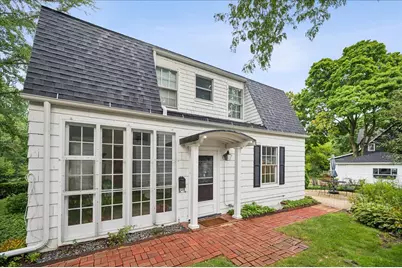
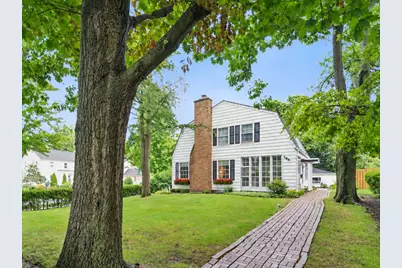
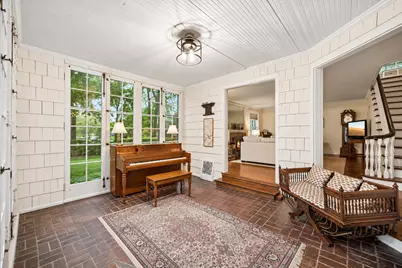
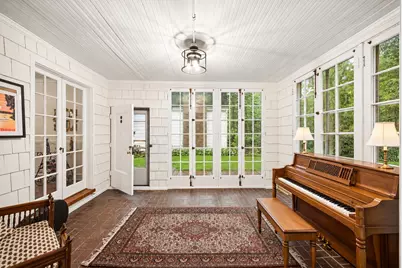
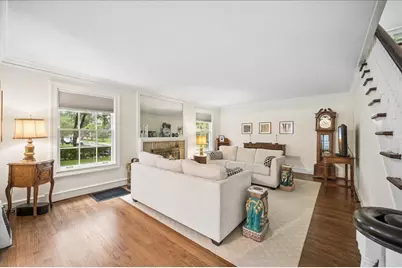
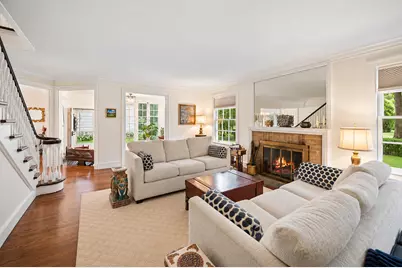
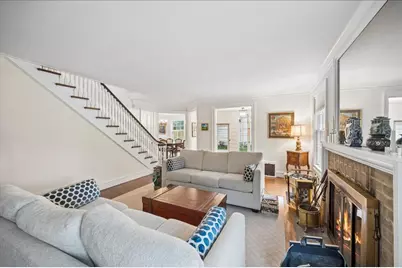
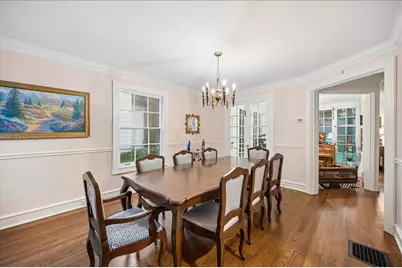
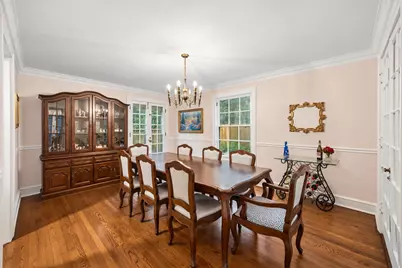
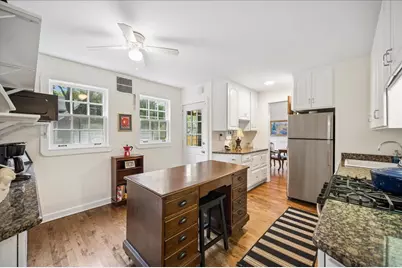
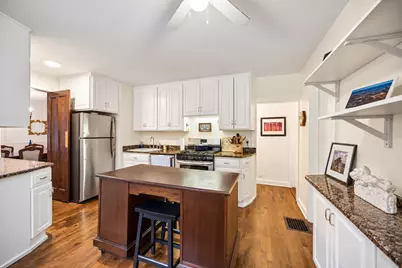
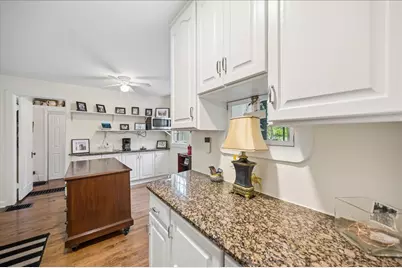
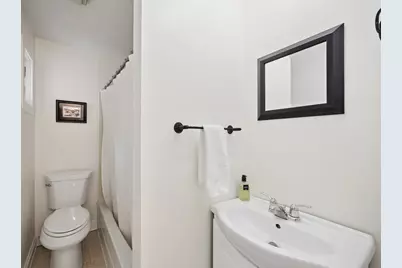
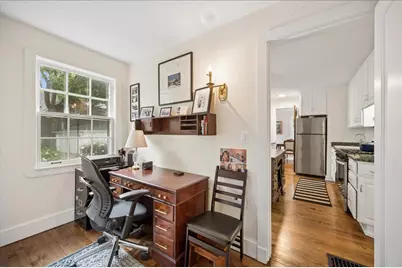
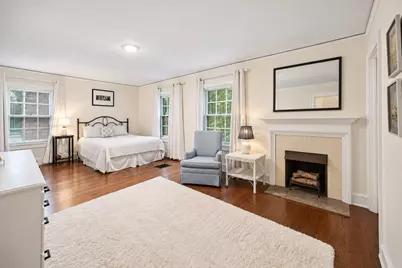
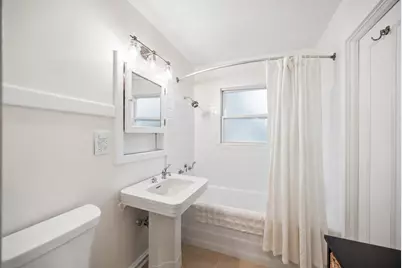
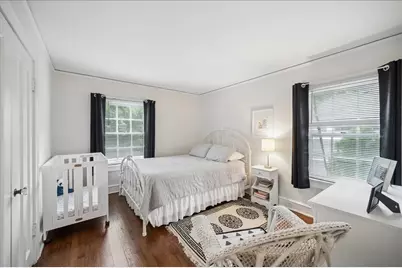
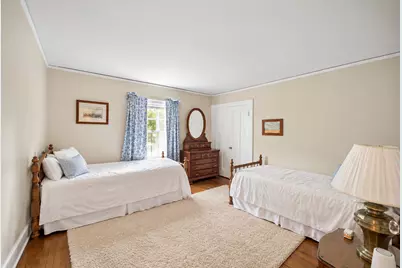
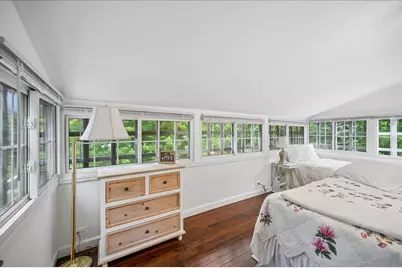
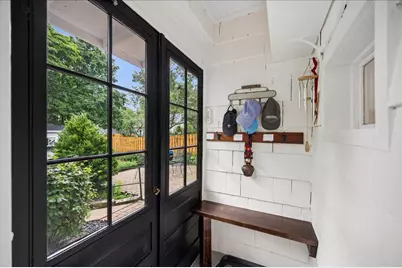
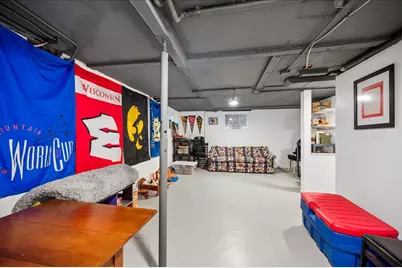
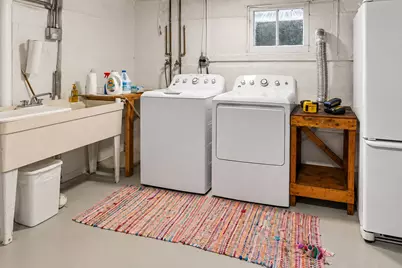
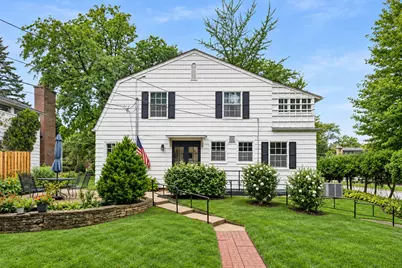
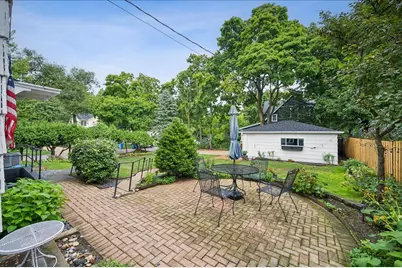
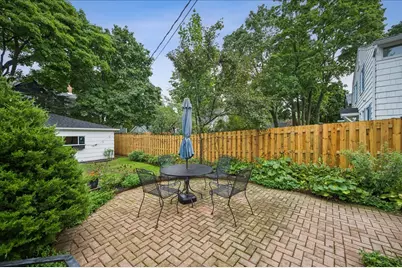
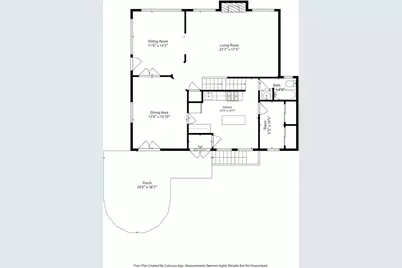
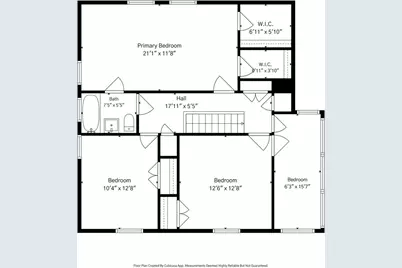
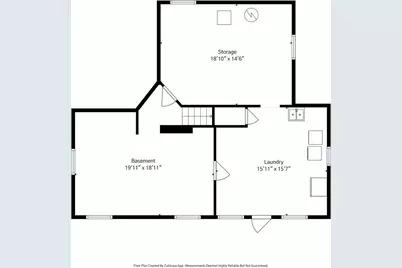
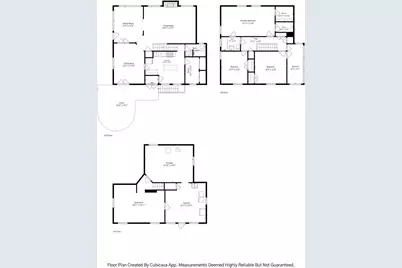
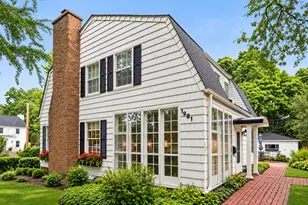
Beautifully updated and filled with charm, this inviting home is ideally located in fabulous east Highland Park-just steps from town, train, schools, and the beach! Thoughtfully renovated, meticulously maintained, and updated throughout, it offers a wonderful combination of character, comfort, and convenience. A welcoming foyer with vintage brick tile flooring sets the tone and opens to a spacious living room featuring a wood-burning fireplace and handsome staircase. The gracious dining room is perfect for everything from casual dinners to holiday gatherings. The updated kitchen, private office with exceptional storage, full bath, and convenient back entrance mudroom complete the first floor. Upstairs are four charming bedrooms and an updated hall bath. The spacious primary bedroom is especially inviting, with a decorative fireplace and cozy sitting area, while each of the three additional bedrooms has its own unique character and appeal. The lower level offers flexible space for play, recreation, or exercise, along with a laundry area and utility sink. Outside, enjoy a lovely private retreat with a raised patio, beautiful landscaping, and an oversized two-car garage. Charming, comfortable, and wonderfully located-this is a special home in the heart of east Highland Park! An extensive list of improvements and updates is available under Additional Information.
Full Property Details
Full Property Details for 1981 Linden Ave
General
- Price: $639,000
- Taxes: $12,457 (2025)
- Status: Active
- Type: Single Family
- Source: MRED
- MLS ID: 12759181
- Updated: 9/15/2026
- Added to Site: 1 day(s) ago
Rental Information
- Complex Features: Sidewalks, Street Lights, Street Paved
Interior
- Basement: Partially
- Interior Features: 1st-Floor Bath, Built-in Features, Walk-In Closet(s)
- Fireplace: Yes
- Number of Fireplaces: 1
- Fireplace(s): Living Room, Wood-Burning
- Appliances: Range, Dishwasher, Refrigerator, Washer, Dryer, Disposal
- Flooring: Hardwood
Rooms
Bathrooms
- Total Bathrooms: 2
- Full Bathrooms: 2
Bedrooms
- Total Bedrooms: 4
Additional Information
- Equipment: Carbon Monoxide Detectors, Water Heater-Gas
- Other Features: School Bus Service, Commuter Bus, Commuter Train
Parking
- Garage: Yes
- Garage Spaces: 2
- Total Spaces: 2
- Parking Features: Garage Door Opener, Yes, Garage Owned, Detached, Garage
Location
- Area: Highland Park
- County: Lake
- Township: Moraine
- Driving Directions: Central Avenue east of Sheridan Rd to Linden; North to 1981 Linden
School Information
- School District: 112
- Elem School District: 112
- Midd School District: 112
- High School District: 113
- Elementary School: Indian Trail Elementary School
- Middle School: Elm Place School
- High School: Highland Park High School
- Private School: Highland Park High School
Community
- Assoc. Fees Include: None
Heating & Cooling
- Cooling Type: Central Air Conditioning
- Heating Type: Natural Gas, Forced Air
Utilities
- Sewer: Public Sewer
- Water: Lake Michigan, Public
Structural Information
- Architectural Info: French Provincial, Mid Level
- Architectural Style: French Provincial, Mid-Level
- Construction: Shake Siding
- Exterior Const.: Shake Siding
- Basement: Yes
- Basement Desc.: Partially Finished, Full
- Foundation: Block
- Roof: Asphalt
- Windows: Screens
- Sub-Flooring: Hardwood
- Square Feet: 2,304
- Sq. Ft. Source: Assessor
- Year Built: 1912
- Built Before 1978: Yes
Lot Features
- Lot Size Range: Less than .25 Acre
- Lot Dimensions: 50 x 150
Financial Considerations
- Parking Included: Yes
- Assessment Year: 1912
- Tax Amount: $12,457
- Tax Year: 2025
- Pays Sewer: Public Sewer
Disclosures and Reports
- Ownership: Fee Simple
- Special Conditions: List Broker Must Accompany
- Property ID: 16234030060000
Listed by Compass
Get Pre-Approved Today
Get a Great Insurance Rate
Schools
Schools serving 1981 Linden Ave
School Districts:North Shore School District 112, Township High School District 113
| Name | Grades | Distance |
|---|---|---|
Indian Trail Elementary School, Highland Park, IL 2075 Saint Johns Avenue, Highland Park, IL 60035 | K-5 | 0.3 mi |
Edgewood Middle School 2031 Sheridan Road, Highland Park, IL 60035 | 6-8 | 0.1 mi |
Highland Park High School 433 Vine Avenue, Highland Park, IL 60035 | 9-12 | 0.6 mi |
Disclaimer:
School attendance boundaries provided by ATTOM Data Solutions and are for reference only. Contact the school directly to verify enrollment eligibility.
Price & Sales History for 1981 Linden Ave
Date
Details
Price
Change
Source
9/14/2026
Listed
$639,000
49.12%
MLS
3/25/2022
Sold
$428,500
—
Public Record
Disclaimer: Historical sales information is derived from public records provided by the county offices. Information is not guaranteed and should be independently verified.
Tax History
Tax History for 1981 Linden Ave
Year
Property Taxes
Change
Tax Assessment
Change
2024
$11,763
8%
$165,257
6%
2024
$10,916
-11%
$155,800
11%
2023
$12,265
15%
$140,436
—
2022
$10,696
3%
$140,060
3%
2021
$10,350
3%
$135,389
—
2020
$10,002
—
$135,389
—
2019
$10,002
-10%
$134,756
-13%
2018
$11,125
3%
$154,780
1%
2017
$10,780
4%
$153,887
5%
2016
$10,365
4%
$146,504
8%
2015
$10,003
4%
$136,118
—
2014
$9,588
2%
$136,118
8%
2013
$9,437
2%
$126,199
-3%
2012
$9,278
—
$129,473
—
Disclaimer: Historical tax information is derived from public records provided by the county offices. Information is not guaranteed and should be independently verified.
Estimate the Cost
Estimate the Cost for 1981 Linden Ave
1981 Linden Avenue, Highland Park, IL 60035 (MLS# 12759181) is a Single Family property with 4 bedrooms and 2 full bathrooms. 1981 Linden Avenue is currently listed for $639,000 and was received on September 14, 2026. Want to learn more about 1981 Linden Avenue? Do you have questions about finding other Single Family real estate for sale in Highland Park? You can browse all Highland Park real estate or contact a Coldwell Banker agent to request more information.