This is a carousel with tiles that activate property listing cards. Use the previous and next buttons to navigate.
1/29
$994,000 Just Listed
This is a carousel with tiles that activate property listing cards. Use the previous and next buttons to navigate.
1/29
Property Description
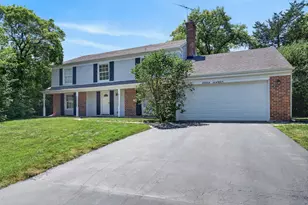
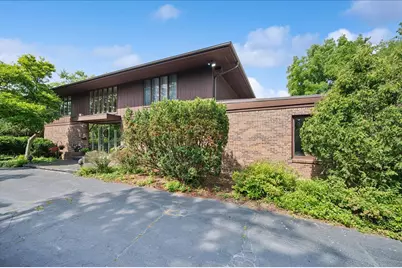
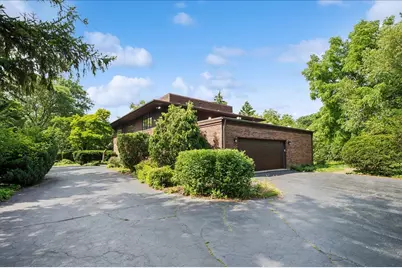
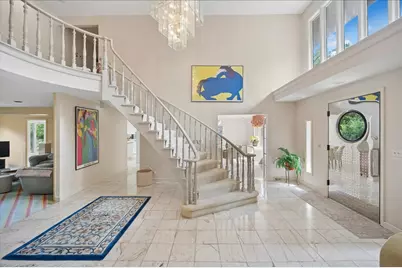
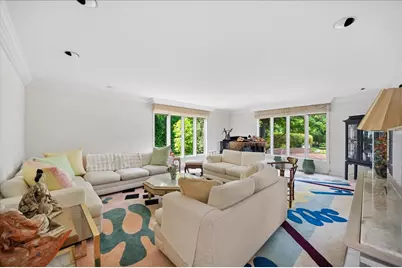
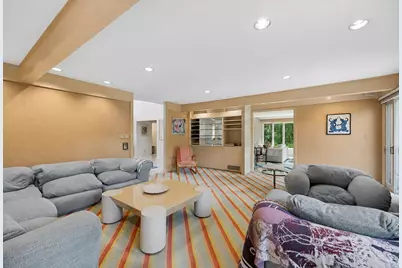
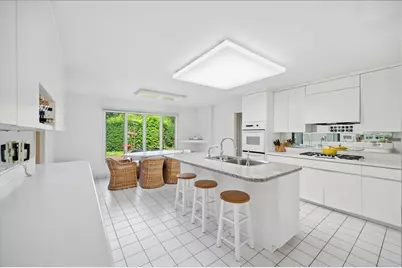
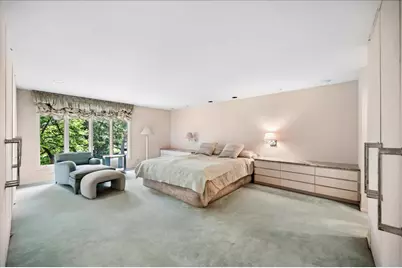
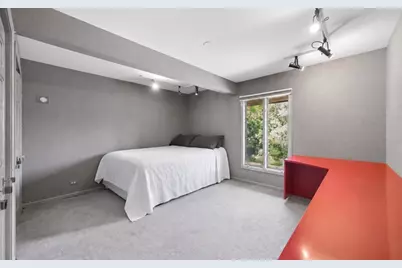
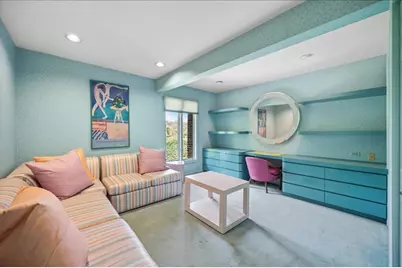
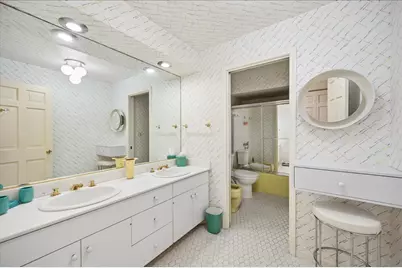
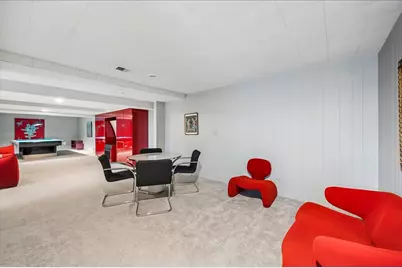
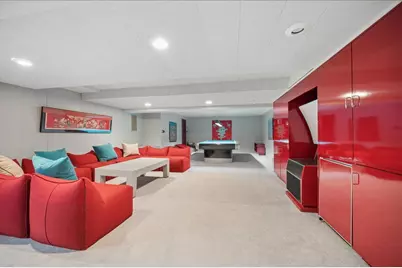
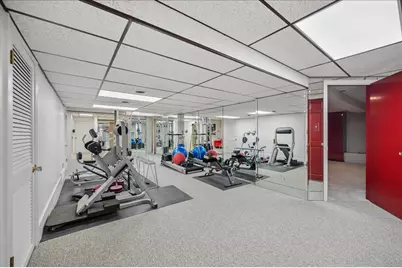
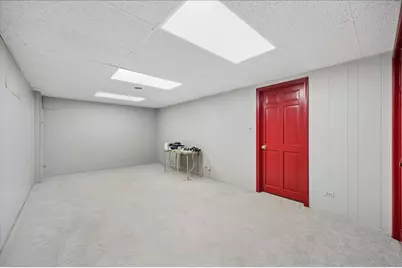
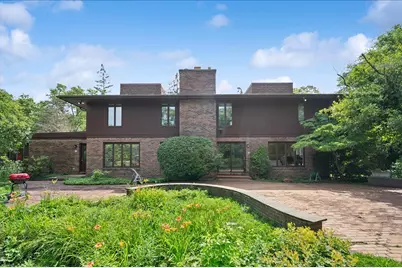
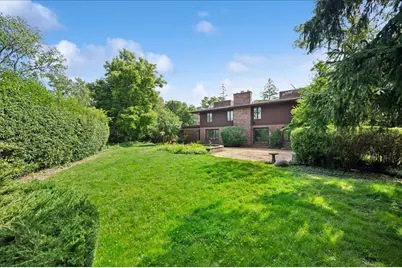
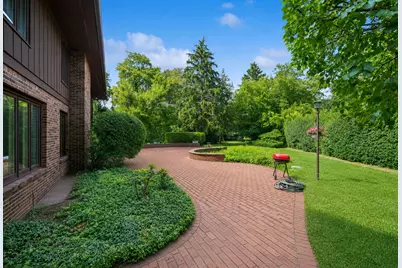
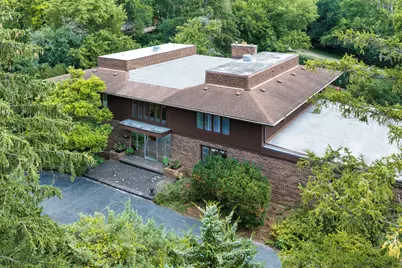
Tucked away on a lush, wooded lot, this custom-built residence is a masterclass in sophisticated design and effortless elegance. It's the kind of home that feels like a private retreat from the world, yet puts the very best of North Shore living right at your fingertips. Spanning three finished levels of meticulously curated space, the home offers five expansive bedrooms and six bathrooms (four full and two half). From the moment you step inside, you're greeted by a sense of scale and grace. The main level is designed for a seamless flow, featuring a dedicated private office plus a flexible secondary office or playroom. The rooms are generously proportioned - great for entertaining or quiet evenings. The heart of the home is undoubtedly the sun-drenched kitchen, which overlooks the yard and patio, complete with a large island and a welcoming breakfast area. The primary suite is a true sanctuary, with a refined atmosphere that invites you to unwind. Downstairs, the lower level has been transformed into a destination for wellness and recreation. With its own home gym, private sauna and steam room, it's incredibly easy to weave a spa-like routine into your everyday life. Beyond the property lines, the lifestyle here is simply unmatched. You're just moments from the world-class performances at Ravinia Festival, the fabulous Larry Fink park and recreation facility, Rosewood Beach, shopping and award winning schools. This is more than just a house; it's a rare opportunity to make this home your own.
Full Property Details
Full Property Details for 201 Aspen Ln
General
- Price: $994,000
- Taxes: $21,032 (2024)
- Status: Active
- Type: Single Family
- Source: MRED
- MLS ID: 12764999
- Updated: 9/21/2026
- Added to Site: 1 day(s) ago
Rental Information
- Complex Features: Street Lights, Street Paved
Interior
- Basement: Finished, F
- Interior Features: Sauna, 1st-Floor Bedroom
- Fireplace: Yes
- Number of Fireplaces: 1
- Fireplace(s): Family Room, Gas Log, Gas Starter
- Appliances: Double Oven, Microwave, Dishwasher, Refrigerator, Washer, Dryer, Disposal, Humidifier
Rooms
Bathrooms
- Total Bathrooms: 6
- Full Bathrooms: 4
- Half Bathrooms: 2
- Basement Baths: Yes
Bedrooms
- Total Bedrooms: 5
Additional Information
- Equipment: Sump Pump, Lawn Sprinkler
Parking
- Garage: Yes
- Attached garage: Yes
- Garage Spaces: 2
- Total Spaces: 2
- Parking Features: Asphalt, Circular Driveway, Garage Door Opener, Yes, Garage Owned, Attached, Garage
Location
- Area: Highland Park
- County: Lake
- Township: Moraine
- Subdivision: Seven Pines
- Driving Directions: GREEN BAY TO CLAVEY, WEST TO ASPEN, SOUTH to 201
School Information
- School District: 112
- Elem School District: 112
- Midd School District: 112
- High School District: 113
- Elementary School: Braeside Elementary School
- Middle School: Edgewood Middle School
- High School: Highland Park High School
- Private School: Highland Park High School
Community
- Assoc. Fees Include: None
Heating & Cooling
- Cooling Type: Central Air Conditioning
- Heating Type: Natural Gas
Utilities
- Sewer: Public Sewer
- Water: Lake Michigan
Structural Information
- Architectural Info: Colonial
- Architectural Style: Colonial
- Construction: Brick, Cedar
- Exterior Const.: Brick, Cedar
- Basement: Yes
- Basement Desc.: Finished, Full
- Foundation: Concrete Perimeter
- Roof: Asphalt
- Square Feet: 4,065
- Sq. Ft. Source: Assessor
- Year Built: 1968
- Built Before 1978: Yes
Lot Features
- Lot Size (Acres): 0.42
- Lot Size Range: .25 to .49 Acre
- Lot Dimensions: 150 x 105 x 97
- Lot Features: Irregular Lot
Financial Considerations
- Parking Included: Yes
- Assessment Year: 1968
- Tax Amount: $21,032.14
- Tax Year: 2024
- Pays Sewer: Public Sewer
Disclosures and Reports
- Ownership: Fee Simple
- Property ID: 16353020210000
Listed by Compass
Get Pre-Approved Today
Get a Great Insurance Rate
Schools
Schools serving 201 Aspen Ln
School Districts:North Shore School District 112, Township High School District 113
| Name | Grades | Distance |
|---|---|---|
Braeside Elementary School 150 Pierce Road, Highland Park, IL 60035 | K-5 | 1.4 mi |
Edgewood Middle School 2031 Sheridan Road, Highland Park, IL 60035 | 6-8 | 2.3 mi |
Highland Park High School 433 Vine Avenue, Highland Park, IL 60035 | 9-12 | 2.6 mi |
Disclaimer:
School attendance boundaries provided by ATTOM Data Solutions and are for reference only. Contact the school directly to verify enrollment eligibility.
Price & Sales History for 201 Aspen Ln
Date
Details
Price
Change
Source
9/21/2026
Listed
$994,000
—
MLS
Disclaimer: Historical sales information is derived from public records provided by the county offices. Information is not guaranteed and should be independently verified.

Tax History
Tax History for 201 Aspen Ln
Year
Property Taxes
Change
Tax Assessment
Change
2024
$21,032
7%
$281,859
6%
2024
$19,609
—
$265,729
11%
2023
$19,575
6%
$239,525
5%
2022
$18,459
3%
$228,371
3%
2021
$17,861
3%
$220,755
—
2020
$17,260
—
$220,755
—
2019
$17,279
-11%
$219,722
-14%
2018
$19,357
3%
$255,911
1%
2017
$18,762
4%
$254,436
5%
2016
$18,090
3%
$242,228
8%
2015
$17,533
-3%
$225,056
—
2014
$18,034
2%
$225,056
1%
2013
$17,744
-10%
$222,448
-15%
2012
$19,742
—
$260,256
—
Disclaimer: Historical tax information is derived from public records provided by the county offices. Information is not guaranteed and should be independently verified.
Estimate the Cost
Estimate the Cost for 201 Aspen Ln
201 Aspen Lane, Highland Park, IL 60035 (MLS# 12764999) is a Single Family property with 5 bedrooms, 4 full bathrooms and 2 partial bathrooms. 201 Aspen Lane is currently listed for $994,000 and was received on September 21, 2026. Want to learn more about 201 Aspen Lane? Do you have questions about finding other Single Family real estate for sale in Highland Park? You can browse all Highland Park real estate or contact a Coldwell Banker agent to request more information.