No photo available
$699,999 Just Listed
Property Description
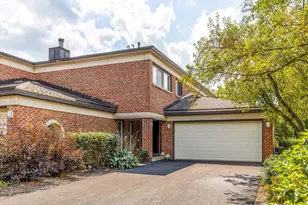
Step into this completely renovated (by homeowner) and beautifully appointed Fort Sheridan townhome and prepare to be mesmerized. An unobstructed park view sets the stage for this exceptional home, where 11-foot ceilings, sophisticated design, and state-of-the-art technology come together to create a truly one-of-a-kind living experience. The home has been thoughtfully opened up to create an airy, light-filled floor plan. The first floor features stunning chevron-patterned flooring, a sleek linear modern gas fireplace, and a spectacular custom kitchen. Designed for both everyday living and entertaining, the kitchen showcases 6-foot custom white oak cabinetry, an extra-wide drawer system, a 7-foot island with integrated wine refrigerator and microwave, and gorgeous quartz countertops with a waterfall edge. Additional details include a reverse-osmosis water purification system, under-cabinet toe-kick lighting, and a custom white oak banquette with integrated storage. Even the powder room is gorgeous with hand made cement Moroccan tiles. Smart-home technology is seamlessly integrated throughout, including Lutron Caseta lighting, Sonos surround sound and built-in speakers, and motorized Hunter Douglas window shades. Every detail has been considered, including modern HVAC registers, contemporary outlets with USB-A/C charging ports, and sleek screwless switch plates. Ascend the custom white oak staircase to the second floor, where beautifully appointed bedrooms feature custom wall paneling, spacious closets, extra-wide French doors, and 2 gorgeous bathrooms outfitted with Kohler fixtures. The primary suite offers a generous walk-in closet and a luxurious walk-in shower with floor-to-ceiling tile. The lower level provides exceptional functionality with a new washer and dryer, floating laundry folding cabinet, abundant additional storage, and an epoxy-floored attached two-car garage. Nothing has been overlooked in this extraordinary renovation. Sophisticated, stylish, and exceptionally well executed, this is an effortless way of life in one of the North Shore's most special settings. Living in Fort Sheridan is truly paradise-nestled along Lake Michigan and surrounded by ravines, preserves, and natural beauty. Enjoy beach access, scenic trails, and close proximity to downtown Highwood, Highland Park, and Lake Forest, with an easy commute to Chicago. A rare opportunity to enjoy beautifully designed, completely renovated living in the heart of Fort Sheridan.
Full Property Details
Full Property Details for 271 Whistler Rd
General
- Price: $699,999
- HOA FEE: $424/month
- Taxes: $12,932 (2025)
- Status: Active
- Type: Townhouse
- Source: MRED
- MLS ID: 12781749
Interior
- Basement: Other, Part
- Interior Features: Storage, Walk-In Closet(s)
- Fireplace: Yes
- Number of Fireplaces: 1
- Fireplace(s): Living Room, Gas Log, Gas Starter
- Appliances: Range, Microwave, Dishwasher, Refrigerator, Washer, Dryer, Disposal, Stainless Steel Appliance(s)
Rooms
Bathrooms
- Total Bathrooms: 3
- Full Bathrooms: 2
- Half Bathrooms: 1
Bedrooms
- Total Bedrooms: 2
Additional Information
- Other Features: School Bus Service, Commuter Train, Interstate Access, Historical District
Parking
- Garage: Yes
- Attached garage: Yes
- Garage Spaces: 2
- Total Spaces: 2
- Parking Features: Garage Door Opener, Yes, Garage Owned, Attached, Garage
Location
- Area: Highland Park
- County: Lake
- Township: Moraine
- Subdivision: Fort Sheridan
- Driving Directions: Old Elm directly East into Fort Sheridan. Turn right, South to Whistler.
School Information
- School District: 112
- Elem School District: 112
- Midd School District: 112
- High School District: 113
- Elementary School: Wayne Thomas Elementary School
- Middle School: Northwood Junior High School
- High School: Highland Park High School
- Private School: Highland Park High School
Community
- Assoc. Fees Include: Exterior Maintenance, Lawn Care, Scavenger, Snow Removal
- Pets Allowed: Yes
- Pets: Cats OK, Dogs OK
- Pet Restrictions: Cats OK, Dogs OK, / 999lbs.
- Mgmt. Company: Red Star Property Partners
Heating & Cooling
- Cooling Type: Central Air Conditioning
- Heating Type: Natural Gas, Forced Air
Utilities
- Sewer: Public Sewer
- Water: Lake Michigan, Public
Structural Information
- Structure Type: Townhouse (2-Story)
- Model: TOWNHOUSE
- Construction: Brick
- Exterior Const.: Brick
- Basement: Yes
- Basement Desc.: Other, Partial
- Entry Floor Number: 1
- Stories/Levels: 2
- Square Feet: 1,692
- Sq. Ft. Source: Assessor
- Year Built: 1885
- Built Before 1978: Yes
- Remodeled/Updated: 2023
Unit Information
- Units in Building: 4
Manufactured Home
- Model: TOWNHOUSE
Lot Features
- Lot Dimensions: Common
Animals
- Animals Allowed: Cats OK, Dogs OK
Financial Considerations
- Association Fee: $424
- Assoc Fee Freq.: Monthly
- Parking Included: Yes
- Assessment Year: 1885
- Tax Amount: $12,932
- Tax Year: 2025
- Pays Sewer: Public Sewer
Disclosures and Reports
- Ownership: Condo
- Special Conditions: List Broker Must Accompany
- Property ID: 16104080420000
Listed by @properties Christie's International Real Estate

Get Pre-Approved Today
Get a Great Insurance Rate
Schools
Schools serving 271 Whistler Rd
School Districts:North Shore School District 112, Township High School District 113
| Name | Grades | Distance |
|---|---|---|
Wayne Thomas Elementary School 2939 Summit Avenue, Highland Park, IL 60035 | K-5 | 0.9 mi |
Northwood Jr High School 945 North Avenue, Highland Park, IL 60035 | 6-8 | 1 mi |
Highland Park High School 433 Vine Avenue, Highland Park, IL 60035 | 9-12 | 1.6 mi |
Disclaimer:
School attendance boundaries provided by ATTOM Data Solutions and are for reference only. Contact the school directly to verify enrollment eligibility.
Tax History
Tax History for 271 Whistler Rd
Year
Property Taxes
Change
Tax Assessment
Change
2024
$12,253
14%
$162,945
6%
2024
$10,744
-2%
$153,620
11%
2023
$10,927
8%
$138,471
5%
2022
$10,154
4%
$132,342
3%
2021
$9,725
3%
$127,929
—
2020
$9,403
—
$127,929
—
2019
$9,403
2%
$127,331
-2%
2018
$9,188
3%
$129,741
1%
2017
$8,902
4%
$128,993
—
2016
$8,552
-2%
$128,883
8%
2015
$8,694
23%
$119,746
—
2014
$7,086
2%
$119,746
25%
2013
$6,976
1%
$96,138
-13%
2012
$6,886
—
$109,940
—
Disclaimer: Historical tax information is derived from public records provided by the county offices. Information is not guaranteed and should be independently verified.
Estimate the Cost
Estimate the Cost for 271 Whistler Rd
271 Whistler Road, Highland Park, IL 60035 (MLS# 12781749) is a Townhouse property with 2 bedrooms, 2 full bathrooms and 1 partial bathroom. 271 Whistler Road is currently listed for $699,999 and was received on October 09, 2026. Want to learn more about 271 Whistler Road? Do you have questions about finding other Townhouse real estate for sale in Highland Park? You can browse all Highland Park real estate or contact a Coldwell Banker agent to request more information.