This is a carousel with tiles that activate property listing cards. Use the previous and next buttons to navigate.
1/47
$630,000 Just Listed
This is a carousel with tiles that activate property listing cards. Use the previous and next buttons to navigate.
1/47
Property Description
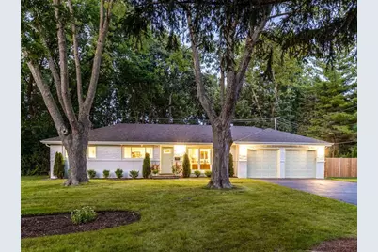
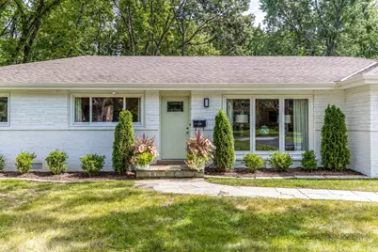
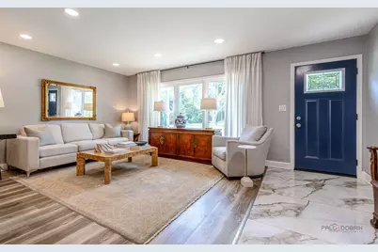
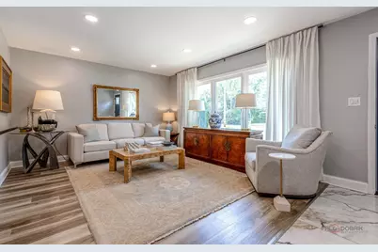
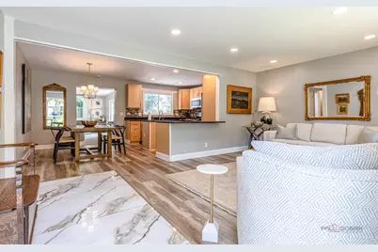
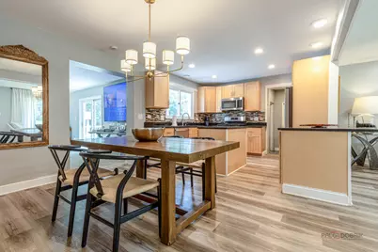
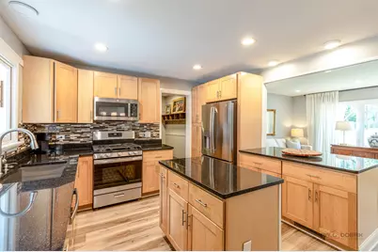
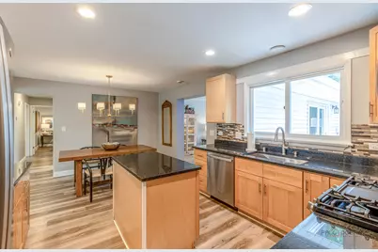
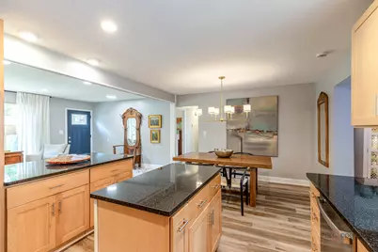
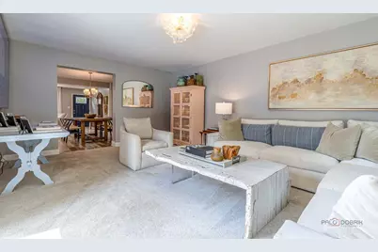
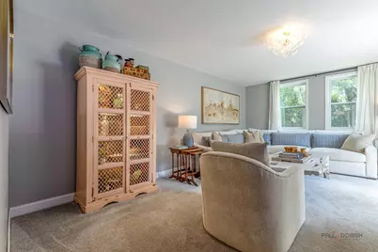
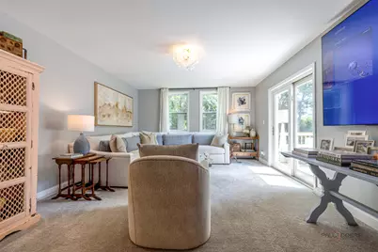
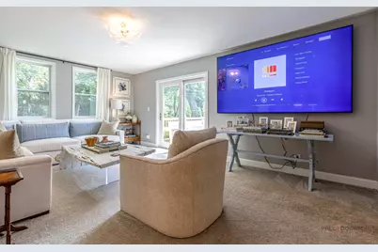
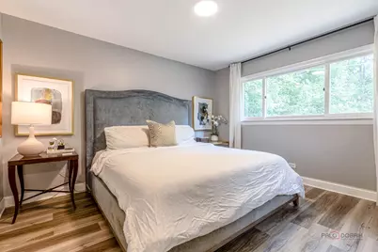
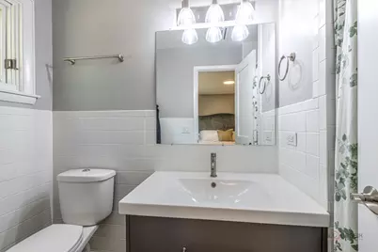
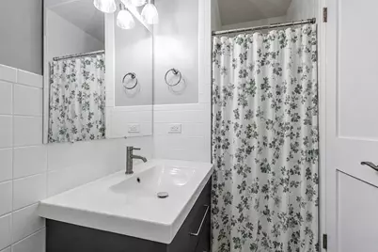
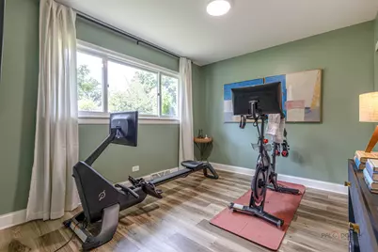
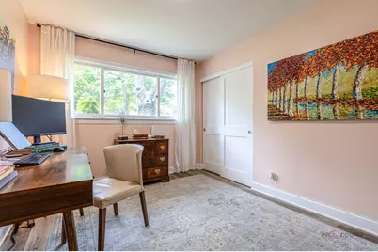
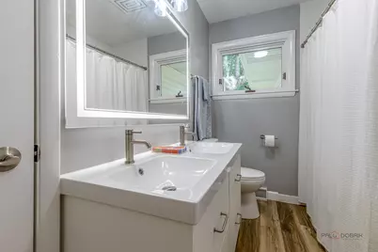
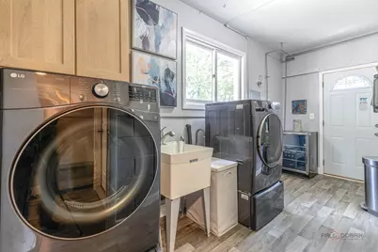
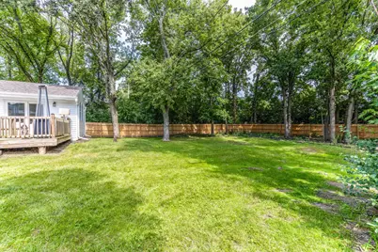
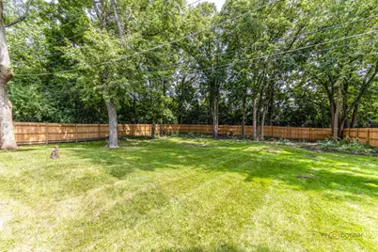
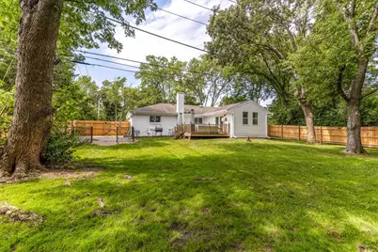
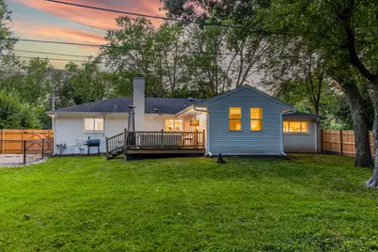
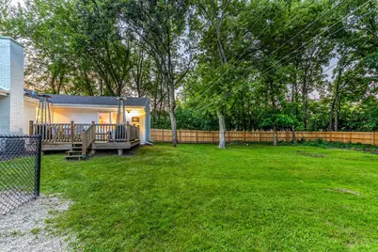
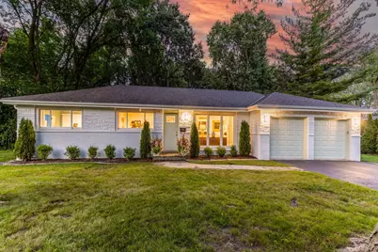
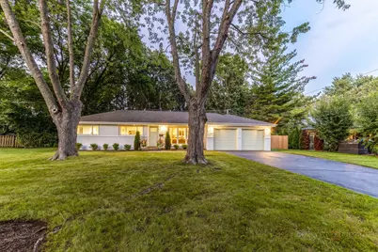
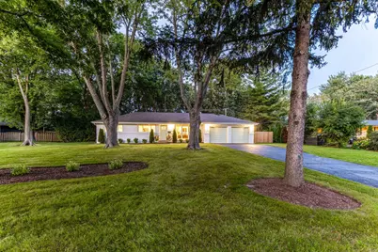
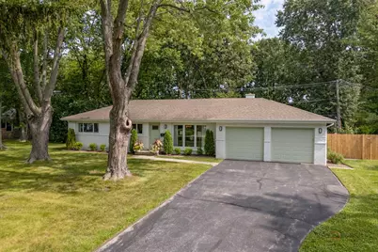
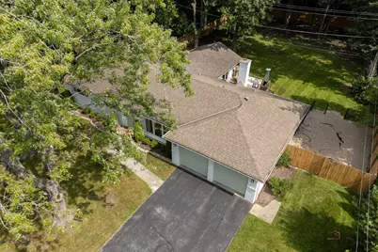
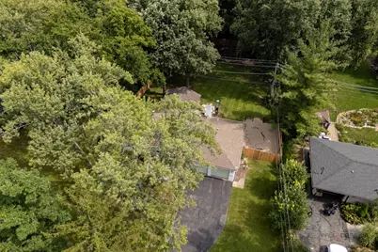
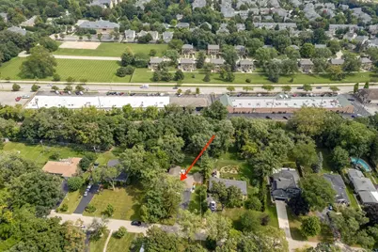
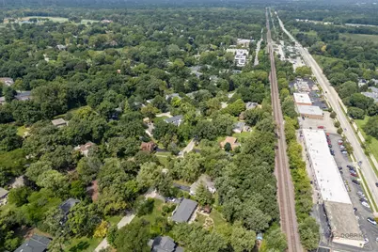
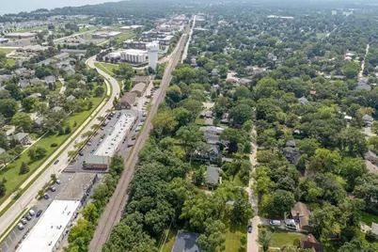
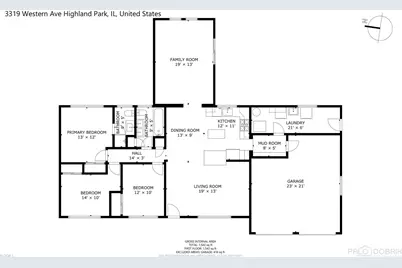
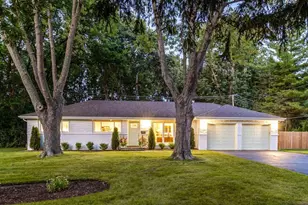
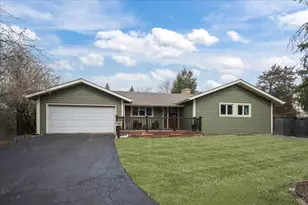
UPDATED HIGHLAND PARK RANCH | 3 BEDROOMS | 2 FULL BATHS | OVER 1/2 ACRE | FULLY FENCED BACKYARD | DOG RUN | 2-CAR ATTACHED GARAGE | WHITE-WASHED BRICK & LIMESTONE EXTERIOR | Picture-perfect curb appeal welcomes you to this spacious ranch, where a freshly white-washed brick and limestone exterior creates a crisp, timeless first impression. Set on over half an acre in the desirable Highlands of Highland Park, this home offers the ideal combination of comfortable one-level living, generous entertaining spaces and an incredible outdoor setting. Head inside and you'll immediately be greeted by a sun-filled living room featuring luxury vinyl flooring, a modern neutral color palette, recessed lighting and oversized windows that fill the space with natural light. The open-concept flow into the dining area and kitchen creates an inviting gathering space for everyday living and entertaining. The updated kitchen is designed to be both stylish and functional, featuring granite countertops, a chic tile backsplash, quality stainless steel GE appliances, abundant 42-inch cabinetry, generous counter space, a center island and breakfast bar seating. There's plenty of room for meal prep, casual breakfasts and gathering with family and friends. Continue into the large family room, where plush carpeting creates a comfortable place to relax, unwind or gather for movie nights. A sliding glass door opens directly to the deck, seamlessly extending your living space outdoors. And the backyard? It's the kind of space that is hard to find-sprawling, fully fenced and ready for summer fun, with a dedicated dog run so four-legged family members can enjoy the outdoors safely. Host cookouts, let the kids and pets run and play, entertain friends or simply settle in with your morning coffee while enjoying the privacy of your expansive yard. When it's time to retreat, the primary bedroom suite offers a peaceful place to recharge with its own private full bath. Two additional bedrooms provide flexibility for family, guests, a home office or hobbies, while a second full bath with dual-sink vanity and tub/shower combination adds everyday convenience. A generously sized 21' x 6' laundry room and separate mud room with coat hooks and designated cubbies make coming and going exceptionally easy, keeping everyday clutter organized and out of sight. The attached 2-car garage provides even more convenience and storage. Quiet, private and wonderfully connected, the home is minutes to the Fort Sheridan trails and nearby forest preserves, with the shores of Lake Michigan close by. Its central location also provides convenient access to downtown Highland Park, downtown Lake Forest and the Highwood entertainment district, putting an incredible variety of shopping, dining, recreation and entertainment within easy reach. Parks, walking and biking trails and commuter options, including Metra, are all nearby. It's a peaceful retreat surrounded by nature while remaining connected to everything that makes the North Shore such a desirable place to call home.
Full Property Details
Full Property Details for 3319 Western Ave
General
- Price: $630,000
- Taxes: $14,799 (2025)
- Status: Active
- Type: Single Family
- Source: MRED
- MLS ID: 12750558
Rental Information
- Complex Features: Park, Curbs, Street Lights
Interior
- Basement: Crawl Spac
- Interior Features: 1st-Floor Bedroom, 1st-Floor Bath
- Appliances: Range, Microwave, Dishwasher, Refrigerator, Washer, Dryer, Stainless Steel Appliance(s)
Rooms
Bathrooms
- Total Bathrooms: 2
- Full Bathrooms: 2
- Bathroom Features: Double Sink
Bedrooms
- Total Bedrooms: 3
Additional Information
- Equipment: Carbon Monoxide Detectors, Sump Pump
- Other Features: Commuter Bus, Commuter Train
Exterior
- Exterior Features: Dog Run
Parking
- Garage: Yes
- Attached garage: Yes
- Garage Spaces: 2
- Total Spaces: 2
- Parking Features: Asphalt, Garage Door Opener, Yes, Garage Owned, Attached, Garage
Location
- Area: Highland Park
- County: Lake
- Township: Moraine
- Driving Directions: 41 to Old Elm East to Western, South to 3319.
School Information
- School District: 112
- Elem School District: 112
- Midd School District: 112
- High School District: 113
Community
- Assoc. Fees Include: None
Heating & Cooling
- Cooling Type: Central Air Conditioning
- Heating Type: Natural Gas, Forced Air
Utilities
- Sewer: Public Sewer
- Water: Public
Structural Information
- Architectural Info: Ranch
- Architectural Style: Ranch
- Construction: Brick, Limestone
- Exterior Const.: Brick, Limestone
- Basement: Yes
- Basement Desc.: Crawl Space
- Roof: Asphalt
- Windows: Screens
- Square Feet: 1,620
- Sq. Ft. Source: Assessor
- Year Built: 1959
- Built Before 1978: Yes
- Remodeled/Updated: 2024
Lot Features
- Lot Size (Acres): 0.5009
- Lot Size Range: .50 to .99 Acre
- Lot Dimensions: 109 x 174 x 111 x 190
- Fence: Yes
- Lot Features: Mature Trees
- Fencing (Description): Fenced
Financial Considerations
- Assessment Year: 1959
- Tax Amount: $14,799
- Tax Year: 2025
- Pays Sewer: Public Sewer
Disclosures and Reports
- Ownership: Fee Simple
- Property ID: 16103170160000
Listed by RE/MAX Suburban

Get Pre-Approved Today
Get a Great Insurance Rate
Schools
Schools serving 3319 Western Ave
School Districts:North Shore School District 112, Township High School District 113
| Name | Grades | Distance |
|---|---|---|
Wayne Thomas Elementary School 2939 Summit Avenue, Highland Park, IL 60035 | K-5 | 0.6 mi |
Northwood Jr High School 945 North Avenue, Highland Park, IL 60035 | 6-8 | 0.6 mi |
Highland Park High School 433 Vine Avenue, Highland Park, IL 60035 | 9-12 | 1.5 mi |
Disclaimer:
School attendance boundaries provided by ATTOM Data Solutions and are for reference only. Contact the school directly to verify enrollment eligibility.
Tax History
Tax History for 3319 Western Ave
Year
Property Taxes
Change
Tax Assessment
Change
2024
$980
6%
$12,357
6%
2024
$921
-11%
$11,650
11%
2023
$1,039
8%
$10,501
-9%
2022
$958
3%
$11,536
3%
2021
$927
3%
$11,151
—
2020
$896
—
$11,151
—
2019
$896
-24%
$11,099
-27%
2018
$1,184
3%
$15,302
1%
2017
$1,148
4%
$15,214
5%
2016
$1,108
3%
$14,484
8%
2015
$1,076
16%
$13,457
—
2014
$931
2%
$13,457
20%
2013
$916
3%
$11,190
-3%
2012
$890
—
$11,480
—
Disclaimer: Historical tax information is derived from public records provided by the county offices. Information is not guaranteed and should be independently verified.
Estimate the Cost
Estimate the Cost for 3319 Western Ave
3319 Western Avenue, Highland Park, IL 60035 (MLS# 12750558) is a Single Family property with 3 bedrooms and 2 full bathrooms. 3319 Western Avenue is currently listed for $630,000 and was received on September 17, 2026. Want to learn more about 3319 Western Avenue? Do you have questions about finding other Single Family real estate for sale in Highland Park? You can browse all Highland Park real estate or contact a Coldwell Banker agent to request more information.