No photo available
$925,000
Property Description
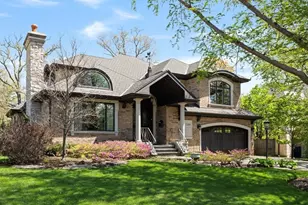
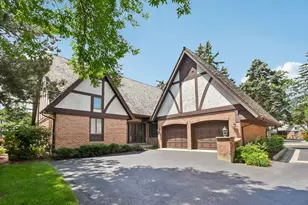
Luxury North Shore living at its finest in this sophisticated Highland Park Club home. Elevated both in location and contemporary design, this impeccably maintained home offers 3 bedrooms + Den/Loft and 2.5 bathrooms, including a first-floor primary bedroom and finished basement. Find yourself greeted by a 2-story foyer with a private dining area and an inviting open concept floor plan that leads seamlessly into bright living spaces with hardwood floors and expansive windows throughout the entire home. The dramatic living room serves as the centerpiece, featuring soaring vaulted ceilings, fireplace, plantation shutters, and flows into the adjoining cozy family room. The immaculately kept chef's kitchen offers sleek white cabinets with an abundance of storage, Sub-Zero refrigerator, granite countertops, gas cooktop, a sunlit breakfast nook, and direct access to the outdoor patio. You'll also find a powder bathroom and the laundry room, which includes a utility sink and leads into the attached 2-car garage with epoxy flooring. The main-level primary suite provides a true retreat complete with a spacious walk-in closet and generously-sized bath with heated floors, dual vanity sinks, natural stone, stand-up shower, soaking tub, and water closet. Upstairs is an additional bedroom with generous closet space, a full bath, and a hallway walk-in linen closet. The catwalk overlooks the main living spaces and leads into a sizable lofted den with storage, ideal for a home office, library, or lounge. The fully finished basement extends the living space with an expansive recreation area, additional bedroom, two walk-in closets for storage, and generous crawl space, offering flexibility for entertaining or extended stays. Residents of Highland Park Club enjoy a private and maintenance-free living. This beautiful home offers a lifestyle of ease and accessibility, with its proximity to both downtown Highland Park and Deerfield, easy access to the highway, boutique shopping, dining, 2 Metra stations, scenic parks and forest preserves, the shores of Lake Michigan, and Ravinia Festival.
Full Property Details
Full Property Details for 968 Coventry Ln
General
- Sold For: $925,000
- Taxes: $15,947 (2024)
- Status: Closed
- Type: Single Family
- Source: MRED
- MLS ID: 12643322
- Added to Site: 5 day(s) ago
Interior
- Interior Features: Vaulted Ceiling(s), 1st-Floor Bedroom, 1st-Floor Bath, Walk-In Closet(s)
- Fireplace: Yes
- Fireplace(s): Living Room
- Flooring: Hardwood
Rooms
Bathrooms
- Total Bathrooms: 3
- Full Bathrooms: 2
- Half Bathrooms: 1
Bedrooms
- Total Bedrooms: 3
- Bedrooms(Blw Grade): 1
Parking
- Garage: Yes
- Attached garage: Yes
- Garage Spaces: 2
- Total Spaces: 2
- Parking Features: Garage Door Opener, Heated Garage, Yes, Garage Owned, Attached, Garage
Location
- Area: Highland Park
- County: Lake
- Subdivision: Highland Park Club
- Driving Directions: Deerfield Rd. North on Ridge. West on Coventry Ln
School Information
- School District: 109
- Midd School District: 109
- Elementary School: Kipling Elementary School
- Middle School: Alan B Shepard Middle School
- High School: Highland Park High School
- Private School: Highland Park High School
Community
- Assoc. Fees Include: None
Heating & Cooling
- Cooling Type: Central Air Conditioning
- Heating Type: Natural Gas, Forced Air, Radiant Floor
Utilities
- Water: Lake Michigan, Public
Structural Information
- Construction: Brick
- Exterior Const.: Brick
- Basement Desc.: Finished, Full
- Sub-Flooring: Hardwood
- Square Feet: 2,461
- Sq. Ft. Source: Other
- Year Built: 1988
Lot Features
- Lot Size Range: Less than .25 Acre
- Lot Dimensions: 57 x 90 x 62 x 82
Financial Considerations
- Parking Included: Yes
- Assessment Year: 1988
- Tax Amount: $15,947
- Tax Year: 2024
Disclosures and Reports
- Ownership: Fee Simple
- Property ID: 16273070230000
Listed by Magellan Marketing Group LLC
Sold by Engel & Voelkers Chicago North Shore
Get Pre-Approved Today
Schools
Schools serving 968 Coventry Ln
School Districts:Township High School District 113, Deerfield School District 109
| Name | Grades | Distance |
|---|---|---|
Kipling Elementary School, Deerfield, IL 700 Kipling Place, Deerfield, IL 60015 | K-5 | 0.7 mi |
Alan B Shepard Middle School 440 Grove Avenue, Deerfield, IL 60015 | 6-8 | 1.4 mi |
Deerfield High School, Deerfield, IL 1959 Waukegan Road, Deerfield, IL 60015 | 9-12 | 1.8 mi |
Highland Park High School 433 Vine Avenue, Highland Park, IL 60035 | 9-12 | 2.1 mi |
Disclaimer:
School attendance boundaries provided by ATTOM Data Solutions and are for reference only. Contact the school directly to verify enrollment eligibility.
Price & Sales History for 968 Coventry Ln
Date
Details
Price
Change
Source
7/01/2026
Sold
$925,000
—
MLS
Disclaimer: Historical sales information is derived from public records provided by the county offices. Information is not guaranteed and should be independently verified.

968 Coventry Lane, Highland Park, IL 60035 (MLS# 12643322) is a Single Family property that was sold at $925,000 on July 01, 2026. Want to learn more about 968 Coventry Lane? Do you have questions about finding other Single Family real estate for sale in Highland Park? You can browse all Highland Park real estate or contact a Coldwell Banker agent to request more information.