
This is a carousel with tiles that activate property listing cards. Use the previous and next buttons to navigate.
![[Address not provided], Highland Park, IL 60035 - Photo 1](https://m1.cbhomes.com/p/155/12704526/9b48730Bac4D450/pds23tp.webp)
![[Address not provided], Highland Park, IL 60035 - Photo 2](https://m1.cbhomes.com/p/155/12704526/BBf3e132176C4a8/pds23tp.webp)
![[Address not provided], Highland Park, IL 60035 - Photo 3](https://m.cbhomes.com/p/155/12704526/B589126F31A3464/pds23tp.webp)
![[Address not provided], Highland Park, IL 60035 - Photo 4](https://m1.cbhomes.com/p/155/12704526/2E77a95865c341E/pds23tp.webp)
![[Address not provided], Highland Park, IL 60035 - Photo 5](https://m.cbhomes.com/p/155/12704526/7A95E56aA21a42A/pds23tp.webp)
![[Address not provided], Highland Park, IL 60035 - Photo 6](https://m1.cbhomes.com/p/155/12704526/659D494572354E6/pds23tp.webp)
![[Address not provided], Highland Park, IL 60035 - Photo 7](https://m.cbhomes.com/p/155/12704526/9954b70299f54E0/pds23tp.webp)
![[Address not provided], Highland Park, IL 60035 - Photo 8](https://m1.cbhomes.com/p/155/12704526/58118C278E20480/pds23tp.webp)
![[Address not provided], Highland Park, IL 60035 - Photo 9](https://m.cbhomes.com/p/155/12704526/BA1C63d70ee0489/pds23tp.webp)
![[Address not provided], Highland Park, IL 60035 - Photo 10](https://m1.cbhomes.com/p/155/12704526/7C001b68F8cE45D/pds23tp.webp)
![[Address not provided], Highland Park, IL 60035 - Photo 11](https://m.cbhomes.com/p/155/12704526/A808f7c4d3814E9/pds23tp.webp)
![[Address not provided], Highland Park, IL 60035 - Photo 12](https://m1.cbhomes.com/p/155/12704526/F9381Be96c9643E/pds23tp.webp)
![[Address not provided], Highland Park, IL 60035 - Photo 13](https://m.cbhomes.com/p/155/12704526/ef947057eF7C4AC/pds23tp.webp)
![[Address not provided], Highland Park, IL 60035 - Photo 14](https://m1.cbhomes.com/p/155/12704526/790fbb7Ea2784bf/pds23tp.webp)
![[Address not provided], Highland Park, IL 60035 - Photo 15](https://m.cbhomes.com/p/155/12704526/Fe5426496d5B46b/pds23tp.webp)
![[Address not provided], Highland Park, IL 60035 - Photo 16](https://m1.cbhomes.com/p/155/12704526/204a636a8897445/pds23tp.webp)
![[Address not provided], Highland Park, IL 60035 - Photo 17](https://m.cbhomes.com/p/155/12704526/76dad0434902441/pds23tp.webp)
$349,000 Just Listed
This is a carousel with tiles that activate property listing cards. Use the previous and next buttons to navigate.
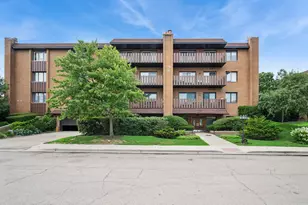

Full Property Details for MLS# 12704526
General
- Price: $349,000
- HOA FEE: $556/month
- Taxes: $6,208 (2025)
- Status: Active
- Type: Condo
- Source: MRED
- MLS ID: 12704526
Interior
- Basement: None
- Interior Features: Elevator, Storage, Walk-In Closet(s)
- Appliances: Range, Microwave, Dishwasher, Refrigerator, Washer, Dryer
Rooms
Bathrooms
- Total Bathrooms: 2
- Full Bathrooms: 2
- Bathroom Features: Separate Shower, Double Sink
Bedrooms
- Total Bedrooms: 2
Additional Information
- Shared Amenities: Elevator in Residence, Exercise Room, Storage, Party Room, Pool
- Equipment: Cable TV, Intercom
Exterior
- Exterior Features: Balcony
Parking
- Garage: Yes
- Attached garage: Yes
- Garage Spaces: 1
- Total Spaces: 1
- Parking Features: Asphalt, Garage Door Opener, Yes, Garage Owned, Attached, Garage
Location
- Area: Highland Park
- County: Lake
- Township: Moraine
- Driving Directions: Northside of Lake Cook, West of Skokie Blvd
School Information
- School District: 112
- Elem School District: 112
- Midd School District: 112
- High School District: 113
- Elementary School: Sherwood Elementary School
- Middle School: Edgewood Middle School
- High School: Highland Park High School
- Private School: Highland Park High School
Community
- Assoc. Fees Include: Water, TV/Cable, Exercise Facilities, Exterior Maintenance, Scavenger, Snow Removal
- Mgmt. Company: NS Management
Heating & Cooling
- Cooling Type: Central Air Conditioning
- Heating Type: Electric
Utilities
- Sewer: Public Sewer
- Water: Public
Structural Information
- Structure Type: Condo
- Construction: Brick
- Exterior Const.: Brick
- Basement Desc.: None
- Entry Floor Number: 3
- Stories/Levels: 4
- Square Feet: 1,410
- Sq. Ft. Source: Assessor
- Year Built: 1985
Unit Information
- Units in Building: 36
Lot Features
- Lot Dimensions: COMMON
Financial Considerations
- Association Fee: $556
- Assoc Fee Freq.: Monthly
- Parking Included: Yes
- Assessment Year: 1985
- Tax Amount: $6,208.6
- Tax Year: 2025
- Pays Sewer: Public Sewer
Disclosures and Reports
- Ownership: Condo
- Property ID: 16353100390000
Listed by @properties Christie's International Real Estate
Listing agents
@properties Christie's International Real Estate
@properties Christie's International Real Estate

 NMLS#: 1598647
Schools serving MLS# 12704526
| Name | Grades | Distance |
|---|---|---|
Sherwood Elementary School, Highland Park, IL 1900 Stratford Road, Highland Park, IL 60035 | K-5 | 1.1 mi |
Edgewood Middle School 2031 Sheridan Road, Highland Park, IL 60035 | 6-8 | 2.6 mi |
Highland Park High School 433 Vine Avenue, Highland Park, IL 60035 | 9-12 | 2.9 mi |
Deerfield High School, Deerfield, IL 1959 Waukegan Road, Deerfield, IL 60015 | 9-12 | 3.3 mi |
Estimate the Cost for MLS# 12704526
This is a carousel with tiles that activate property listing cards. Use the previous and next buttons to navigate.
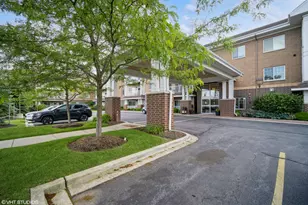
- Condo
- Active
- Updated 6 days ago
- 2Beds
- 2Total Baths
- 1,433Sq. Ft.

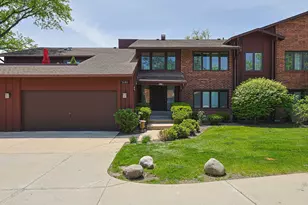
- Condo
- Active
- Updated 14 hours ago
- 2Beds
- 2Total Baths
- 1,400Sq. Ft.
This is a carousel with tiles that activate property listing cards. Use the previous and next buttons to navigate.
![[Address not provided], Highwood, IL 60040 - Photo 1](https://m1.cbhomes.com/p/155/12703698/EAC7644Ff5c5434/s23cc.webp)
- Single Family
- Active
- Updated 5 days ago
- 3Beds
- 2Total Baths
- 1,108Sq. Ft.
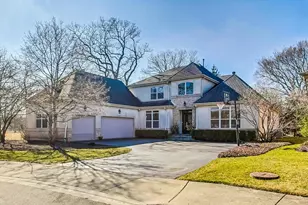
- Single Family
- Active
- Updated 7 hours ago
- 4Beds
- 4Total Baths
- 3,485Sq. Ft.
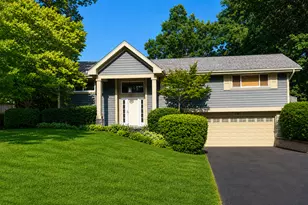
- Single Family
- Active
- Updated 3 days ago
- 4Beds
- 3Total Baths
- 1,849Sq. Ft.

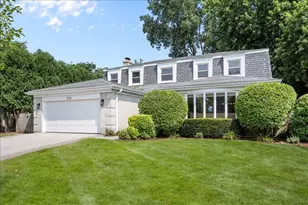
- Single Family
- Active
- Updated 1 day ago
- 4Beds
- 4Total Baths
- 2,434Sq. Ft.

This is a carousel with tiles that activate property listing cards. Use the previous and next buttons to navigate.

- Single Family
- Active
- Updated 1 day ago
- 3Beds
- 2Total Baths
- 1,873Sq. Ft.
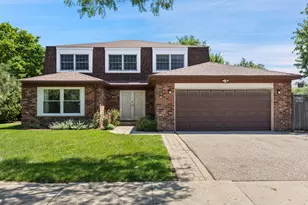
- Single Family
- Active
- Updated 14 hours ago
- 5Beds
- 3Total Baths
- 3,676Sq. Ft.

- Single Family
- Active
- Updated 7 hours ago
- 5Beds
- 3Total Baths
- 2,812Sq. Ft.
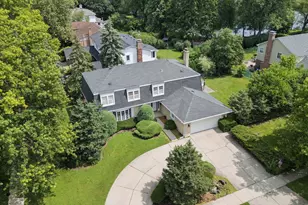
- Single Family
- Active
- Updated 1 day ago
- 5Beds
- 4Total Baths
- 3,019Sq. Ft.
This is a carousel with tiles that activate property listing cards. Use the previous and next buttons to navigate.

- Condo
- Closed
- 2Beds
- 2Total Baths
- 2,300Sq. Ft.
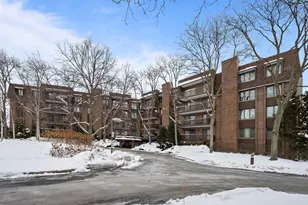

- Condo
- Closed
- Updated 7 days ago
- 2Beds
- 2Total Baths
- 1,672Sq. Ft.
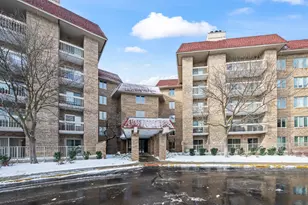
- Condo
- Closed
- 3Beds
- 3Total Baths
- 2,134Sq. Ft.
Sold by Fleischman Home Team
MLS# 12704526, Highland Park, IL 60035 (MLS# 12704526) is a Condo property with 2 bedrooms and 2 full bathrooms. MLS# 12704526 is currently listed for $349,000 and was received on July 29, 2026. Want to learn more about MLS# 12704526? Do you have questions about finding other Condo real estate for sale in Highland Park? You can browse all Highland Park real estate or contact a Coldwell Banker agent to request more information.