This is a carousel with tiles that activate property listing cards. Use the previous and next buttons to navigate.
1/1
$1,310,000
This is a carousel with tiles that activate property listing cards. Use the previous and next buttons to navigate.
1/1
Property Description
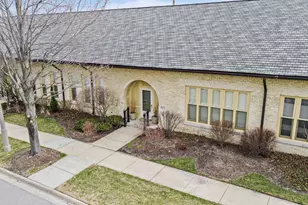
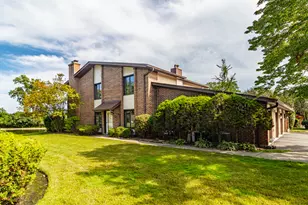
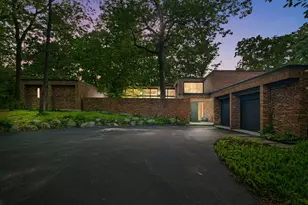
Positively stunning ranch style residence in the historic Ft. Sheridan Stables, where timeless architecture meets modern luxury. This beautifully updated 3-bedroom, 2.1-bath home showcases soaring 24-foot ceilings in the dramatic living room, complemented by skylights, a gas fireplace, original brick walls and striking wood beams that highlight its unique character. The thoughtfully designed floor plan, with rooms that flow seamlessly from one to another, features rich maple flooring throughout. The bedrooms and baths are all on one wing including the versatile third bedroom currently being used as a home office. All bathrooms have been tastefully renovated, including a luxurious marble primary bath with a spacious vanity with beautiful double sinks, a separate soaking tub, and an oversized walk-in shower. The updated kitchen is a chef's dream, equipped with stainless steel appliances, granite counter tops, island, double ovens, cooktop, dishwasher, disposal, built-in microwave, warming drawer, and wine refrigerator. It opens to a spacious and inviting family room-perfect for everyday living and entertaining. Additional highlights include a large laundry room, 2-car attached garage and a private gorgeously landscaped and appointed courtyard accessible through sliding doors off the kitchen creating a perfect setting for outdoor relaxation. This is a rare opportunity to own a truly distinctive home in the North Shore's most sought-after and premier historic communities. Fort Sheridan boasts easy access to Lake Michigan and its beach, acres of Forest Preserve lands, walking and bike trails and playgrounds. Close by are restaurants, shopping, the Metra and other communities such as Highwood, Lake Forest and Highland Park and all they have to offer. This maintenance free jewel is the most perfect place to call home.
Full Property Details
Full Property Details for 829 Stables Ct W
General
- Sold For: $1,310,000
- HOA FEE: $543/month
- Taxes: $19,157 (2024)
- Status: Closed
- Type: Condo /Townhouse
- Source: MRED
- MLS ID: 12606056
- Added to Site: 46 day(s) ago
Interior
- Interior Features: Vaulted Ceiling(s), 1st-Floor Bedroom, 1st-Floor Bath, Historic/Period Mlwk, Granite Counters, Separate Dining Room
- Appliances: Double Oven, Microwave, Dishwasher, Refrigerator, Washer, Dryer, Disposal, Stainless Steel Appliance(s), Wine Refrigerator, Cooktop, Electric Oven
- Flooring: Hardwood
Rooms
Bathrooms
- Total Bathrooms: 3
- Full Bathrooms: 2
- Half Bathrooms: 1
- Bathroom Features: Separate Shower, Double Sink, Soaking Tub
Bedrooms
- Total Bedrooms: 3
Additional Information
- Other Features: Historical District
Parking
- Garage: Yes
- Attached garage: Yes
- Garage Spaces: 2
- Total Spaces: 2
- Parking Features: Yes, Garage Owned, Attached, Garage
Location
- Area: Highwood
- County: Lake
- Subdivision: Fort Sheridan
- Driving Directions: Old Elm Road into Ft. Sheridan, Right on Leonard Wood. There is a three way stop sign. Go straight on Ronan. Turn right on Stables Court West. 829 is on your left. Please park on the west side of the street across from 829 otherwise you will be ticketed
School Information
- School District: 112
- Midd School District: 112
- Elementary School: Oak Terrace Elementary School
- Middle School: Northwood Junior High School
- High School: Highland Park High School
- Private School: Highland Park High School
Community
- Assoc. Fees Include: Insurance, Exterior Maintenance, Lawn Care, Snow Removal
- Pets Allowed: Yes
- Pet Restrictions: Cats OK, Dogs OK, / 999lbs.
- Mgmt. Company: Self managed
Heating & Cooling
- Cooling Type: Central Air Conditioning
- Heating Type: Natural Gas, Forced Air
Utilities
- Water: Lake Michigan
Structural Information
- Structure Type: Condo, Townhouse (Ranch)
- Construction: Brick
- Exterior Const.: Brick
- Basement Desc.: None
- Windows: Skylight(s)
- Sub-Flooring: Hardwood
- Entry Floor Number: 1
- Stories/Levels: 1
- Square Feet: 2,847
- Sq. Ft. Source: Plans
- Year Built: 1885
- Built Before 1978: Yes
- Remodeled/Updated: 2000
Unit Information
- Units in Building: 5
Lot Features
- Lot Dimensions: common
Financial Considerations
- Association Fee: $543
- Assoc Fee Freq.: Monthly
- Parking Included: Yes
- Assessment Year: 1885
- Tax Amount: $19,157
- Tax Year: 2024
Disclosures and Reports
- Ownership: Condo
- Special Conditions: List Broker Must Accompany
- Property ID: 16104150090000
Listed by @properties Christie's International Real Estate
Sold by Berkshire Hathaway-Chicago

Get Pre-Approved Today
Schools
Schools serving 829 Stables Ct W
School Districts:North Shore School District 112, Township High School District 113
| Name | Grades | Distance |
|---|---|---|
Wayne Thomas Elementary School 2939 Summit Avenue, Highland Park, IL 60035 | K-5 | 0.8 mi |
Northwood Jr High School 945 North Avenue, Highland Park, IL 60035 | 6-8 | 0.9 mi |
Highland Park High School 433 Vine Avenue, Highland Park, IL 60035 | 9-12 | 1.4 mi |
Disclaimer:
School attendance boundaries provided by ATTOM Data Solutions and are for reference only. Contact the school directly to verify enrollment eligibility.
Price & Sales History for 829 Stables Ct W
Date
Details
Price
Change
Source
5/05/2026
Sold
$1,310,000
31.66%
MLS
4/09/2026
Listed
$995,000
—
MLS
Disclaimer: Historical sales information is derived from public records provided by the county offices. Information is not guaranteed and should be independently verified.
829 Stables Court W, Highwood, IL 60040 (MLS# 12606056) is a Condo / Townhouse property that was sold at $1,310,000 on May 05, 2026. Want to learn more about 829 Stables Court W? Do you have questions about finding other Condo / Townhouse real estate for sale in Highwood? You can browse all Highwood real estate or contact a Coldwell Banker agent to request more information.