This is a carousel with tiles that activate property listing cards. Use the previous and next buttons to navigate.
1/26
$2,900 Just Listed
This is a carousel with tiles that activate property listing cards. Use the previous and next buttons to navigate.
1/26
Property Description
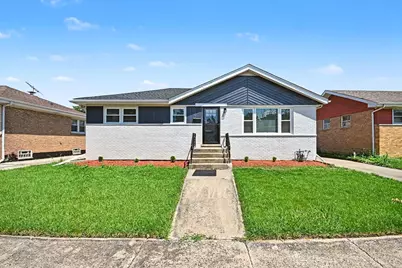
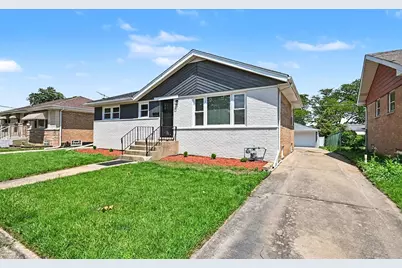
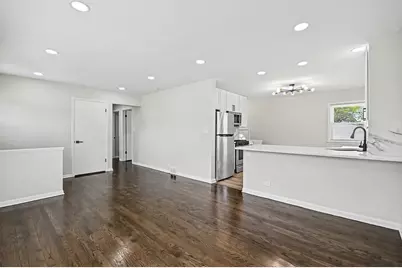
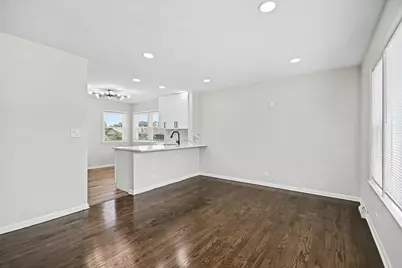
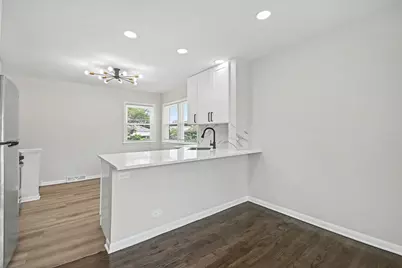
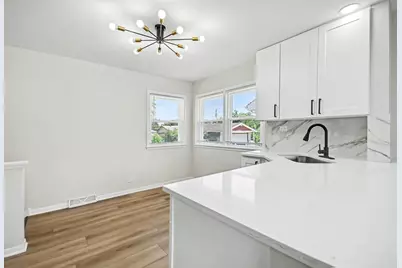
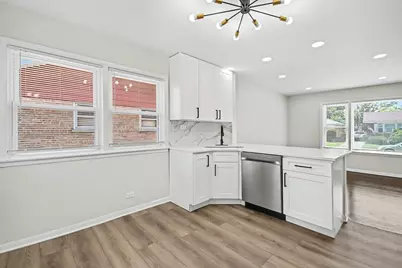
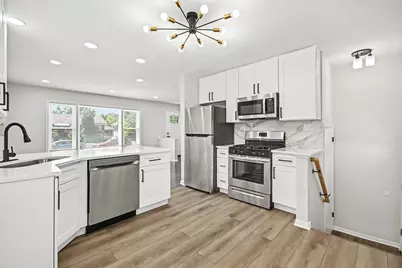
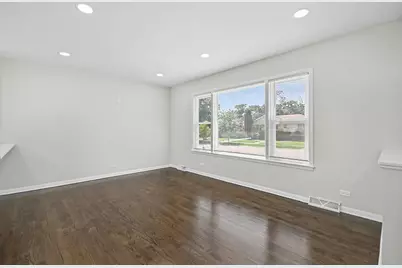
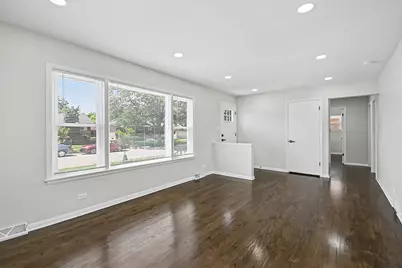
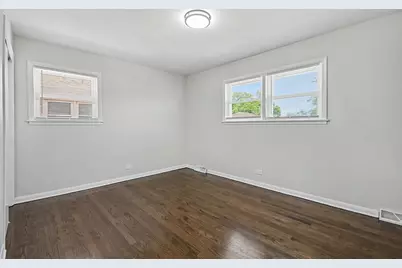
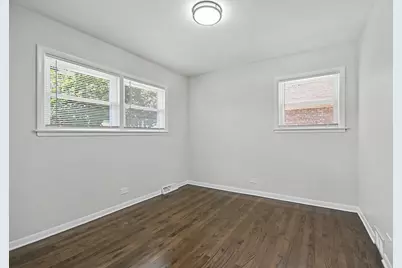
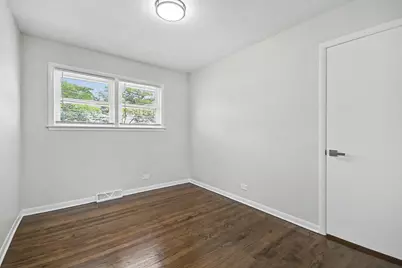
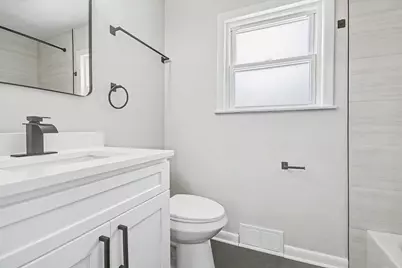
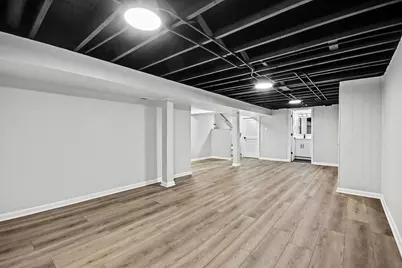
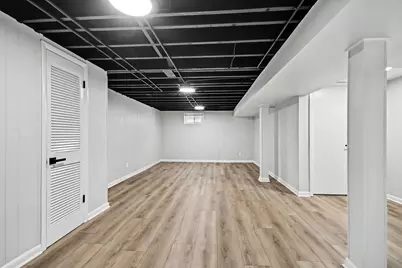
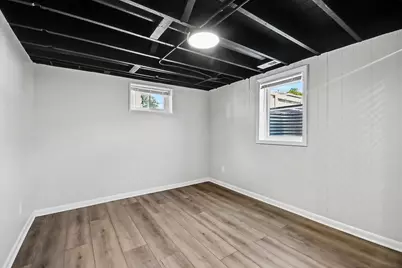
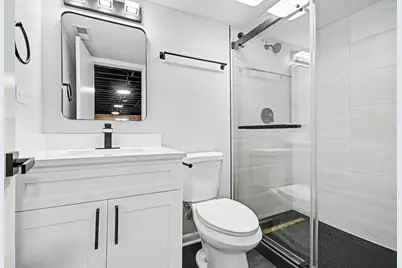
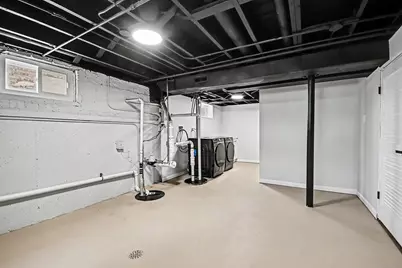
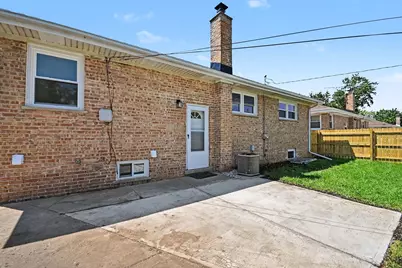
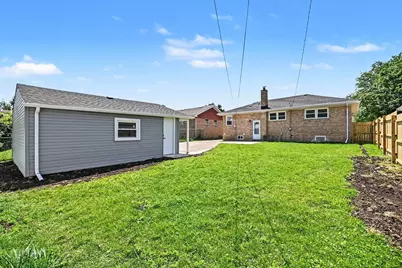
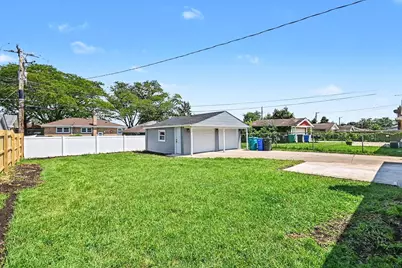
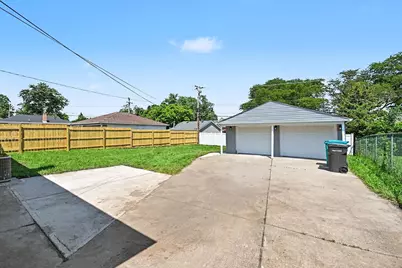
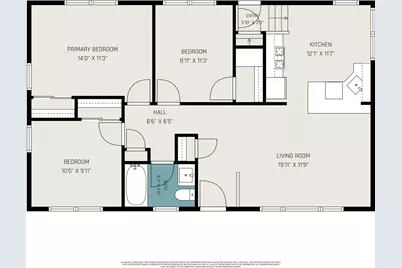
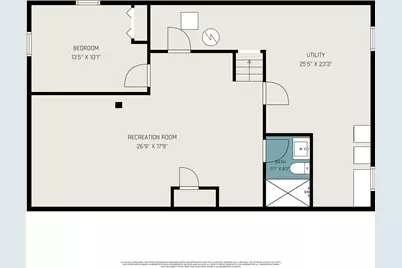
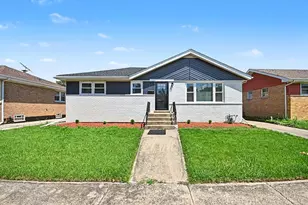
Available immediately! Beautifully renovated brick ranch offering nearly 2,000 square feet of finished living space with 4 bedrooms, 2 full bathrooms, a finished basement, attached 2-car garage, and fully fenced backyard. This move-in-ready home has been updated from top to bottom with today's most desirable finishes. The sun-filled main level features gleaming hardwood floors, recessed lighting, fresh paint, and all new windows throughout. The spacious living and dining areas flow seamlessly into the stylish kitchen showcasing white shaker cabinetry, extended quartz countertops with breakfast seating, a full quartz backsplash, stainless steel appliance package, durable vinyl flooring, and abundant cabinet space. Three generously sized bedrooms and an updated full hallway bathroom complete the main level. The full finished basement provides exceptional additional living space with luxury vinyl flooring, industrial-style exposed ceilings, a large fourth bedroom with egress window and closet, a second full bathroom with walk-in shower, laundry area with washer and dryer, cabinetry, and ample storage. Enjoy outdoor living in the fully fenced backyard with a poured concrete patio, while the long driveway and detached 2-car garage with finished interior and updated flooring provide plenty of parking and storage. Additional exterior improvements include a freshly painted facade and new roof. Conveniently located near parks, schools, shopping, dining, and major highways, this beautifully updated home offers comfort, style, and space in a desirable location. Lease terms: minimum 12 months, 640+ credit score, household income 2.75x rent, no smoking, Pets allowed with additional deposit required, 2 pets limit, 25lbs per pet weight limit. 1 month security deposit, due at lease signing. Tenants are responsible for all utilities, lawn care and snow removal. Renters Insurance required to move in.
Full Property Details
Full Property Details for 811 East End Ave
General
- Rent: $2,900
- Status: Active
- Type: Rental
- Source: MRED
- MLS ID: 12700280
- Updated: 7/9/2026
- Added to Site: 5 day(s) ago
Rental Information
- Date Available: 7/9/2026
Interior
- Basement: Finished, F
- Appliances: Range, Microwave, Dishwasher, Refrigerator, Washer, Dryer
Rooms
Bathrooms
- Total Bathrooms: 2
- Full Bathrooms: 2
- Basement Baths: Yes
Bedrooms
- Total Bedrooms: 4
- Bedrooms(Blw Grade): 1
Additional Information
- Other Features: School Bus Service
Parking
- Garage: Yes
- Garage Spaces: 2
- Total Spaces: 2
- Parking Features: Yes, Garage Owned, Detached, Garage
Location
- Area: Hillside
- County: Cook
- Township: Proviso
- Driving Directions: Wolf Rd to St Paul Ct to East End Ave
School Information
- School District: 93
- Elem School District: 93
- Midd School District: 93
- High School District: 209
- Elementary School: Hillside Elementary School
- Middle School: Hillside Elementary School
- High School: Proviso West High School
- Private School: Proviso West High School
Community
- Pets Allowed: Yes
- Pets: Cats OK, Deposit Required, Dogs OK, Neutered and/or D
- Pet Restrictions: Cats OK, Deposit Required, Dogs OK, Neutered and/or Declawed Only, Number Limit, Size Limit, / 25lbs.
Heating & Cooling
- Cooling Type: Central Air Conditioning
- Heating Type: Natural Gas, Forced Air
Utilities
- Sewer: Public Sewer
- Water: Public
Structural Information
- Construction: Brick
- Exterior Const.: Brick
- Basement: Yes
- Basement Desc.: Finished, Full
- Square Feet: 1,025
- Sq. Ft. Source: Assessor
- Year Built: 1961
- Built Before 1978: Yes
- Remodeled/Updated: 2026
Lot Features
- Lot Dimensions: 6215
Animals
- Animals Allowed: Cats OK, Deposit Required, Dogs OK, Neutered and/or D
Financial Considerations
- Lease Price: $2,900
- Parking Included: Yes
- Assessment Year: 1961
- Pays Sewer: Public Sewer
Listed by Redstart Inc.
Get a Great Insurance Rate
Schools
Schools serving 811 East End Ave
School Districts:Berkeley School District 87, Proviso Township High School District 209
| Name | Grades | Distance |
|---|---|---|
Sunnyside Elementary School, Berkeley, IL 5412 Saint Charles Road, Berkeley, IL 60163 | K-5 | 0.5 mi |
Macarthur Middle School, Berkeley, IL 1310 North Wolf Road, Berkeley, IL 60163 | 6-8 | 0.5 mi |
Proviso West High School 4701 Harrison Street, Hillside, IL 60162 | 9-12 | 1.3 mi |
Disclaimer:
School attendance boundaries provided by ATTOM Data Solutions and are for reference only. Contact the school directly to verify enrollment eligibility.
Price History for 811 East End Ave
Date
Details
Price
Change
Source
7/09/2026
Listed
$2,900
—
MLS
Disclaimer: Historical sales information is derived from public records provided by the county offices. Information is not guaranteed and should be independently verified.

811 E End Avenue, Hillside, IL 60162 (MLS# 12700280) is a Rental property with 4 bedrooms and 2 full bathrooms. 811 E End Avenue is currently listed for rent at $2,900 and was received on July 09, 2026. Want to learn more about 811 E End Avenue? Do you have questions about finding other real estate for sale or rent in Hillside? You can browse all Hillside rentals or contact a Coldwell Banker agent to request more information.