This is a carousel with tiles that activate property listing cards. Use the previous and next buttons to navigate.
1/1
$800,000
This is a carousel with tiles that activate property listing cards. Use the previous and next buttons to navigate.
1/1
Property Description
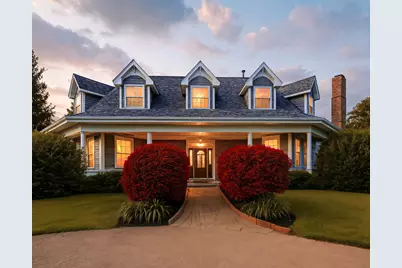
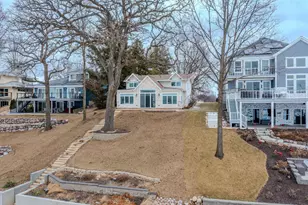
Escape to peace and privacy in this stunning 5,000 sq. ft. custom estate, nestled on five acres of tranquil countryside. Designed to capture the beauty of rural living, this architectural gem is filled with natural sunlight and showcases breathtaking sunset views across the entire back of the property. The outdoor setting is truly a retreat-an expansive brick paver patio surrounds the sparkling saltwater Gunite pool, relaxing hot tub, and charming gazebo, offering multiple seating areas for entertaining or unwinding in your private summer oasis. Inside, the home features a gourmet kitchen tailored for the inspired chef, complete with a walk-in pantry, granite countertops, a deep copper penny-nail sink, and high-end appliances. The attached breakfast nook overlooks a wooded backdrop of mature trees and fruit plantings. Adjacent, the inviting four-seasons room provides the perfect place to relax year-round, while the nearby home office offers custom Knotty Pine built-ins and a cozy wood-burning fireplace. The spacious family and living room combination is ideal for gatherings, showcasing a grand stone fireplace, wood columns, and custom built-ins. The two-story sunlit hallway leads to a private first-floor primary suite, a true retreat featuring a fireplace, direct patio access, a luxurious bath with a separate tub and shower, water closet, and a large walk-in closet with an additional laundry hookup. The first floor also includes a convenient laundry room equipped with a Samsung washer and dryer featuring Ozone Eco Pure technology, along with a full and half bath for added functionality. Upstairs, you'll find three additional bedrooms and two full bathrooms, while the partially finished 1,000 sq. ft. basement is ready for your finishing touches. Extensive updates ensure peace of mind: all windows were replaced in 2019, and that same year brought a new roof, vinyl siding, Hardie board trim, gutters, and garage doors. All four home furnaces were replaced in 2019, with an additional garage furnace installed in 2017. The heated 4-car garage, featuring four separate doors, provides exceptional accessibility for vehicles, equipment, or outdoor hobbies. Additional upgrades include a comprehensive water and air filtration system, a newly resurfaced driveway, fresh pool paint, refinished kitchen cabinets and bookshelves, coated stone fireplace and stove brickwork, new door locks, updated landscaping, and more. Enjoy added amenities like a new pool fence, dual dog-fenced play areas, replaced pool pumps, new gas lines to the furnace, replacement exterior lamps, refinished basement flooring and paint, updated air vent covers, and a new chimney cap. Perfectly suited for homesteading or independent living, this extraordinary property combines country charm with modern comfort, offering a lifestyle of space, serenity, and sophistication.
Full Property Details
Full Property Details for 10731 Somonauk Rd
General
- Sold For: $800,000
- Taxes: $16,656 (2024)
- Status: Closed
- Type: Single Family
- Source: MRED
- MLS ID: 12516055
- Added to Site: 195 day(s) ago
Interior
- Interior Features: Hot Tub, 1st-Floor Bedroom, 1st-Floor Bath, Built-in Features, Walk-In Closet(s), Bookcases, High Ceilings, Open Floorplan, Special Millwork, Granite Counters, Separate Dining Room, Paneling
- Fireplace: Yes
- Fireplace(s): Living Room, Master Bedroom, Other, Wood-Burning, Attached Fireplace Doors/Screen, Gas Log, More than one
- Appliances: Double Oven, Range, Microwave, Dishwasher, High-End Refrigerator, Washer, Dryer, Disposal, Indoor Grill, Stainless Steel Appliance(s), Water Purifier, Water Softener, Other, Range Hood, Humidifier
- Flooring: Hardwood, Carpet
Rooms
Bathrooms
- Total Bathrooms: 5
- Full Bathrooms: 4
- Half Bathrooms: 1
- Bathroom Features: Whirlpool, Separate Shower, Double Sink
Bedrooms
- Total Bedrooms: 4
Additional Information
- Equipment: Water Softener (Owned), Ceiling Fan(s), Sump Pump, Air Purifier, Backup Sump Pump, Generator, Multiple Water Heaters
- Other Features: School Bus Service
Exterior
- Exterior Features: Hot Tub
Parking
- Garage: Yes
- Attached garage: Yes
- Garage Spaces: 4
- Total Spaces: 4
- Parking Features: Asphalt, Circular Driveway, Garage Door Opener, Heated Garage, Yes, Garage Owned, Attached, Garage
Location
- Area: Hinckley
- County: DeKalb
- Driving Directions: Rt. 30 (West) to Somonauk Road (N) to Home
School Information
- School District: 429
- Midd School District: 429
- Elementary School: Hinckley Big Rock Elementary Sch
- Middle School: Hinckley-Big Rock Middle School
- High School: Hinckley-Big Rock High School
- Private School: Hinckley-Big Rock High School
Community
- Assoc. Fees Include: None
Heating & Cooling
- Cooling Type: Central Air Conditioning, Zoned, Electric
- Heating Type: Propane, Forced Air, Sep Heating Systems - 2+
Utilities
- Water: Well
Structural Information
- Construction: Vinyl Siding, Brick, Frame, Fiber Cement, Combination
- Exterior Const.: Vinyl Siding, Brick, Frame, Fiber Cement, Combination
- Basement Desc.: Finished, Partial
- Foundation: Concrete Perimeter
- Roof: Asphalt
- Windows: Screens
- Sub-Flooring: Hardwood, Carpet
- Square Feet: 4,638
- Sq. Ft. Source: Other
- Year Built: 1999
Additional Structures
- Other Structures: Gazebo
Lot Features
- Lot Size (Acres): 5
- Lot Size Range: 5.0 to 5.99 Acres
- Lot Dimensions: 314 x 653 x 300 x 724
- Lot Features: Mature Trees, Backs to Open Grnd
Financial Considerations
- Assessment Year: 1999
- Tax Amount: $16,656
- Tax Year: 2024
Disclosures and Reports
- Ownership: Fee Simple
- Special Conditions: Corporate Relo
- Property ID: 1510100004
Listed by Weichert REALTORS Signature Professionals
Sold by Stoll Real Estate

Get Pre-Approved Today
Schools
Schools serving 10731 Somonauk Rd
School District:Hinckley-Big Rock Community Unit School District 429
| Name | Grades | Distance |
|---|---|---|
Hinckley-Big Rock Elementary School 600 West Lincoln Avenue, Hinckley, IL 60520 | PK-5 | 1.4 mi |
Hinckley-Big Rock Middle School PO Box 247, Big Rock, IL 60511 | 6-8 | 5.9 mi |
Hinckley-Big Rock High School 700 East Lincoln Avenue, Hinckley, IL 60520 | 9-12 | 1.8 mi |
Disclaimer:
School attendance boundaries provided by ATTOM Data Solutions and are for reference only. Contact the school directly to verify enrollment eligibility.
Price & Sales History for 10731 Somonauk Rd
Date
Details
Price
Change
Source
5/04/2026
Sold
$800,000
-5.88%
MLS
1/09/2026
Price Reduced
$850,000
-2.29%
MLS
11/10/2025
Listed
$869,900
—
MLS
Disclaimer: Historical sales information is derived from public records provided by the county offices. Information is not guaranteed and should be independently verified.
10731 Somonauk Road, Hinckley, IL 60520 (MLS# 12516055) is a Single Family property that was sold at $800,000 on May 04, 2026. Want to learn more about 10731 Somonauk Road? Do you have questions about finding other Single Family real estate for sale in Hinckley? You can browse all Hinckley real estate or contact a Coldwell Banker agent to request more information.