This is a carousel with tiles that activate property listing cards. Use the previous and next buttons to navigate.
1/1
$325,000
This is a carousel with tiles that activate property listing cards. Use the previous and next buttons to navigate.
1/1
Property Description
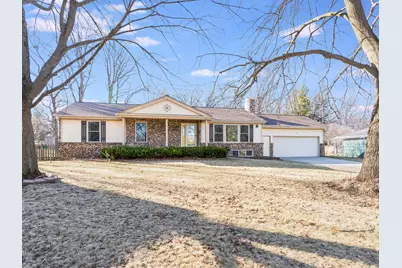
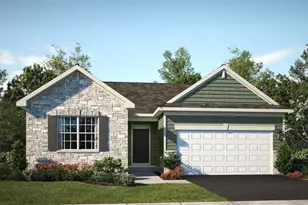
Welcome to this charming ranch-style home offering the comfort of small-town living in the western community of Hinckley. From the moment you arrive, the mature trees and peaceful cul-de-sac location invites you straight up to the covered front porch of this sprawling home. Step inside to a spacious entryway and discover beautiful wood flooring that flow throughout the main level. The inviting living room features a custom brick fireplace and stylish built-in shelving, perfectly blending character with today's design trends. The kitchen offers plenty of options for gathering-separate dining room, eat in kitchen table and a breakfast bar - abundant counter space with all appliances included and the patio door that leads directly to the backyard, making indoor-outdoor entertaining easy. The primary suite has its own private full bathroom - then two additional bedrooms and another full bath are down the hall plus a large laundry room with cabinetry and utility sink adds convenience and functionality completes the main level. Head downstairs to the expansive basement recreation rooms offering plenty of space for relaxing, entertaining, or hobbies. The lower level also includes a fourth bedroom, an additional full bathroom, and a den area perfect for a home office or flex space. A generous storage room provides plenty of extra space. The home also includes an oversized 2.5-car garage featuring two separate service doors, direct entry into the home, and attic storage. Situated on a large lot, the fully fenced backyard is ready for summer fun with a brand-new wood deck (2025) and an above-ground pool, perfect for relaxing or entertaining all summer long. This home combines space, comfort, and small-town charm-a wonderful place to call home. New roof, front door, sliding back door and all new windows 2021. Schedule a private showing today.
Full Property Details
Full Property Details for 109 E Oak Knoll Dr
General
- Sold For: $325,000
- Taxes: $6,081 (2024)
- Status: Closed
- Type: Single Family
- Source: MRED
- MLS ID: 12590037
- Added to Site: 75 day(s) ago
Interior
- Interior Features: 1st-Floor Bedroom, In-Law Floorplan, 1st-Floor Bath, Built-in Features
- Fireplace: Yes
- Fireplace(s): Living Room
- Appliances: Range, Dishwasher, Refrigerator, Washer, Dryer, Disposal
- Flooring: Hardwood
Rooms
Bathrooms
- Total Bathrooms: 3
- Full Bathrooms: 3
- Basement Baths: Yes
Bedrooms
- Total Bedrooms: 4
- Bedrooms(Blw Grade): 1
Additional Information
- Other Features: School Bus Service
Parking
- Garage: Yes
- Attached garage: Yes
- Garage Spaces: 2.5
- Total Spaces: 2
- Parking Features: Garage Door Opener, Yes, Garage Owned, Attached, Garage
Location
- Area: Hinckley
- County: DeKalb
- Driving Directions: US 30 to South Oak to E Oak Knoll - Home is on the right in cul-de-sac
School Information
- School District: 429
- Midd School District: 429
Community
- Assoc. Fees Include: None
Heating & Cooling
- Cooling Type: Central Air Conditioning, Window Unit(s)
- Heating Type: Natural Gas
Utilities
- Water: Public
Structural Information
- Architectural Style: Ranch
- Construction: Brick, Cedar
- Exterior Const.: Brick, Cedar
- Basement Desc.: Finished, Exterior Entry, Full, Walk-Out Access
- Foundation: Concrete Perimeter
- Roof: Asphalt
- Sub-Flooring: Hardwood
- Square Feet: 2,830
- Sq. Ft. Source: Plans
- Year Built: 1978
Lot Features
- Lot Size Range: .25 to .49 Acre
- Lot Dimensions: 183 x 145 x 53 x 140
- Lot Features: Cul-De-Sac
Financial Considerations
- Parking Included: Yes
- Assessment Year: 1978
- Tax Amount: $6,081
- Tax Year: 2024
Disclosures and Reports
- Ownership: Fee Simple
- Property ID: 1514309022
Listed by john greene, Realtor
Sold by Legacy Properties

Get Pre-Approved Today
Schools
Schools serving 109 E Oak Knoll Dr
School District:Hinckley-Big Rock Community Unit School District 429
| Name | Grades | Distance |
|---|---|---|
Hinckley-Big Rock Elementary School 600 West Lincoln Avenue, Hinckley, IL 60520 | PK-5 | 0.6 mi |
Hinckley-Big Rock Middle School PO Box 247, Big Rock, IL 60511 | 6-8 | 4.7 mi |
Hinckley-Big Rock High School 700 East Lincoln Avenue, Hinckley, IL 60520 | 9-12 | 0.4 mi |
Disclaimer:
School attendance boundaries provided by ATTOM Data Solutions and are for reference only. Contact the school directly to verify enrollment eligibility.
Price & Sales History for 109 E Oak Knoll Dr
Date
Details
Price
Change
Source
5/18/2026
Sold
$325,000
—
MLS
3/12/2026
Listed
$325,000
—
MLS
Disclaimer: Historical sales information is derived from public records provided by the county offices. Information is not guaranteed and should be independently verified.
109 E Oak Knoll Drive, Hinckley, IL 60520 (MLS# 12590037) is a Single Family property that was sold at $325,000 on May 18, 2026. Want to learn more about 109 E Oak Knoll Drive? Do you have questions about finding other Single Family real estate for sale in Hinckley? You can browse all Hinckley real estate or contact a Coldwell Banker agent to request more information.