No photo available
$1,699,000 Just Listed
Property Description
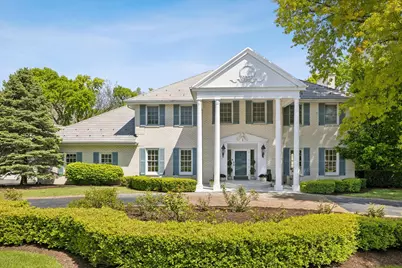
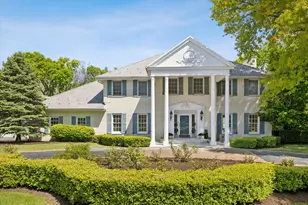
A truly exceptional offering, this magnificent estate showcases uncompromising luxury and impeccable design throughout. A grand foyer welcomes you with a custom designed contemporary staircase and sets the tone for the exceptional craftsmanship found throughout the home. The main level is thoughtfully designed for both everyday living and effortless entertaining. At the heart of the home is a designer eat-in kitchen featuring custom cabinetry, an oversized quartzite island, premium Dacor appliances, abundant natural light, and direct access to the backyard. The kitchen flows seamlessly into the stunning family room, complete with a sleek wood burning fireplace with gas starter and an elegant wet bar. Just beyond, the Ralph Lauren inspired living room showcases rich custom wainscoting, a gas log fireplace, and walls of windows that flood the space with natural light. A sophisticated dining room is perfectly suited for intimate dinners or large-scale entertaining. The spacious laundry room offers exceptional convenience with custom cabinetry, a utility sink, and dual washers and dryers. Upstairs, the second level is filled with warmth, character, and refined detail. The luxurious primary suite features coffered ceilings, a spa inspired ensuite bath with a deep soaking jetted tub, expansive marble shower, private water closet with bidet, and generous his and her closets. Bedrooms two and three share a beautifully appointed Jack and Jill bath, while an extraordinary custom walk-in closet provides boutique style storage worthy of the finest wardrobe collections. A spacious fourth bedroom and hall bath completes the upper level. The finished lower level was designed with entertaining and lifestyle in mind. A full second kitchen includes quartz countertops, stainless steel appliances, a cooktop with built in griddle, abundant seating, and an additional built in ice maker for effortless hosting. Luxury wide plank flooring runs throughout the basement, which also features a large recreation room ideal for gatherings, a dedicated home gym, a private bedroom with egress window and ensuite marble bath, and extensive storage throughout. Step outside to your own private resort style retreat. The fully fenced and professionally landscaped backyard features an expansive stone patio, custom fireplace, built in grill with granite countertops, and an attached indoor pool house designed for year-round enjoyment. The pool house also includes a full bath with shower, creating the ultimate indoor-outdoor entertaining experience. Additional highlights include an attached heated four car garage and circular driveway, offering both everyday convenience and exceptional guest accommodations. Perfectly situated directly across from Katherine Legge Memorial Park and just minutes from downtown Hinsdale and downtown Burr Ridge, this extraordinary home is located within highly sought-after, award-winning school districts, including Hinsdale Central High School. A rare opportunity to own an exceptional residence where luxury, comfort, and sophistication come together beautifully. Welcome home.
Full Property Details
Full Property Details for 1 Charleston Rd
General
- Price: $1,699,000
- Taxes: $21,294 (2024)
- Status: Active
- Type: Single Family
- Source: MRED
- MLS ID: 12612545
- Updated: 5/27/2026
- Added to Site: 1 day(s) ago
Rental Information
- Complex Features: Park, Sidewalks, Street Lights, Street Paved
Interior
- Basement: Finished, F
- Interior Features: Vaulted Ceiling(s), Wet Bar, 1st-Floor Bath, Built-in Features, Walk-In Closet(s)
- Fireplace: Yes
- Number of Fireplaces: 2
- Fireplace(s): Family Room, Living Room
- Appliances: Double Oven, Microwave, Dishwasher, High-End Refrigerator, Washer, Dryer, Disposal, Stainless Steel Appliance(s), Range Hood
- Flooring: Hardwood
Rooms
Bathrooms
- Total Bathrooms: 6
- Full Bathrooms: 5
- Half Bathrooms: 1
- Basement Baths: Yes
- Bathroom Features: Separate Shower, Bidet, Soaking Tub
Bedrooms
- Total Bedrooms: 5
- Bedrooms(Blw Grade): 1
Additional Information
- Other Features: School Bus Service, Interstate Access
Parking
- Garage: Yes
- Attached garage: Yes
- Garage Spaces: 4.5
- Total Spaces: 4
- Parking Features: Asphalt, Garage Door Opener, Yes, Other, Attached, Garage
Location
- Area: Hinsdale
- County: DuPage
- Township: Downers Grove
- Driving Directions: County Line Road and Charleston Road.
School Information
- School District: 181
- Elem School District: 181
- Midd School District: 181
- High School District: 86
- Elementary School: Elm Elementary School
- Middle School: Hinsdale Middle School
- High School: Hinsdale Central High School
- Private School: Hinsdale Central High School
Community
- Assoc. Fees Include: None
Heating & Cooling
- Cooling Type: Central Air Conditioning
- Heating Type: Natural Gas, Radiant Floor
Utilities
- Sewer: Public Sewer
- Water: Lake Michigan, Public
Structural Information
- Construction: Brick
- Exterior Const.: Brick
- Basement: Yes
- Basement Desc.: Finished, Full
- Windows: Skylight(s)
- Sub-Flooring: Hardwood
- Square Feet: 5,448
- Sq. Ft. Source: Other
- Year Built: 1968
- Built Before 1978: Yes
- Remodeled/Updated: 2023
Lot Features
- Lot Size (Acres): 0.55
- Lot Size Range: .50 to .99 Acre
- Lot Dimensions: 130 x 183
Financial Considerations
- Parking Included: Yes
- Assessment Year: 1968
- Tax Amount: $21,294
- Tax Year: 2024
- Pays Sewer: Public Sewer
Disclosures and Reports
- Ownership: Fee Simple
- Property ID: 913210012
Listed by @properties Christie's International Real Estate

Get Pre-Approved Today
Get a Great Insurance Rate
Schools
Schools serving 1 Charleston Rd
School Districts:Hinsdale Community Consolidated School District 181, Hinsdale Township High School District 86
| Name | Grades | Distance |
|---|---|---|
Elm Elementary School 15W201 60th St, Burr Ridge, IL 60527 | PK-5 | 0.4 mi |
Hinsdale Middle School 100 South Garfield Street, Hinsdale, IL 60521 | 6-8 | 1.3 mi |
Hinsdale Central High School 5500 South Grant Street, Hinsdale, IL 60521 | 9-12 | 0.8 mi |
Disclaimer:
School attendance boundaries provided by ATTOM Data Solutions and are for reference only. Contact the school directly to verify enrollment eligibility.
Price & Sales History for 1 Charleston Rd
Date
Details
Price
Change
Source
5/26/2026
Listed
$1,699,000
54.45%
MLS
11/18/2021
Sold
$1,100,000
—
Public Record
Disclaimer: Historical sales information is derived from public records provided by the county offices. Information is not guaranteed and should be independently verified.
Tax History
Tax History for 1 Charleston Rd
Year
Property Taxes
Change
Tax Assessment
Change
2024
$21,294
13%
$418,759
14%
2022
$18,907
-5%
$366,630
-7%
2021
$19,883
2%
$395,020
2%
2020
$19,432
—
$387,190
4%
2019
$19,445
-2%
$371,520
-5%
2018
$19,833
-11%
$392,460
-10%
2017
$22,168
2%
$436,990
5%
2016
$21,747
19%
$417,050
25%
2015
$18,298
7%
$332,440
10%
2014
$17,180
2%
$301,720
—
2013
$16,845
—
$300,310
-4%
2012
$16,802
—
$313,830
—
Disclaimer: Historical tax information is derived from public records provided by the county offices. Information is not guaranteed and should be independently verified.
Estimate the Cost
Estimate the Cost for 1 Charleston Rd
1 Charleston Road, Hinsdale, IL 60521 (MLS# 12612545) is a Single Family property with 5 bedrooms, 5 full bathrooms and 1 partial bathroom. 1 Charleston Road is currently listed for $1,699,000 and was received on May 26, 2026. Want to learn more about 1 Charleston Road? Do you have questions about finding other Single Family real estate for sale in Hinsdale? You can browse all Hinsdale real estate or contact a Coldwell Banker agent to request more information.