
This is a carousel with tiles that activate property listing cards. Use the previous and next buttons to navigate.
1/45
$1,899,000
This is a carousel with tiles that activate property listing cards. Use the previous and next buttons to navigate.
1/45
Property Description
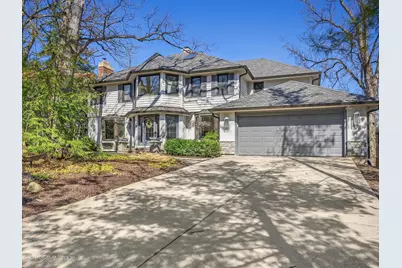
Set on a picturesque 75x165 lot in sought-after Fullersburg Woods, this extensively updated home offers over 5,800 sq. ft. of beautifully finished living space with recent major renovations throughout. The main level is designed for modern living, featuring expansive gathering spaces framed by picture windows that capture the serene, wooded surroundings of Fullersburg Woods. A timeless chef's kitchen w/Thermador appliances, oversized quartzite island w/seating, and custom cabinetry flows effortlessly into a cheery breakfast room and large vaulted family room with fireplace. A cozy cedar-lined sunroom retreat further enhances the main floor, while TWO private offices w/custom built-ins provide ideal work-from-home flexibility. An elegant dining room with yet another fireplace adds warmth and character for both everyday living and entertaining. Upstairs, a fully renovated second level includes a luxurious primary suite w/sitting room with built-in beverage/coffee station, private balcony, and a spa-inspired bath featuring heated floors, a heated towel rack, dual vanities, soaking tub, and walk-in shower, along with a custom walk-in closet. Completing the 2nd level are three additional generously sized bedrooms w/WIC, full bath, laundry center, and charming loft nook perfect for reading, studying, or a quiet retreat. The sprawling walkout lower level has been recently refreshed with new carpet and paint and offers exceptional versatility with a large recreation space, fireplace, NEW full bath with steam room, and dedicated exercise space. Outdoor living is equally impressive w/professionally designed landscaping, bluestone and paver patios, an outdoor kitchen, fire pit, and multiple entertaining areas. Located within award-winning D181 and Hinsdale Central (D86) zoning, this home offers a rare combination of interior and exterior updates, functional layout, and idyllic location. New Roof and new mechanicals! Welcome Home!
Full Property Details
Full Property Details for 11 W Birchwood Ave
General
- Price: $1,899,000
- Taxes: $23,133 (2024)
- Status: Active
- Type: Single Family
- Source: MRED
- MLS ID: 12610227
- Updated: 5/5/2026
- Added to Site: 50 day(s) ago
Interior
- Basement: Finished, E
- Interior Features: Vaulted Ceiling(s), Steam Room
- Fireplace: Yes
- Number of Fireplaces: 4
- Fireplace(s): Family Room, Master Bedroom, Basement, Dining Room
- Appliances: Double Oven, Range, Microwave, Dishwasher, High-End Refrigerator, Freezer, Washer, Dryer, Wine Refrigerator, Range Hood
- Flooring: Hardwood
Rooms
Bathrooms
- Total Bathrooms: 4
- Full Bathrooms: 3
- Half Bathrooms: 1
- Basement Baths: Yes
Bedrooms
- Total Bedrooms: 4
Additional Information
- Other Features: School Bus Service, Commuter Train, Interstate Access
Exterior
- Exterior Features: Balcony, Roof Deck, Outdoor Grill, Fire Pit
Parking
- Garage: Yes
- Attached garage: Yes
- Garage Spaces: 2
- Total Spaces: 2
- Parking Features: Yes, Garage Owned, Attached, Garage
Location
- Area: Hinsdale
- County: DuPage
- Township: Downers Grove
- Subdivision: Fullersburg
- Driving Directions: York Rd to Spring Rd, then S on Washington. E on Birchwood Ave to home.
School Information
- School District: 181
- Elem School District: 181
- Midd School District: 181
- High School District: 86
- Elementary School: Monroe Elementary School
- Middle School: Clarendon Hills Middle School
- High School: Hinsdale Central High School
- Private School: Hinsdale Central High School
Community
- Assoc. Fees Include: None
Heating & Cooling
- Cooling Type: Central Air Conditioning
- Heating Type: Natural Gas, Forced Air, Radiant Floor
Utilities
- Sewer: Public Sewer
- Water: Public
Structural Information
- Construction: Brick, Stone, Wood Siding
- Exterior Const.: Brick, Stone, Wood Siding
- Basement: Yes
- Basement Desc.: Finished, Exterior Entry, Full, Walk-Out Access
- Roof: Asphalt
- Doors: French Doors, Sliding Glass Door(s)
- Sub-Flooring: Hardwood
- Square Feet: 5,859
- Sq. Ft. Source: Assessor
- Year Built: 1987
- Remodeled/Updated: 2018
Lot Features
- Lot Size Range: .25 to .49 Acre
- Lot Dimensions: 75 x 165
Financial Considerations
- Assessment Year: 1987
- Tax Amount: $23,133
- Tax Year: 2024
- Pays Sewer: Public Sewer
Disclosures and Reports
- Ownership: Fee Simple
- Special Conditions: List Broker Must Accompany
- Property ID: 901109012
Listed by Compass
Get Pre-Approved Today
Get a Great Insurance Rate
Schools
Schools serving 11 W Birchwood Ave
School Districts:Hinsdale Community Consolidated School District 181, Hinsdale Township High School District 86
| Name | Grades | Distance |
|---|---|---|
Monroe Elementary School, Hinsdale, IL 210 North Madison Street, Hinsdale, IL 60521 | PK-5 | 0.8 mi |
Clarendon Hills Middle School 301 Chicago Avenue, Clarendon Hills, IL 60514 | 6-8 | 1.8 mi |
Hinsdale Central High School 5500 South Grant Street, Hinsdale, IL 60521 | 9-12 | 2 mi |
Disclaimer:
School attendance boundaries provided by ATTOM Data Solutions and are for reference only. Contact the school directly to verify enrollment eligibility.
Price & Sales History for 11 W Birchwood Ave
Date
Details
Price
Change
Source
4/06/2026
Listed
$1,899,000
99.89%
MLS
5/10/2006
Sold
$950,000
—
Public Record
Disclaimer: Historical sales information is derived from public records provided by the county offices. Information is not guaranteed and should be independently verified.
Tax History
Tax History for 11 W Birchwood Ave
Year
Property Taxes
Change
Tax Assessment
Change
2024
$23,133
7%
$454,233
8%
2022
$21,666
4%
$419,240
1%
2021
$20,878
2%
$414,480
2%
2020
$20,405
—
$406,270
4%
2019
$20,418
7%
$389,820
3%
2018
$19,133
-17%
$378,820
-17%
2017
$23,050
40%
$454,140
43%
2016
$16,504
—
$317,940
6%
2015
$16,431
4%
$299,130
7%
2014
$15,866
2%
$279,110
—
2013
$15,556
—
$277,800
-4%
2012
$15,518
—
$290,310
—
Disclaimer: Historical tax information is derived from public records provided by the county offices. Information is not guaranteed and should be independently verified.
Estimate the Cost
Estimate the Cost for 11 W Birchwood Ave
11 W Birchwood Avenue, Hinsdale, IL 60521 (MLS# 12610227) is a Single Family property with 4 bedrooms, 3 full bathrooms and 1 partial bathroom. 11 W Birchwood Avenue is currently listed for $1,899,000 and was received on April 06, 2026. Want to learn more about 11 W Birchwood Avenue? Do you have questions about finding other Single Family real estate for sale in Hinsdale? You can browse all Hinsdale real estate or contact a Coldwell Banker agent to request more information.