This is a carousel with tiles that activate property listing cards. Use the previous and next buttons to navigate.
1/1
$1,670,000
This is a carousel with tiles that activate property listing cards. Use the previous and next buttons to navigate.
1/1
Property Description
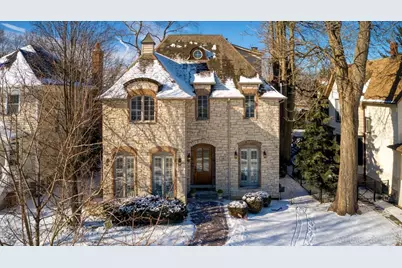
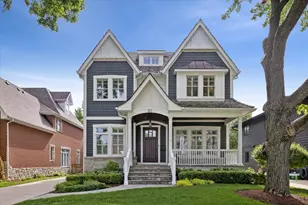
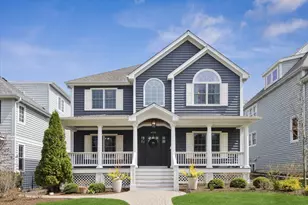
Experience luxury living in the heart of Hinsdale! This attractive stone front 3-story home will woo you with its high end finishes from the moment entering the front foyer. 10' ceilings, rich hardwood flooring, and plantation shutters throughout the first floor. Split entry has office with two work stations, built in bookshelves and a coffered ceiling. Formal living and dining rooms include an arch entry, wainscot, multi piece crown moulding, 5-1/2" baseboards, plantation shutters, and updated lighting. Planning hub/butlers pantry join the dining room to the kitchen. Kitchen boasts a walk in pantry, white cabinets, SS appliances, quartz countertops, and a breakfast bar. Sunny morning room offers generous eat-in area, skylights and a wall of windows overlooking backyard. Mud room from kitchen with built in lockers and shoe storage, heated floor and door to backyard. Open kitchen-family room is perfect for everyday family gathering and/or social entertaining. Attractive stone fireplaces w/gas logs in both family room and finished basement. First floor also includes a laundry room and a powder room. Beautiful staircases lead to the 2nd and 3rd floors. Primary bedroom with a 10' ceiling, walk in closet and generous bath with separate tub and shower. There are 3 additional bedrooms on the 2nd level, including a private en-suite bedroom & bath. AND...there's more on the 3rd floor! This extra large area has 2 skylights and a full bath and can be used in a variety of ways...play room, office, gym, media room, 5th bedroom. The finished basement consists of two huge finished areas for everyday play or entertaining. The 9' ceilings, windows, and extra canned lighting make it open and bright. There is a wet bar area, fireplace, full bath and separate storage room. The oversized lot (170' deep) includes a maintenance free deck, swing set, fenced backyard and a walkway to detached 2-car garage. Nice private alley in rear with 2 additional parking spaces. Best of all, this home offers a "Walk to Everything" location only a few blocks to downtown, main train, grocery store, pool, Madison Elementary & St Isaacs schools, and Robbins Park. This home is in excellent move in condition, neutral decor throughout. Interior paint 2026.
Full Property Details
Full Property Details for 128 S Clay St
General
- Sold For: $1,670,000
- Taxes: $29,010 (2024)
- Status: Closed
- Type: Single Family
- Source: MRED
- MLS ID: 12550342
- Added to Site: 144 day(s) ago
Interior
- Interior Features: Vaulted Ceiling(s), Wet Bar, Built-in Features, Walk-In Closet(s), Bookcases, High Ceilings, Coffered Ceiling(s), Granite Counters, Separate Dining Room, Pantry, Quartz Counters
- Fireplace: Yes
- Fireplace(s): Family Room, Basement, Gas Log
- Appliances: Double Oven, Microwave, Dishwasher, Refrigerator, Washer, Dryer, Disposal, Stainless Steel Appliance(s), Wine Refrigerator, Humidifier
- Flooring: Hardwood
Rooms
Bathrooms
- Total Bathrooms: 6
- Full Bathrooms: 6
- Basement Baths: Yes
Bedrooms
- Total Bedrooms: 4
Additional Information
- Equipment: Central Vacuum, Intercom, Carbon Monoxide Detectors, Ceiling Fan(s), Sump Pump, Radon Mitigation System, Generator
Parking
- Garage: Yes
- Garage Spaces: 2
- Total Spaces: 4
- Parking Features: Concrete, Off-Alley, Garage Door Opener, Yes, Garage Owned, Detached, Owned, Garage
Location
- Area: Hinsdale
- County: DuPage
- Driving Directions: Hinsdale Avenue to Clay Street (South)
School Information
- School District: 181
- Midd School District: 181
- Elementary School: Madison Elementary School
- Middle School: Hinsdale Middle School
- High School: Hinsdale Central High School
- Private School: Hinsdale Central High School
Community
- Assoc. Fees Include: None
Heating & Cooling
- Cooling Type: Central Air Conditioning
- Heating Type: Natural Gas, Radiant Floor
Utilities
- Water: Lake Michigan, Public
Structural Information
- Construction: Brick, Cedar, Stone
- Exterior Const.: Brick, Cedar, Stone
- Basement Desc.: Finished, Partial Exposure, 9 ft + pour, Rec/Family Area, Full
- Roof: Asphalt
- Windows: Skylight(s), Drapes
- Sub-Flooring: Hardwood
- Square Feet: 5,401
- Sq. Ft. Source: Assessor
- Year Built: 2002
Lot Features
- Lot Size (Acres): 0.2
- Lot Size Range: Less than .25 Acre
- Lot Dimensions: 50 x 170
- Fence: Yes
- Fencing (Description): Fenced
Financial Considerations
- Assessment Year: 2002
- Tax Amount: $29,010
- Tax Year: 2024
Disclosures and Reports
- Ownership: Fee Simple
- Property ID: 912102011
Listed by RE/MAX All Pro - St Charles
Sold by Jameson Sotheby's International Realty

Get Pre-Approved Today
Schools
Schools serving 128 S Clay St
School Districts:Hinsdale Community Consolidated School District 181, Hinsdale Township High School District 86
| Name | Grades | Distance |
|---|---|---|
Madison Elementary School, Hinsdale, IL 611 South Madison Street, Hinsdale, IL 60521 | K-5 | 0.3 mi |
Hinsdale Middle School 100 South Garfield Street, Hinsdale, IL 60521 | 6-8 | 0.4 mi |
Hinsdale Central High School 5500 South Grant Street, Hinsdale, IL 60521 | 9-12 | 0.9 mi |
Disclaimer:
School attendance boundaries provided by ATTOM Data Solutions and are for reference only. Contact the school directly to verify enrollment eligibility.
Price & Sales History for 128 S Clay St
Date
Details
Price
Change
Source
5/28/2026
Sold
$1,670,000
-6.96%
MLS
2/18/2026
Listed
$1,795,000
—
MLS
Disclaimer: Historical sales information is derived from public records provided by the county offices. Information is not guaranteed and should be independently verified.
128 S Clay Street, Hinsdale, IL 60521 (MLS# 12550342) is a Single Family property that was sold at $1,670,000 on May 28, 2026. Want to learn more about 128 S Clay Street? Do you have questions about finding other Single Family real estate for sale in Hinsdale? You can browse all Hinsdale real estate or contact a Coldwell Banker agent to request more information.