
This is a carousel with tiles that activate property listing cards. Use the previous and next buttons to navigate.
1/1
$5,300,000
This is a carousel with tiles that activate property listing cards. Use the previous and next buttons to navigate.
1/1
Property Description
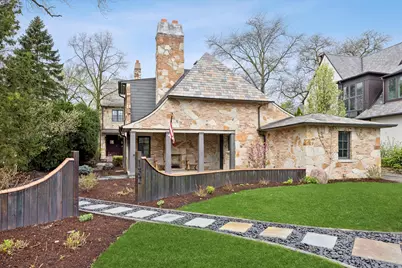
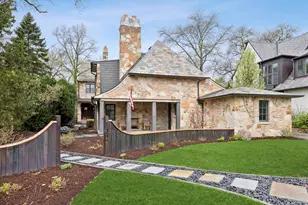
A truly one-of-a-kind architectural residence in the heart of Hinsdale, where timeless materials, modern design, and extraordinary amenities come together in unforgettable fashion. Spanning three levels with over 9,000 sq ft of finished living space, this 6-bedroom, 6.2-bath estate offers a rare combination of character, craftsmanship, and lifestyle-driven features-including a private underground tunnel connecting the home to the detached 3-car garage. From the moment you enter, the home makes a striking impression. A dramatic foyer with its own fireplace, custom hammered metal feature walls, and sculptural lighting sets the tone. Rich textures-exposed brick, natural stone, and wide-plank hardwood floors-carry throughout the home, creating warmth and depth at every turn. The main level is designed for both everyday living and elevated entertaining. A chef's kitchen anchors the space with a Wolf 6-burner range, SubZero refrigeration, dual Cove dishwashers, and an oversized island, complemented by a fully equipped scullery kitchen with additional Wolf and Miele appliances. The adjacent family room stuns with vaulted, beamed ceilings, a dramatic stone fireplace, and French doors opening to the patio and expansive backyard. Formal living and dining rooms-each with their own fireplace-offer refined gathering spaces. The main level primary suite is a private retreat, complete with direct outdoor access, a spa-caliber bath featuring an infinity soaking tub and a striking curved glass shower with multiple rain heads and body sprays, and a custom walk-in closet with built-ins and vanity. Upstairs, a sunlit landing creates an airy, atrium-like setting. Bedrooms are thoughtfully designed with ensuite baths and walk-in closets, including playful hidden doors leading to a shared entertainment space-ideal for today's flexible living. A third-floor loft and additional bedroom provide even more versatility. The lower level is in a class of its own-designed for recreation, wellness, and entertaining. Highlights include a full lounge and bar area, temperature-controlled wine room, golf simulator, dedicated fitness zone with climbing wall and yoga space, and expansive media and recreation areas. Outside, the fully fenced backyard offers generous green space, mature landscaping, bluestone patios, and multiple areas to relax or entertain. An exceptional offering just moments from downtown Hinsdale, top-rated schools, and everything the community has to offer-this is luxury living reimagined.
Full Property Details
Full Property Details for 132 S Park Ave
General
- Sold For: $5,300,000
- Taxes: $54,525 (2025)
- Status: Closed
- Type: Single Family
- Source: MRED
- MLS ID: 12622643
- Added to Site: 72 day(s) ago
Interior
- Interior Features: Vaulted Ceiling(s), Wet Bar, 1st-Floor Bedroom, Built-in Features, Walk-In Closet(s), Bookcases, Beamed Ceilings, Separate Dining Room, Pantry
- Fireplace: Yes
- Fireplace(s): Family Room, Other, Bedroom, Dining Room, Gas Log
- Appliances: Range, Microwave, Dishwasher, High-End Refrigerator, Washer, Dryer, Disposal, Stainless Steel Appliance(s), Wine Refrigerator, Range Hood, Oven
- Flooring: Hardwood
Rooms
Bathrooms
- Total Bathrooms: 8
- Full Bathrooms: 6
- Half Bathrooms: 2
- Basement Baths: Yes
- Bathroom Features: Separate Shower, Double Sink, Soaking Tub
Bedrooms
- Total Bedrooms: 6
Additional Information
- Other Features: Commuter Train
Parking
- Garage: Yes
- Garage Spaces: 3
- Total Spaces: 3
- Parking Features: Asphalt, Garage Door Opener, Yes, Detached, Garage
Location
- Area: Hinsdale
- County: DuPage
- Driving Directions: Garfield Street (south of the tracks); 1st Street East; Park Avenue South to Home
School Information
- School District: 181
- Midd School District: 181
- Elementary School: Oak Elementary School
- Middle School: Hinsdale Middle School
- High School: Hinsdale Central High School
- Private School: Hinsdale Central High School
Community
- Assoc. Fees Include: None
Heating & Cooling
- Cooling Type: Central Air Conditioning
- Heating Type: Natural Gas, Forced Air
Utilities
- Water: Lake Michigan
Structural Information
- Construction: Brick, Stone
- Exterior Const.: Brick, Stone
- Basement Desc.: Finished, Full
- Roof: Slate
- Doors: French Doors
- Sub-Flooring: Hardwood
- Square Feet: 9,612
- Sq. Ft. Source: Other
- Year Built: 2008
Additional Structures
- Other Structures: Poultry Coop
Lot Features
- Lot Size (Acres): 0.48
- Lot Size Range: .25 to .49 Acre
- Lot Dimensions: 70 x 297
Financial Considerations
- Assessment Year: 2008
- Tax Amount: $54,525.54
- Tax Year: 2025
Disclosures and Reports
- Ownership: Fee Simple
- Property ID: 912207016
Get Pre-Approved Today
Schools
Schools serving 132 S Park Ave
School Districts:Hinsdale Community Consolidated School District 181, Hinsdale Township High School District 86
| Name | Grades | Distance |
|---|---|---|
Oak Elementary School 950 South Oak Street, Hinsdale, IL 60521 | PK-5 | 0.8 mi |
Hinsdale Middle School 100 South Garfield Street, Hinsdale, IL 60521 | 6-8 | 0.1 mi |
Hinsdale Central High School 5500 South Grant Street, Hinsdale, IL 60521 | 9-12 | 1 mi |
Disclaimer:
School attendance boundaries provided by ATTOM Data Solutions and are for reference only. Contact the school directly to verify enrollment eligibility.
Price & Sales History for 132 S Park Ave
Date
Details
Price
Change
Source
7/01/2026
Sold
$5,300,000
0.02%
MLS
4/29/2026
Listed
$5,299,000
—
MLS
Disclaimer: Historical sales information is derived from public records provided by the county offices. Information is not guaranteed and should be independently verified.
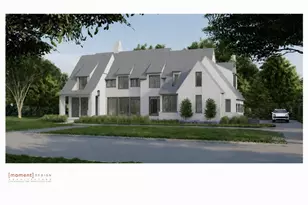
132 S Park Avenue, Hinsdale, IL 60521 (MLS# 12622643) is a Single Family property that was sold at $5,300,000 on July 01, 2026. This property was listed by Dawn McKenna Group from our Hinsdale Office.Want to learn more about 132 S Park Avenue? Do you have questions about finding other Single Family real estate for sale in Hinsdale? You can browse all Hinsdale real estate or contact a Coldwell Banker agent to request more information.