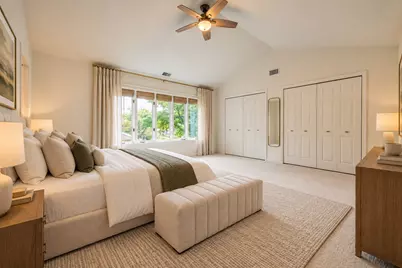
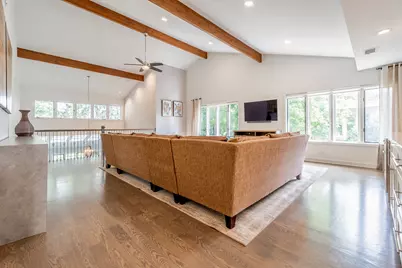
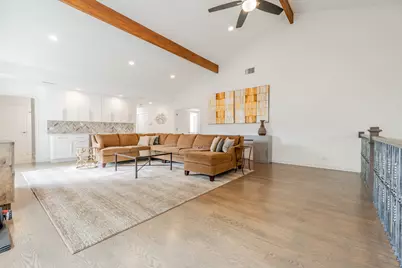
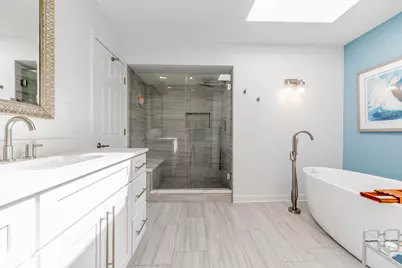
This is a carousel with tiles that activate property listing cards. Use the previous and next buttons to navigate.
1/49
$1,950,000 Just Listed
This is a carousel with tiles that activate property listing cards. Use the previous and next buttons to navigate.
1/49
Property Description
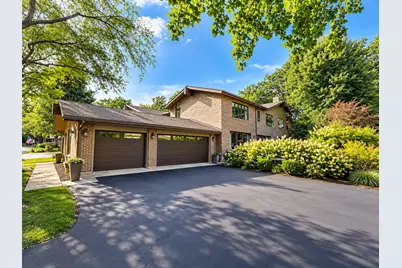
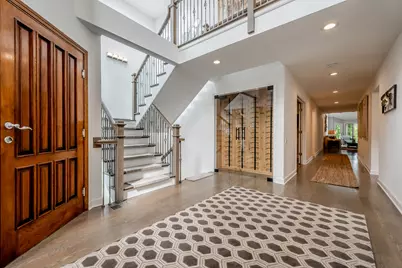
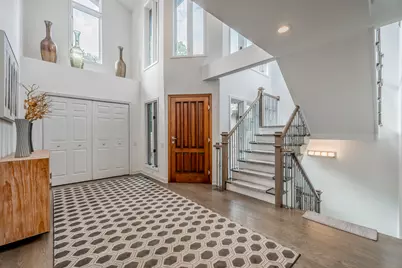
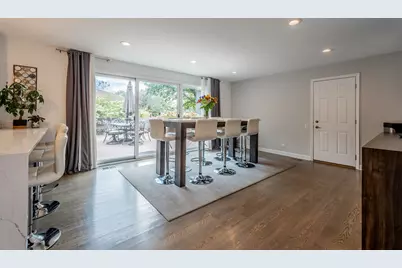
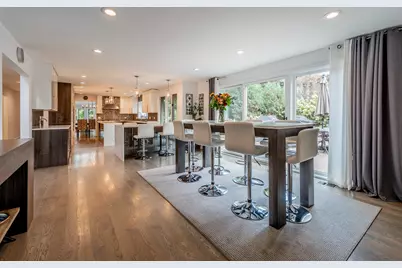
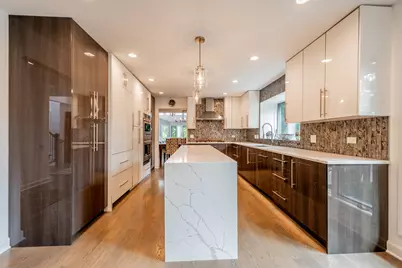
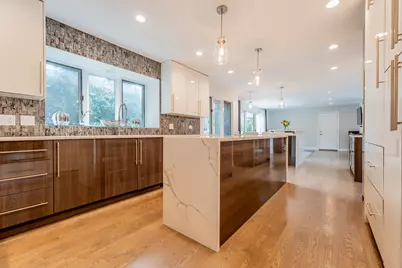
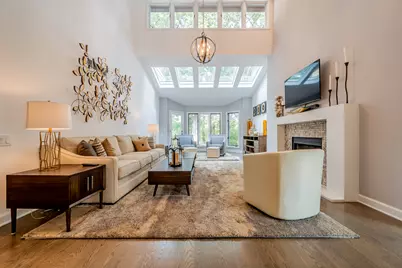
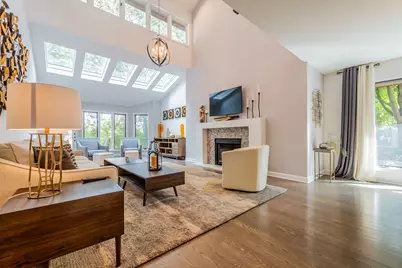
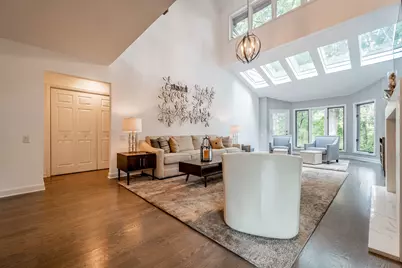
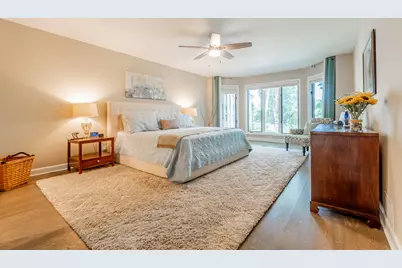
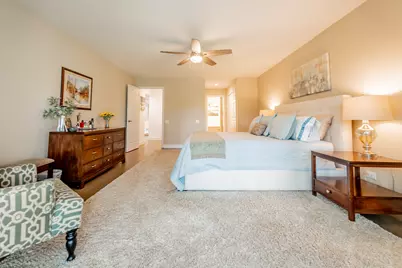
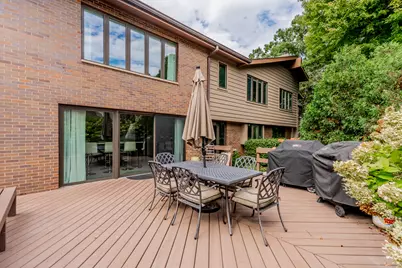
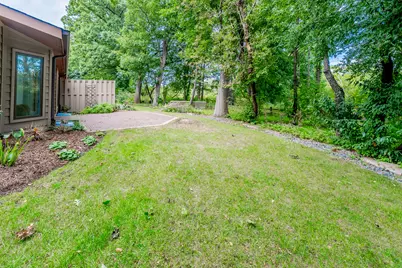
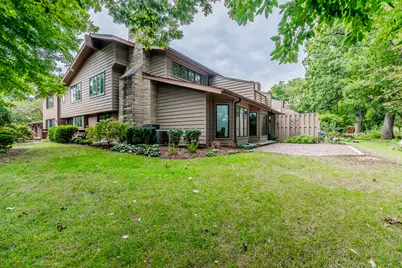
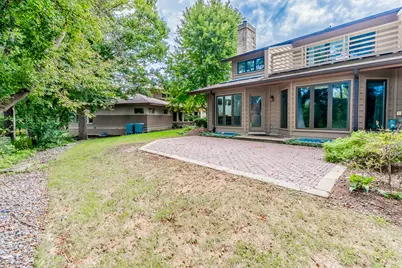
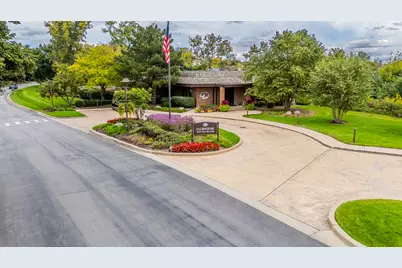
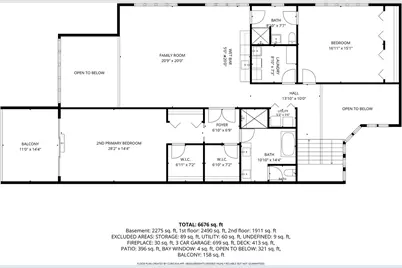
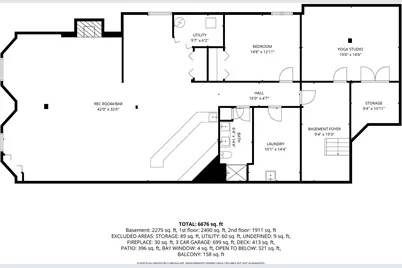
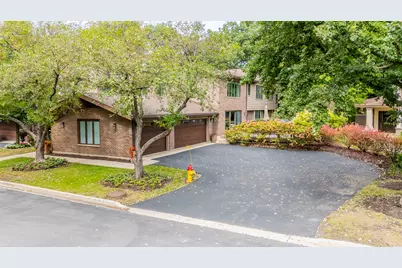
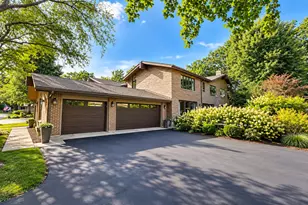
Tucked within the storybook setting of Graue Mill and overlooking the natural beauty of the Dean Nature Sanctuary, this beautifully refreshed residence is the kind of place that feels special from the moment you arrive. Step inside and soaring ceilings, streams of natural light, warm finishes, updated flooring, enhanced lighting, and fresh paint create an atmosphere that is both elegant and wonderfully inviting. At the heart of the home, the expansive kitchen was made for life's best moments-from quiet morning coffee to holiday gatherings and evenings spent around the table with family and friends. Bedroom suites on both the main and upper levels offer peaceful retreats with generous storage, privacy, and serene views that change with the seasons. The main-level primary bath and second-floor guest bath have both been completely updated with beautiful new finishes, while every walk-in and standard closet has been thoughtfully transformed with new organization systems provided by three executive closet organization companies. A main-level office/den offers the flexibility to become an additional bedroom when needed. The full finished basement adds another world of possibilities, complete with a new ceiling, dedicated yoga studio, recreation space, and abundant storage. Just beyond the doors, new landscaping enhances the picturesque surroundings, while a walk-out patio and decks on both the main and upper levels create peaceful places to enjoy morning sunshine, colorful autumn views, or a quiet evening beneath the trees. Additional improvements include a new roof and skylights in 2022, exterior repainting and replacement of both decks in 2024, new garage doors, a new A/C condenser, and a new furnace. Here, maintenance-free living doesn't mean leaving behind the space, beauty, artwork, furnishings, or treasured pieces that make a home uniquely yours. Graue Mill offers secure guardhouse entry, beautifully maintained park-like grounds, a clubhouse and party room, swimming pool, sun deck, and tennis/pickleball courts. A three-car garage, private driveway, and convenient guest parking complete a home where comfort meets natural beauty and everyday living feels just a little more magical.
Full Property Details
Full Property Details for 1441 Fox Ln #10F
General
- Price: $1,950,000
- HOA FEE: $1,068/month
- Taxes: $11,847 (2023)
- Status: Active
- Type: Condo
- Source: MRED
- MLS ID: 12753058
Interior
- Basement: Finished, F
- Interior Features: Cathedral Ceiling(s), Wet Bar, 1st-Floor Bedroom, In-Law Floorplan, 1st-Floor Bath, Storage, Built-in Features, Walk-In Closet(s), Beamed Ceilings
- Fireplace: Yes
- Number of Fireplaces: 2
- Fireplace(s): Living Room, Basement, Gas Log, Gas Starter
- Appliances: Double Oven, Microwave, Dishwasher, High-End Refrigerator, Freezer, Washer, Dryer, Disposal, Wine Refrigerator, Cooktop, Oven, Range Hood
- Flooring: Hardwood
Rooms
Bathrooms
- Total Bathrooms: 5
- Full Bathrooms: 5
- Basement Baths: Yes
- Bathroom Features: Separate Shower, Double Sink, Soaking Tub
Bedrooms
- Total Bedrooms: 5
- Bedrooms(Blw Grade): 1
Additional Information
- Shared Amenities: On-Site Manager/Engineer, Party Room, Sundeck, Pool, Tennis Court(s), Clubhouse, School Bus, Trail(s)
Parking
- Garage: Yes
- Attached garage: Yes
- Garage Spaces: 3
- Total Spaces: 3
- Parking Features: Asphalt, Garage Door Opener, Heated Garage, Yes, Garage Owned, Attached, Garage
Location
- Area: Hinsdale
- County: DuPage
- Township: York
- Driving Directions: From York Road, head north past Ogden Avenue, then turn into the Graue Mill Country Residences entrance. Follow the community road to Fox Lane and continue to the very end of Fox Lane to 1441 Fox Ln, Hinsdale.
School Information
- School District: 181
- Elem School District: 181
- Midd School District: 181
- High School District: 86
- Elementary School: Monroe Elementary School
- Middle School: Clarendon Hills Middle School
- High School: Hinsdale Central High School
- Private School: Hinsdale Central High School
Community
- Assoc. Fees Include: Insurance, Security, Doorman, TV/Cable, Clubhouse, Pool, Exterior Maintenance, Lawn Care, Scavenger, Snow Removal, Internet
- Pets Allowed: Yes
- Pets: Cats OK, Dogs OK
- Pet Restrictions: Cats OK, Dogs OK, / 100lbs.
- Mgmt. Company: First Service Residential
Heating & Cooling
- Cooling Type: Central Air Conditioning
- Heating Type: Natural Gas
Utilities
- Sewer: Public Sewer
- Water: Public
Structural Information
- Structure Type: Condo
- Construction: Brick, Cedar
- Exterior Const.: Brick, Cedar
- Basement: Yes
- Basement Desc.: Finished, Full
- Foundation: Concrete Perimeter
- Roof: Asphalt
- Windows: Skylight(s)
- Sub-Flooring: Hardwood
- Entry Floor Number: 1
- Stories/Levels: 2
- Square Feet: 6,736
- Sq. Ft. Source: Estimated
- Year Built: 1987
Unit Information
- Units in Building: 1
Lot Features
- Lot Dimensions: COMMON
- Lot Features: Nature Preserve Adjacent
Animals
- Animals Allowed: Cats OK, Dogs OK
Financial Considerations
- Association Fee: $1,068
- Assoc Fee Freq.: Monthly
- Parking Included: Yes
- Assessment Year: 1987
- Tax Amount: $11,847
- Tax Year: 2023
- Pays Sewer: Public Sewer
Disclosures and Reports
- Ownership: Condo
- Property ID: 636410015
Listed by Berkshire Hathaway HomeServices Chicago

Get Pre-Approved Today
Get a Great Insurance Rate
Schools
Schools serving 1441 Fox Ln #10F
School Districts:Butler School District 53, Hinsdale Township High School District 86
| Name | Grades | Distance |
|---|---|---|
Brook Forest Elementary School 60 Regent Drive, Oak Brook, IL 60523 | K-5 | 2.5 mi |
Butler Junior High School 2801 York Road, Oak Brook, IL 60523 | 6-8 | 1 mi |
Hinsdale Central High School 5500 South Grant Street, Hinsdale, IL 60521 | 9-12 | 2.6 mi |
Disclaimer:
School attendance boundaries provided by ATTOM Data Solutions and are for reference only. Contact the school directly to verify enrollment eligibility.
Tax History
Tax History for 1441 Fox Ln #10F
Year
Property Taxes
Change
Tax Assessment
Change
2025
$13,238
3%
$266,229
8%
2024
$12,816
8%
$246,829
8%
2023
$11,847
3%
$228,250
1%
2022
$11,528
5%
$225,610
3%
2021
$10,953
-19%
$220,000
-19%
2020
$13,562
37%
$271,670
42%
2019
$9,891
4%
$191,670
—
2018
$9,543
-22%
$191,650
-21%
2017
$12,188
3%
$242,580
6%
2016
$11,790
2%
$228,520
7%
2015
$11,615
51%
$212,900
54%
2014
$7,677
—
$137,900
-1%
2013
$7,674
-2%
$139,840
-6%
2012
$7,818
—
$149,040
—
Disclaimer: Historical tax information is derived from public records provided by the county offices. Information is not guaranteed and should be independently verified.
Estimate the Cost
Estimate the Cost for 1441 Fox Ln #10F
1441 Fox Lane #10F, Hinsdale, IL 60521 (MLS# 12753058) is a Condo property with 5 bedrooms and 5 full bathrooms. 1441 Fox Lane #10F is currently listed for $1,950,000 and was received on September 25, 2026. Want to learn more about 1441 Fox Lane #10F? Do you have questions about finding other Condo real estate for sale in Hinsdale? You can browse all Hinsdale real estate or contact a Coldwell Banker agent to request more information.