No photo available
$1,699,000 Just Listed
Property Description
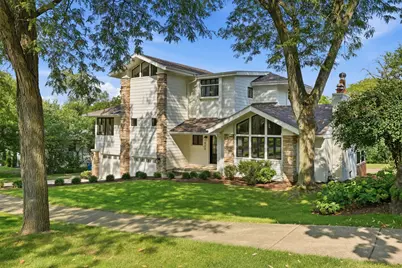
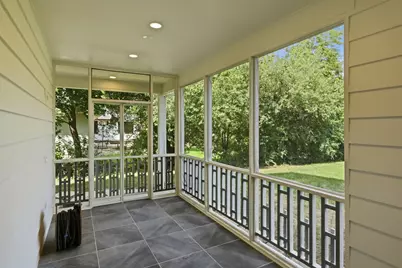
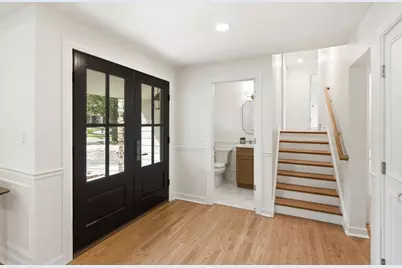
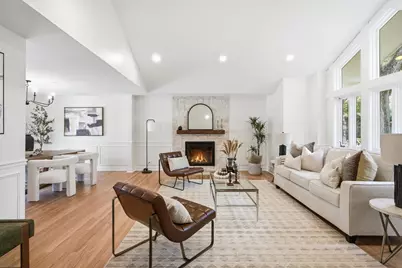
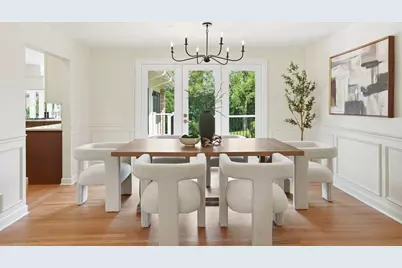
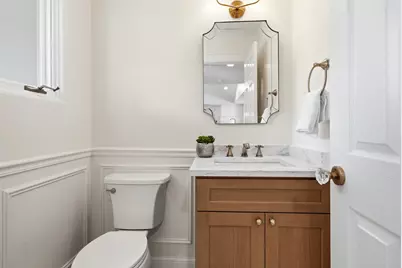
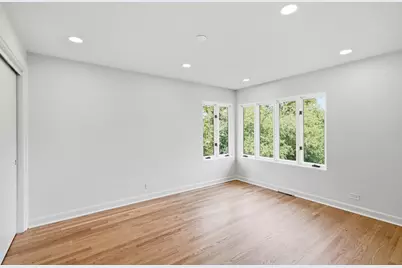
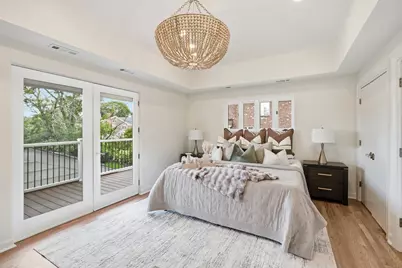
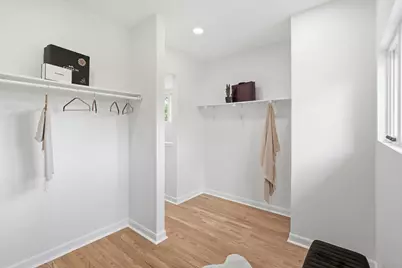
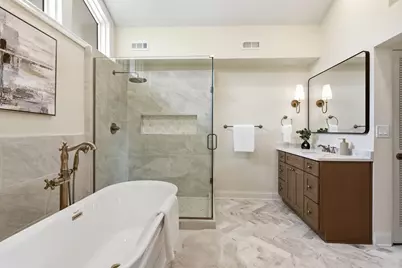
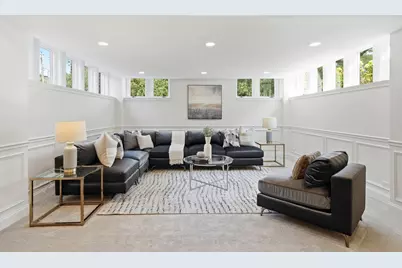
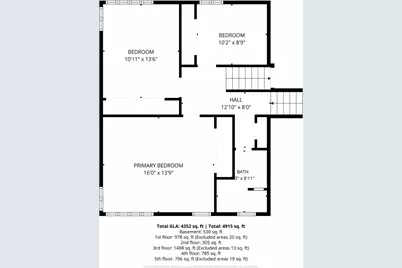
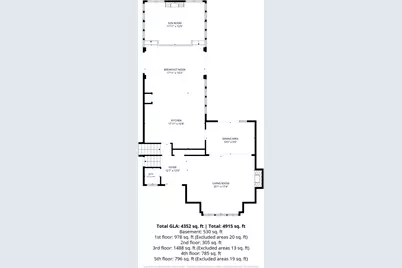
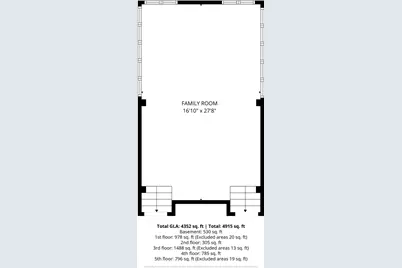
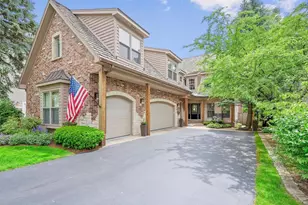
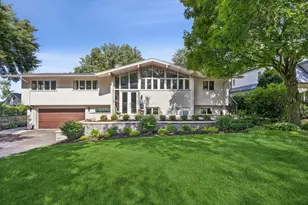
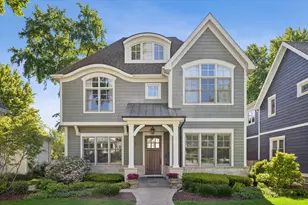
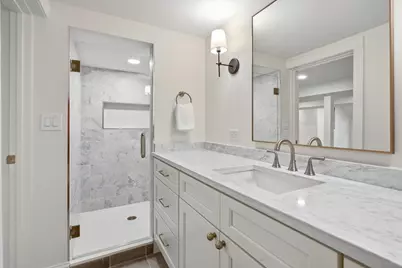
COMPLETELY RENOVATED TOP TO BOTTOM in PRIME MONROE SCHOOL, D181/D86! This Frank Lloyd Wright-inspired Prairie-style home on a 91 x 162 lot has been fully updated with all-new finishes - just move in. 4 bedrooms, 3.1 baths, and nearly 5,000 sq ft of finished space across five levels. The brand-new kitchen features custom cabinetry, a large island, and new stainless appliances (Viking and Thermador appliances), flowing into a sunny breakfast nook and family room with fireplace. A separate dining room opens to the vaulted living room, where a wood-burning fireplace, signature arches and beams, and walls of windows frame views of the rear yard, gardens, and tiered decks. New hardwood floors throughout. The top-floor primary suite is a true tree-top retreat with a walk-in closet and spa-inspired bath with soaking tub, walk-in shower, and double vanity; three more bedrooms share a new full bath on the level below. The finished basement adds a huge rec room, bonus room, full bath, and laundry. Ground-level screened porch, 2-car attached garage, flagstone retaining wall. Minutes to Ogden and expressways.
Full Property Details
Full Property Details for 433 N Monroe St
General
- Price: $1,699,000
- Taxes: $22,433 (2024)
- Status: Active
- Type: Single Family
- Source: MRED
- MLS ID: 12741652
- Updated: 8/27/2026
- Added to Site: 1 day(s) ago
Interior
- Basement: Finished, F
- Interior Features: Vaulted Ceiling(s), Wet Bar
- Fireplace: Yes
- Number of Fireplaces: 3
- Fireplace(s): Family Room, Living Room, Basement
- Appliances: Double Oven, Microwave, Dishwasher, Refrigerator, High-End Refrigerator, Washer, Dryer, Stainless Steel Appliance(s), Cooktop, Range Hood, Gas Cooktop, Oven
- Flooring: Hardwood
Rooms
Bathrooms
- Total Bathrooms: 4
- Full Bathrooms: 3
- Half Bathrooms: 1
- Basement Baths: Yes
Bedrooms
- Total Bedrooms: 4
Additional Information
- Equipment: Carbon Monoxide Detectors, Sump Pump
Parking
- Garage: Yes
- Attached garage: Yes
- Garage Spaces: 2
- Total Spaces: 2
- Parking Features: Yes, Garage Owned, Attached, Garage
Location
- Area: Hinsdale
- County: DuPage
- Township: Downers Grove
- Driving Directions: OGDEN WEST TO MONROE SOUTH ON MONROE
School Information
- School District: 181
- Elem School District: 181
- Midd School District: 181
- High School District: 86
Community
- Assoc. Fees Include: None
Heating & Cooling
- Cooling Type: Central Air Conditioning, Zoned
- Heating Type: Natural Gas, Forced Air, Zoned
Utilities
- Sewer: Public Sewer
- Water: Lake Michigan
Structural Information
- Construction: Brick, Cedar, Stone
- Exterior Const.: Brick, Cedar, Stone
- Basement: Yes
- Basement Desc.: Finished, Full
- Sub-Flooring: Hardwood
- Square Feet: 4,915
- Sq. Ft. Source: Estimated
- Year Built: 1955
- Built Before 1978: Yes
- Remodeled/Updated: 2026
Lot Features
- Lot Size (Acres): 0.3853
- Lot Size Range: .25 to .49 Acre
- Lot Dimensions: 91 x 162
Financial Considerations
- Parking Included: Yes
- Assessment Year: 1955
- Tax Amount: $22,433
- Tax Year: 2024
- Pays Sewer: Public Sewer
Disclosures and Reports
- Ownership: Fee Simple
- Property ID: 902405003
Listed by Listing Leaders Northwest, Inc

Get Pre-Approved Today
Get a Great Insurance Rate
Schools
Schools serving 433 N Monroe St
School Districts:Hinsdale Community Consolidated School District 181, Hinsdale Township High School District 86
| Name | Grades | Distance |
|---|---|---|
Monroe Elementary School, Hinsdale, IL 210 North Madison Street, Hinsdale, IL 60521 | PK-5 | 0.3 mi |
Clarendon Hills Middle School 301 Chicago Avenue, Clarendon Hills, IL 60514 | 6-8 | 1.1 mi |
Hinsdale Central High School 5500 South Grant Street, Hinsdale, IL 60521 | 9-12 | 1.6 mi |
Disclaimer:
School attendance boundaries provided by ATTOM Data Solutions and are for reference only. Contact the school directly to verify enrollment eligibility.
Price & Sales History for 433 N Monroe St
Date
Details
Price
Change
Source
8/27/2026
Listed
$1,699,000
—
MLS
Disclaimer: Historical sales information is derived from public records provided by the county offices. Information is not guaranteed and should be independently verified.
Tax History
Tax History for 433 N Monroe St
Year
Property Taxes
Change
Tax Assessment
Change
2025
$23,164
3%
$484,179
8%
2024
$22,433
31%
$448,729
35%
2022
$17,164
4%
$333,370
1%
2021
$16,538
2%
$329,580
2%
2020
$16,162
—
$323,050
4%
2019
$16,171
-13%
$309,970
-16%
2018
$18,563
-14%
$367,720
-14%
2017
$21,604
2%
$426,020
5%
2016
$21,194
—
$406,580
6%
2015
$21,105
3%
$382,520
6%
2014
$20,581
-5%
$360,260
-6%
2013
$21,570
—
$382,880
-4%
2012
$21,512
—
$400,130
—
Disclaimer: Historical tax information is derived from public records provided by the county offices. Information is not guaranteed and should be independently verified.
Estimate the Cost
Estimate the Cost for 433 N Monroe St
433 N Monroe Street, Hinsdale, IL 60521 (MLS# 12741652) is a Single Family property with 4 bedrooms, 3 full bathrooms and 1 partial bathroom. 433 N Monroe Street is currently listed for $1,699,000 and was received on August 27, 2026. Want to learn more about 433 N Monroe Street? Do you have questions about finding other Single Family real estate for sale in Hinsdale? You can browse all Hinsdale real estate or contact a Coldwell Banker agent to request more information.