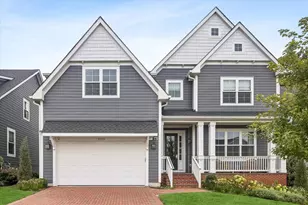
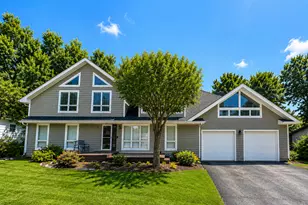
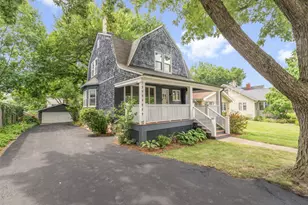
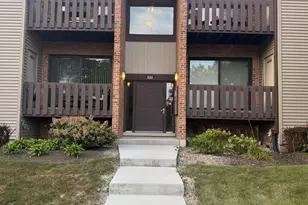
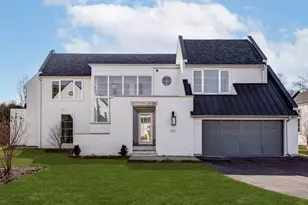
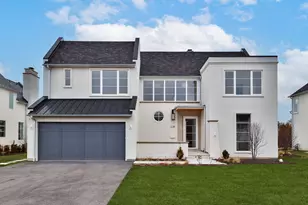
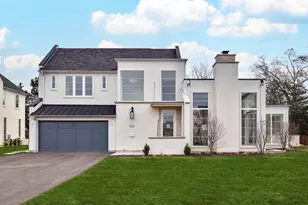
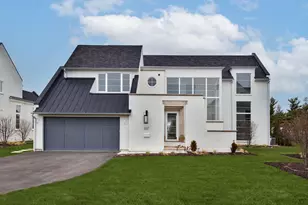
This is a carousel with tiles that activate property listing cards. Use the previous and next buttons to navigate.
1/1
$2,250,000
This is a carousel with tiles that activate property listing cards. Use the previous and next buttons to navigate.
1/1
Property Description
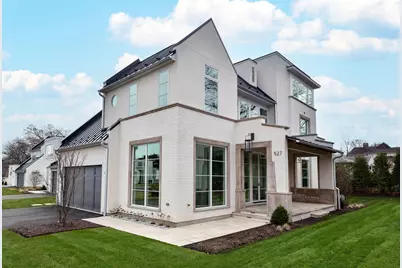
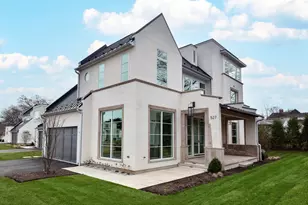
Outstanding new construction home with every amenity on your wish list! Welcome to Kensington Court where privacy and luxury intersect. Built by top developer with 8 homes poised on a private gated cul-de-sac. Showcasing well designed open floor plan, abundant windows for maximum natural light, designer finishes throughout and volume ceilings. Enjoy the sleek, modern kitchen with quartzite countertops and backsplash, top of the line appliances, large center island and pristine attention to detail. Kitchen overlooks sun filled living room with fireplace; opening to the patio with built in kitchen. Striking first floor office with custom cabinetry and perfectly tucked away from the rest of the home. The second floor includes primary suite, spacious laundry room and 2 additional bedrooms suites. The 4th bedroom suite is on the 3rd floor. All bedrooms have gorgeous private baths and walk in closets. The lower level is exceptional with its flexible floor plan. The volume ceilings can accommodate a golf simulator if desired, 5th bedroom, full bath, workout room, rec room and game room. Desirable 2 car attached garage with heated floor. Located in the Monroe School area just a short walk to Burns Field Park and downtown Hinsdale.
Full Property Details
Full Property Details for 527 Kensington Ct
General
- Sold For: $2,250,000
- HOA FEE: $355/month
- Taxes: (2023)
- Status: Closed
- Type: Single Family
- Source: MRED
- MLS ID: 12651470
- Added to Site: 97 day(s) ago
Interior
- Interior Features: Vaulted Ceiling(s), Wet Bar, Built-in Features, Walk-In Closet(s), High Ceilings, Open Floorplan
- Fireplace: Yes
- Fireplace(s): Living Room, Wood-Burning
- Appliances: Range, Microwave, Dishwasher, Refrigerator, Freezer, Washer, Dryer, Disposal, Wine Refrigerator, Range Hood, Humidifier
- Flooring: Hardwood
Rooms
Bathrooms
- Total Bathrooms: 6
- Full Bathrooms: 5
- Half Bathrooms: 1
- Basement Baths: Yes
- Bathroom Features: Separate Shower, Double Sink, Soaking Tub
Bedrooms
- Total Bedrooms: 5
- Bedrooms(Blw Grade): 1
Additional Information
- Equipment: Carbon Monoxide Detectors, Sump Pump, Lawn Sprinkler, Generator
Exterior
- Exterior Features: Outdoor Grill
Parking
- Garage: Yes
- Attached garage: Yes
- Garage Spaces: 2
- Total Spaces: 2
- Parking Features: Garage Door Opener, Yes, Garage Owned, Attached, Garage
Location
- Area: Hinsdale
- County: DuPage
- Driving Directions: Monroe Street south of Ogden Ave, east on Kensington Court (into gated housing development)
School Information
- School District: 181
- Midd School District: 181
- Elementary School: Monroe Elementary School
- Middle School: Clarendon Hills Middle School
- High School: Hinsdale Central High School
- Private School: Hinsdale Central High School
Community
- Assoc. Fees Include: Electricity, Insurance, Exterior Maintenance, Lawn Care, Snow Removal
- Mgmt. Company: Self Managed
Heating & Cooling
- Cooling Type: Central Air Conditioning
- Heating Type: Natural Gas, Forced Air, Radiant, Sep Heating Systems - 2+, Radiant Floor
Utilities
- Water: Public
Structural Information
- Construction: Brick, Stucco
- Exterior Const.: Brick, Stucco
- Basement Desc.: Finished, Full
- Roof: Metal
- Windows: Window Treatments
- Sub-Flooring: Hardwood
- Square Feet: 5,386
- Sq. Ft. Source: Plans
- Year Built: 2025
Lot Features
- Lot Size Range: Less than .25 Acre
- Lot Dimensions: 80 x 129
Financial Considerations
- Association Fee: $355
- Assoc Fee Freq.: Monthly
- Parking Included: Yes
- Assessment Year: 2025
- Tax Year: 2023
Disclosures and Reports
- Ownership: Fee Simple with Homeowners Association
- Property ID: 902213033
Listed by Jameson Sotheby's International Realty
Sold by @properties Christie's International Real Estate

Get Pre-Approved Today
Schools
Schools serving 527 Kensington Ct
School Districts:Hinsdale Community Consolidated School District 181, Hinsdale Township High School District 86
| Name | Grades | Distance |
|---|---|---|
Monroe Elementary School, Hinsdale, IL 210 North Madison Street, Hinsdale, IL 60521 | PK-5 | 0.4 mi |
Clarendon Hills Middle School 301 Chicago Avenue, Clarendon Hills, IL 60514 | 6-8 | 1.2 mi |
Hinsdale Central High School 5500 South Grant Street, Hinsdale, IL 60521 | 9-12 | 1.7 mi |
Disclaimer:
School attendance boundaries provided by ATTOM Data Solutions and are for reference only. Contact the school directly to verify enrollment eligibility.
Price & Sales History for 527 Kensington Ct
Date
Details
Price
Change
Source
7/29/2026
Sold
$2,250,000
-2.13%
MLS
5/19/2026
Listed
$2,299,000
—
MLS
Disclaimer: Historical sales information is derived from public records provided by the county offices. Information is not guaranteed and should be independently verified.
527 Kensington Court, Hinsdale, IL 60521 (MLS# 12651470) is a Single Family property that was sold at $2,250,000 on July 29, 2026. Want to learn more about 527 Kensington Court? Do you have questions about finding other Single Family real estate for sale in Hinsdale? You can browse all Hinsdale real estate or contact a Coldwell Banker agent to request more information.