Full Property Details for 5605 S Monroe St
General
- Price: $2,795,000
- HOA FEE: $74/month
- HOA FEE FREQ.: Annually
- Taxes: $25,285 (2024)
- Status: Active
- Type: Single Family
- Source: MRED
- MLS ID: 12730554
- Updated: 10/15/2026
- Added to Site: 2 day(s) ago
Rental Information
- Complex Features: Park, Lake, Street Lights, Street Paved
Interior
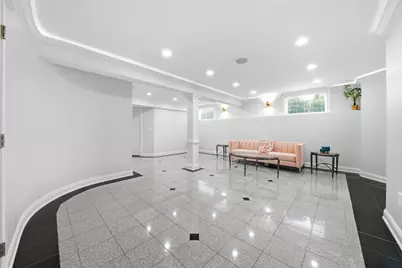
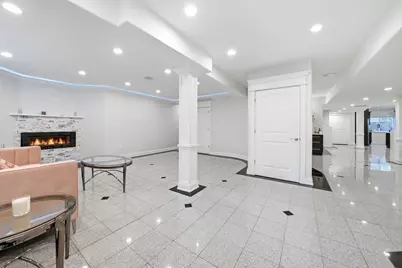
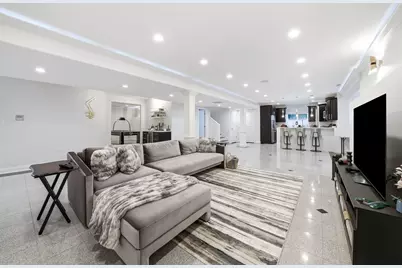
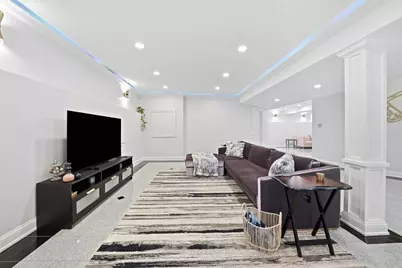
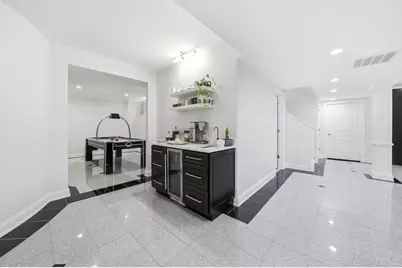
- Basement: Finished, F
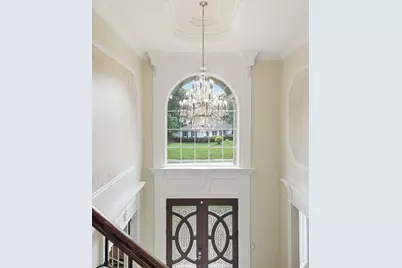
- Interior Features: Cathedral Ceiling(s), 1st-Floor Bedroom, 1st-Floor Bath
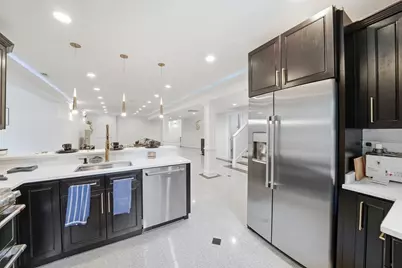
- Appliances: Range, Microwave, Dishwasher, Refrigerator
Rooms
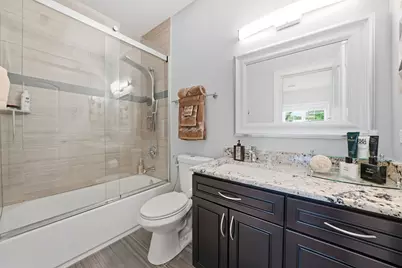
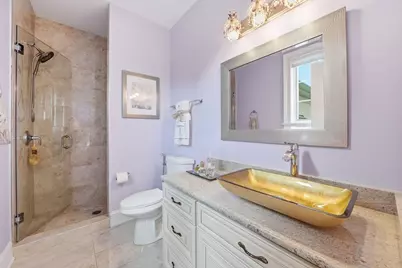
- Total Bathrooms: 6
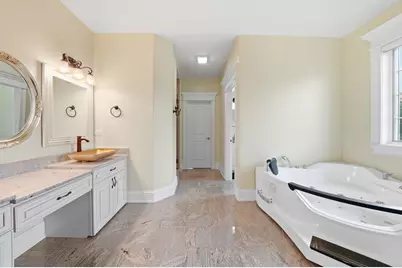
- Full Bathrooms: 5
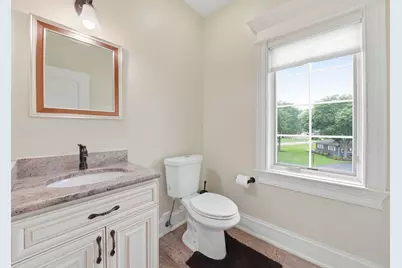
- Half Bathrooms: 1
- Basement Baths: Yes
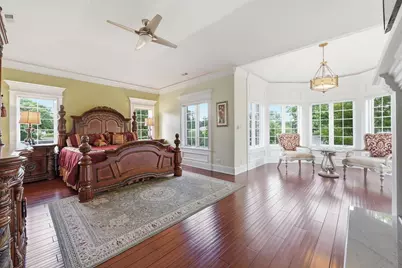
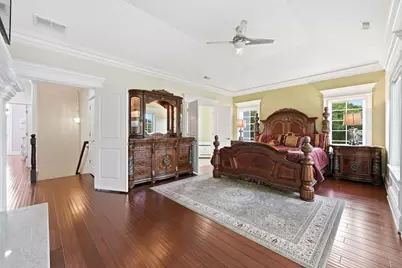
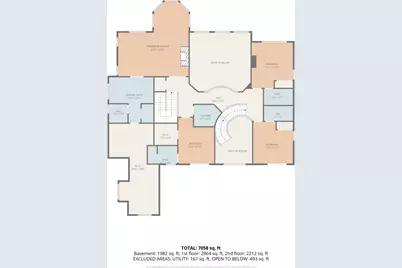
- Total Bedrooms: 5
- Bedrooms(Blw Grade): 1
Additional Information
- Other Features: School Bus Service
Exterior
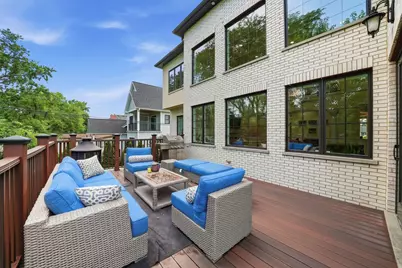
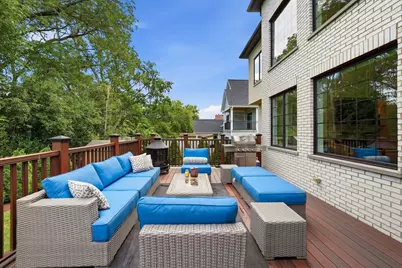
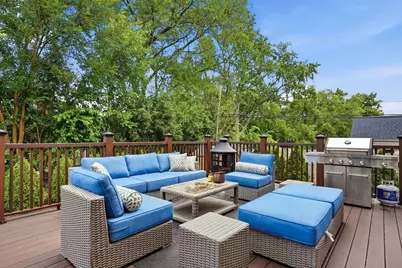
- Exterior Features: Balcony
Parking
- Garage: Yes
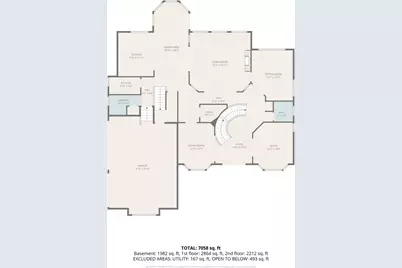
- Garage Spaces: 3
- Total Spaces: 3
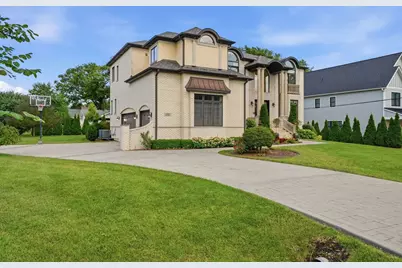
- Parking Features: Concrete, Circular Driveway, Garage Door Opener, Heated Garage, Garage, Yes, Garage Owned, Detached
Location
- Area: Hinsdale
- County: DuPage
- Township: Downers Grove
- Subdivision: Golfview Hills
- Driving Directions: Madison to 58th west to Monroe N to home
School Information
- School District: 60
- Elem School District: 60
- Midd School District: 60
- High School District: 86
- Elementary School: Maercker Elementary School
- Middle School: Westview Hills Middle School
- High School: Hinsdale Central High School
- Private School: Hinsdale Central High School
Community
- Assoc. Fees Include: Insurance, Lake Rights, Other
Heating & Cooling
- Cooling Type: Central Air Conditioning
- Heating Type: Natural Gas, Forced Air
Utilities
- Sewer: Public Sewer
- Water: Lake Michigan
Structural Information
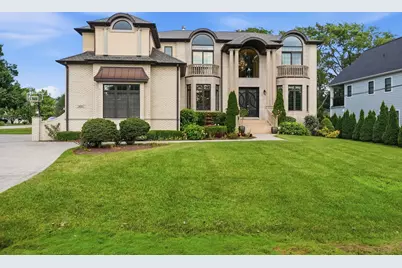
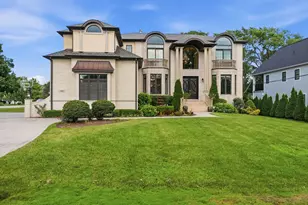
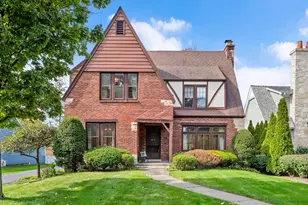
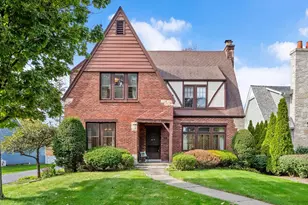
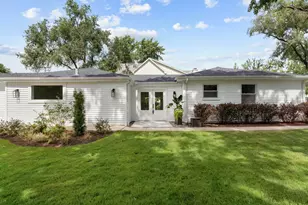
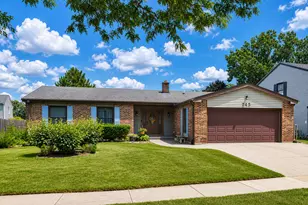
- Architectural Info: French Provincial, Ranch
- Architectural Style: French Provincial, Ranch
- Construction: Brick, Stucco
- Exterior Const.: Brick, Stucco
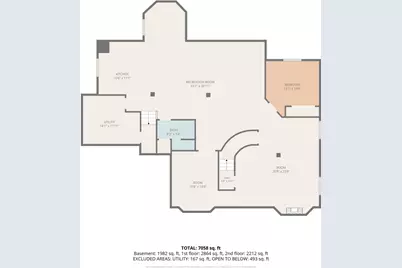
- Basement: Yes
- Basement Desc.: Finished, Full
- Roof: Asphalt
- Square Feet: 7,058
- Sq. Ft. Source: Plans
- Year Built: 2016
Lot Features
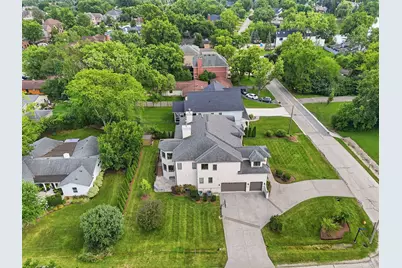
- Lot Size (Acres): 0.3
- Lot Size Range: .25 to .49 Acre
- Lot Dimensions: 110 x 123 x 110 x 122
- Lot Features: Corner Lot
Financial Considerations
- Association Fee: $887
- Assoc Fee Freq.: Annually
- Parking Included: Yes
- Assessment Year: 2016
- Tax Amount: $25,285
- Tax Year: 2024
- Pays Sewer: Public Sewer
Disclosures and Reports
- Ownership: Fee Simple
- Property ID: 914207001
Listed by Jameson Sotheby's International Realty











































![[Address not provided], Hinsdale, IL 60521 - Photo 1](https://m.cbhomes.com/p/155/12618759/17648253150c418/s23cc.webp)