No photo available
$1,699,000
Property Description
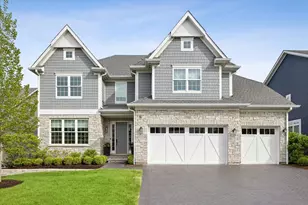
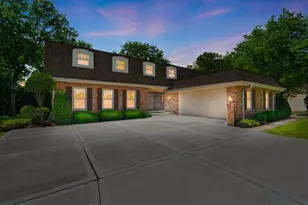
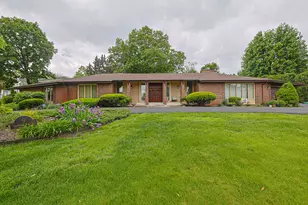
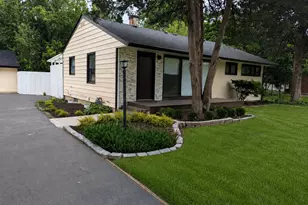
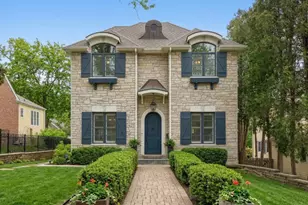
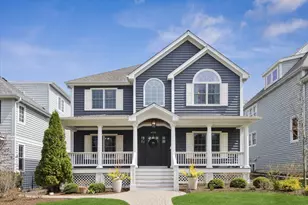
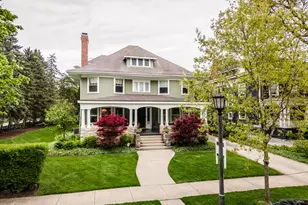
Discover the perfect blend of space, style, and convenience in this exceptional home, nestled on an extra-wide, deep lot in the highly sought-after Madison School district. Bathed in natural light, this 5 bedroom, 3 1/2 bathroom residence offers a thoughtfully designed layout ideal for modern living. The main floor is an entertainer's dream, featuring a formal living room with soaring ceilings, a gracious dining room, and an oversized family room with a fireplace that overlooks the expansive backyard and paver patio. Working from home? You'll appreciate the must-have private office. The heart of the home-the chef's kitchen-boasts stainless steel appliances, granite countertops, and an island that adds extra prep and gathering space. The second floor offers a primary suite with fireplace and sitting area, and a full bath with heated floors. 4 additional bedrooms plus a hall bath and laundry room complete the second floor. Downstairs, the full finished basement offers endless possibilities for recreation, or a home gym plus a full bath. Great storage space too! The attached two-car garage is equipped with a Level 2 charger, perfect for electric vehicle owners. Location is everything, and this home delivers! Just two blocks from the West Hinsdale train station, it's a commuter's dream. Plus, you're within walking distance of top-rated schools, charming downtown Hinsdale, and the community pool. This home truly has it all-space, functionality, and an unbeatable location. Don't miss the opportunity to make it yours!
Full Property Details
Full Property Details for 616 S Stough St
General
- Price: $1,699,000
- Taxes: $22,542 (2024)
- Status: Active
- Type: Single Family
- Source: MRED
- MLS ID: 12654589
Rental Information
- Complex Features: Park, Pool, Tennis Court(s), Curbs, Sidewalks, Street Lights
Interior
- Basement: Finished, S
- Interior Features: Vaulted Ceiling(s), Open Floorplan, Granite Counters
- Fireplace: Yes
- Number of Fireplaces: 2
- Fireplace(s): Family Room, Master Bedroom, Gas Log, Gas Starter
- Appliances: Microwave, Dishwasher, Refrigerator, Washer, Dryer, Disposal, Stainless Steel Appliance(s), Humidifier
- Flooring: Hardwood
Rooms
Bathrooms
- Total Bathrooms: 4
- Full Bathrooms: 3
- Half Bathrooms: 1
- Basement Baths: Yes
- Bathroom Features: Separate Shower, Double Sink
Bedrooms
- Total Bedrooms: 5
Additional Information
- Equipment: Security System, Carbon Monoxide Detectors, Ceiling Fan(s), Sump Pump, Radon Mitigation System, Water Heater-Gas
- Other Features: Commuter Train
Parking
- Garage: Yes
- Attached garage: Yes
- Garage Spaces: 2
- Total Spaces: 2
- Parking Features: Concrete, Garage Door Opener, Yes, Garage Owned, Attached, Garage
Location
- Area: Hinsdale
- County: DuPage
- Township: Downers Grove
- Driving Directions: Madison to 6th Street, West to Stough, south to home
School Information
- School District: 181
- Elem School District: 181
- Midd School District: 181
- High School District: 86
- Elementary School: Madison Elementary School
- Middle School: Hinsdale Middle School
Community
- Assoc. Fees Include: None
Heating & Cooling
- Cooling Type: Central Air Conditioning
- Heating Type: Natural Gas, Forced Air, Radiant Floor
Utilities
- Sewer: Public Sewer
- Water: Lake Michigan
Structural Information
- Construction: Aluminum Siding
- Exterior Const.: Aluminum Siding
- Basement: Yes
- Basement Desc.: Finished, Storage Space, Full
- Roof: Asphalt
- Windows: Screens, Skylight(s), Drapes
- Sub-Flooring: Hardwood
- Square Feet: 4,635
- Sq. Ft. Source: Assessor
- Year Built: 1991
- Remodeled/Updated: 2012
Lot Features
- Lot Size Range: Less than .25 Acre
- Lot Dimensions: 78 x 143
- Fence: Yes
- Lot Features: Landscaped
- Fencing (Description): Invisible
Financial Considerations
- Assessment Year: 1991
- Tax Amount: $22,542
- Tax Year: 2024
- Pays Sewer: Public Sewer
Disclosures and Reports
- Ownership: Fee Simple
- Property ID: 911400012
Listed by Compass
Get Pre-Approved Today
Get a Great Insurance Rate
Schools
Schools serving 616 S Stough St
School Districts:Hinsdale Community Consolidated School District 181, Hinsdale Township High School District 86
| Name | Grades | Distance |
|---|---|---|
Madison Elementary School, Hinsdale, IL 611 South Madison Street, Hinsdale, IL 60521 | K-5 | 0.5 mi |
Hinsdale Middle School 100 South Garfield Street, Hinsdale, IL 60521 | 6-8 | 1 mi |
Hinsdale Central High School 5500 South Grant Street, Hinsdale, IL 60521 | 9-12 | 0.9 mi |
Disclaimer:
School attendance boundaries provided by ATTOM Data Solutions and are for reference only. Contact the school directly to verify enrollment eligibility.
Tax History
Tax History for 616 S Stough St
Year
Property Taxes
Change
Tax Assessment
Change
2024
$22,542
8%
$442,833
9%
2022
$20,909
4%
$404,810
1%
2021
$20,148
2%
$400,210
2%
2020
$19,692
—
$392,290
4%
2019
$19,705
4%
$376,410
—
2018
$19,036
4%
$376,930
4%
2017
$18,347
3%
$362,710
5%
2016
$17,819
8%
$346,160
6%
2015
$16,517
6%
$325,670
9%
2014
$15,589
2%
$299,340
—
2013
$15,278
1%
$297,940
-3%
2012
$15,135
—
$308,300
—
Disclaimer: Historical tax information is derived from public records provided by the county offices. Information is not guaranteed and should be independently verified.
Estimate the Cost
Estimate the Cost for 616 S Stough St
616 S Stough Street, Hinsdale, IL 60521 (MLS# 12654589) is a Single Family property with 5 bedrooms, 3 full bathrooms and 1 partial bathroom. 616 S Stough Street is currently listed for $1,699,000 and was received on May 18, 2026. Want to learn more about 616 S Stough Street? Do you have questions about finding other Single Family real estate for sale in Hinsdale? You can browse all Hinsdale real estate or contact a Coldwell Banker agent to request more information.