No photo available
$3,060,000
Property Description
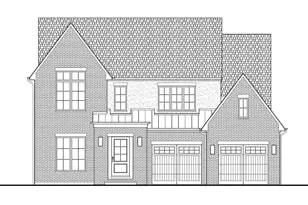
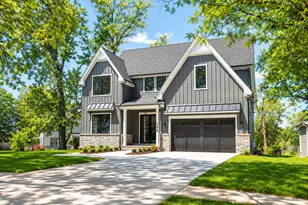
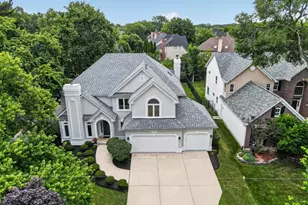
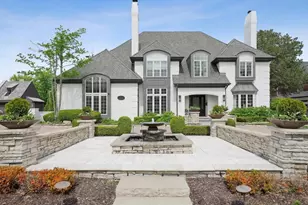
Custom-crafted by Oakley Builders in 2015, this distinguished estate makes an unforgettable first impression, showcasing a rare fusion of architectural artistry, bespoke detailing, and elevated modern living. Offering 5,005 SF of exquisitely appointed above-grade living space plus a fully finished lower level, this exceptional residence unfolds across three thoughtfully designed levels and features 7 bedrooms, 6 full baths, 2 powder rooms, and a 3-car garage-delivering a lifestyle defined by elegance, comfort, and exceptional craftsmanship. Rich walnut flooring, custom millwork, coffered ceilings, designer finishes, premium Pella windows, and multiple fireplaces-including a striking outdoor fireplace-create an atmosphere of timeless refinement throughout. At the heart of the home, the gourmet kitchen blends exceptional style and function with Sub-Zero and Wolf appliances, quartz countertops, custom cabinetry, and a sophisticated butler's pantry featuring dual U-Line wine refrigerators. The serene primary suite offers a private retreat of unparalleled luxury, complete with a marble-clad spa bath, freestanding soaking tub, oversized shower, and custom walk-in closets. Additional en-suite bedrooms, a distinguished third-floor office retreat, and a finished lower level with a custom bar, fitness area, guest suite, and extensive storage provide remarkable flexibility, privacy, and everyday convenience. A true Oakley Builders signature residence, this extraordinary estate embodies the pinnacle of bespoke design, refined sophistication, and effortless luxury.
Full Property Details
Full Property Details for 722 Cleveland Rd
General
- Sold For: $3,060,000
- Taxes: $20,429 (2023)
- Status: Closed
- Type: Single Family
- Source: MRED
- MLS ID: 12692602
- Added to Site: 1 day(s) ago
Interior
- Interior Features: Vaulted Ceiling(s), Wet Bar, Walk-In Closet(s), Coffered Ceiling(s)
- Fireplace: Yes
- Fireplace(s): Family Room, Basement, Gas Starter
- Appliances: Double Oven, Microwave, Dishwasher, High-End Refrigerator, Washer, Dryer, Disposal, Wine Refrigerator, Gas Cooktop, Gas Oven, Humidifier
- Flooring: Hardwood
Rooms
Bathrooms
- Total Bathrooms: 8
- Full Bathrooms: 6
- Half Bathrooms: 2
- Basement Baths: Yes
- Bathroom Features: Separate Shower, Double Sink, Soaking Tub
Bedrooms
- Total Bedrooms: 7
- Bedrooms(Blw Grade): 1
Additional Information
- Equipment: Sump Pump
Exterior
- Exterior Features: Fire Pit
Parking
- Garage: Yes
- Attached garage: Yes
- Garage Spaces: 3
- Total Spaces: 3
- Parking Features: Circular Driveway, Garage Door Opener, Yes, Garage Owned, Attached, Garage
Location
- Area: Hinsdale
- County: Cook
- Subdivision: The Woodlands
- Driving Directions: COUNTY LINE ROAD SOUTH OF CHICAGO AVENUE TO SEVENTH, GO EAST TO CLEVELAND, SOUTH TO HOME
School Information
- School District: 181
- Midd School District: 181
- Elementary School: Oak Elementary School
- Middle School: Hinsdale Middle School
- High School: Hinsdale Central High School
- Private School: Hinsdale Central High School
Community
- Assoc. Fees Include: None
Heating & Cooling
- Cooling Type: Central Air Conditioning, Zoned
- Heating Type: Natural Gas, Forced Air
Utilities
- Water: Lake Michigan
Structural Information
- Construction: Cedar
- Exterior Const.: Cedar
- Basement Desc.: Partially Finished, Full
- Foundation: Concrete Perimeter
- Roof: Shake
- Sub-Flooring: Hardwood
- Square Feet: 5,005
- Sq. Ft. Source: Builder
- Year Built: 2015
Additional Structures
- Other Structures: None
Lot Features
- Lot Size (Acres): 0.432
- Lot Size Range: .25 to .49 Acre
- Lot Dimensions: 100 x 188
- Lot Features: Landscaped
Financial Considerations
- Parking Included: Yes
- Assessment Year: 2015
- Tax Amount: $20,429
- Tax Year: 2023
Disclosures and Reports
- Ownership: Fee Simple
- Special Conditions: List Broker Must Accompany
- Property ID: 18073020110000
Listed by Berkshire Hathaway HomeServices Chicago
Sold by Jameson Sotheby's International Realty
Get Pre-Approved Today
Schools
Schools serving 722 Cleveland Rd
School Districts:Hinsdale Community Consolidated School District 181, Hinsdale Township High School District 86
| Name | Grades | Distance |
|---|---|---|
Oak Elementary School 950 South Oak Street, Hinsdale, IL 60521 | PK-5 | 0.3 mi |
Hinsdale Middle School 100 South Garfield Street, Hinsdale, IL 60521 | 6-8 | 0.8 mi |
Hinsdale Central High School 5500 South Grant Street, Hinsdale, IL 60521 | 9-12 | 0.9 mi |
Disclaimer:
School attendance boundaries provided by ATTOM Data Solutions and are for reference only. Contact the school directly to verify enrollment eligibility.
Price & Sales History for 722 Cleveland Rd
Date
Details
Price
Change
Source
9/10/2026
Sold
$3,060,000
—
MLS
Disclaimer: Historical sales information is derived from public records provided by the county offices. Information is not guaranteed and should be independently verified.

722 Cleveland Road, Hinsdale, IL 60521 (MLS# 12692602) is a Single Family property that was sold at $3,060,000 on September 10, 2026. Want to learn more about 722 Cleveland Road? Do you have questions about finding other Single Family real estate for sale in Hinsdale? You can browse all Hinsdale real estate or contact a Coldwell Banker agent to request more information.