No photo available
$1,899,000 Just Listed
Property Description
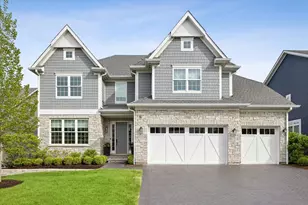
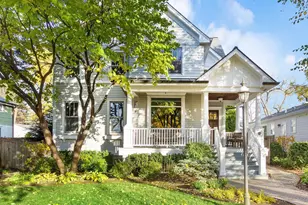
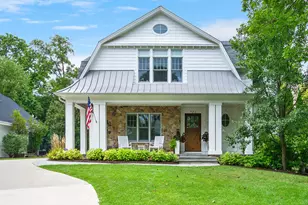
Designed by renowned architect Dan Bryan and built by Courtyard Custom Homes, this extraordinary residence showcases exceptional craftsmanship, timeless design, and luxury finishes throughout. Featuring 5 bedrooms, 5.1 bathrooms, and expansive indoor and outdoor spaces designed for effortless entertaining, every detail of this home was thoughtfully curated by acclaimed designer Lynn McGarrity. The chef's kitchen is equipped with a BlueStar range, premium appliances, custom cabinetry, and extensive prep and gathering space, while impressive millwork, rich hardwood flooring, Kohler fixtures, and designer finishes elevate every room. Upstairs, the luxurious primary suite is anchored by a spa-like bath reminiscent of a five-star hotel, blending sophistication, comfort, and impeccable design into one truly remarkable home. Four additional bedrooms, three full bathrooms, an expansive laundry room, and a space ideal for work or play provide exceptional functionality without compromising design. The recently completed basement (2021) features soaring 10-foot ceilings and exceptional additional living and entertaining space. Combining remarkable craftsmanship and a premier in-town setting, this is luxury living at its finest. Ideally located within the Blue Ribbon Award-Winning Madison Elementary, Hinsdale Middle School, and Hinsdale Central High School districts, all in a true walk-to-everything location.
Full Property Details
Full Property Details for 726 S Madison St
General
- Price: $1,899,000
- Taxes: $22,560 (2024)
- Status: Active
- Type: Single Family
- Source: MRED
- MLS ID: 12657224
Interior
- Basement: Finished, R
- Interior Features: Vaulted Ceiling(s), Wet Bar, Built-in Features, Walk-In Closet(s), High Ceilings, Beamed Ceilings, Open Floorplan, Granite Counters, Separate Dining Room, Pantry
- Fireplace: Yes
- Number of Fireplaces: 2
- Fireplace(s): Family Room, Basement, Wood-Burning, Gas Log, Gas Starter
- Appliances: Double Oven, Range, Dishwasher, Refrigerator, Freezer, Dryer, Stainless Steel Appliance(s), Wine Refrigerator, Range Hood, Gas Oven, Electric Oven
- Flooring: Hardwood
Rooms
Bathrooms
- Total Bathrooms: 6
- Full Bathrooms: 5
- Half Bathrooms: 1
- Basement Baths: Yes
- Bathroom Features: Whirlpool, Separate Shower, Steam Shower, Double Sink
Bedrooms
- Total Bedrooms: 5
Additional Information
- Other Features: Commuter Train, Interstate Access
Exterior
- Exterior Features: Fire Pit
Parking
- Garage: Yes
- Attached garage: Yes
- Garage Spaces: 2
- Total Spaces: 2
- Parking Features: Yes, Garage Owned, Attached, Garage
Location
- Area: Hinsdale
- County: DuPage
- Township: Downers Grove
- Driving Directions: 55th to Madison, North on Madison to home
School Information
- School District: 181
- Elem School District: 181
- Midd School District: 181
- High School District: 86
- Elementary School: Madison Elementary School
- Middle School: Hinsdale Middle School
- High School: Hinsdale Central High School
- Private School: Hinsdale Central High School
Community
- Assoc. Fees Include: None
Heating & Cooling
- Cooling Type: Central Air Conditioning
- Heating Type: Natural Gas
Utilities
- Sewer: Public Sewer
- Water: Lake Michigan
Structural Information
- Construction: Other
- Exterior Const.: Other
- Basement: Yes
- Basement Desc.: Finished, Rec/Family Area, Storage Space, Daylight, Full
- Windows: Drapes
- Sub-Flooring: Hardwood
- Square Feet: 4,297
- Sq. Ft. Source: Other
- Year Built: 2012
Lot Features
- Lot Size Range: Less than .25 Acre
- Lot Dimensions: 50 x 125.5
Financial Considerations
- Parking Included: Yes
- Assessment Year: 2012
- Tax Amount: $22,560
- Tax Year: 2024
- Pays Sewer: Public Sewer
Disclosures and Reports
- Ownership: Fee Simple
- Property ID: 911415017
Listed by @properties Christie's International Real Estate

Get Pre-Approved Today
Get a Great Insurance Rate
Schools
Schools serving 726 S Madison St
School Districts:Hinsdale Community Consolidated School District 181, Hinsdale Township High School District 86
| Name | Grades | Distance |
|---|---|---|
Madison Elementary School, Hinsdale, IL 611 South Madison Street, Hinsdale, IL 60521 | K-5 | 0.2 mi |
Hinsdale Middle School 100 South Garfield Street, Hinsdale, IL 60521 | 6-8 | 0.7 mi |
Hinsdale Central High School 5500 South Grant Street, Hinsdale, IL 60521 | 9-12 | 0.4 mi |
Disclaimer:
School attendance boundaries provided by ATTOM Data Solutions and are for reference only. Contact the school directly to verify enrollment eligibility.
Tax History
Tax History for 726 S Madison St
Year
Property Taxes
Change
Tax Assessment
Change
2024
$22,560
6%
$443,180
8%
2022
$21,241
4%
$411,130
1%
2021
$20,467
2%
$406,450
2%
2020
$20,003
—
$398,400
4%
2019
$20,017
1%
$382,270
-2%
2018
$19,727
4%
$390,400
4%
2017
$19,014
15%
$375,670
18%
2016
$16,556
—
$318,930
6%
2015
$16,483
6%
$300,060
10%
2014
$15,561
2%
$273,860
—
2013
$15,257
52%
$272,570
147%
2012
$10,036
—
$110,400
—
Disclaimer: Historical tax information is derived from public records provided by the county offices. Information is not guaranteed and should be independently verified.
Estimate the Cost
Estimate the Cost for 726 S Madison St
726 S Madison Street, Hinsdale, IL 60521 (MLS# 12657224) is a Single Family property with 5 bedrooms, 5 full bathrooms and 1 partial bathroom. 726 S Madison Street is currently listed for $1,899,000 and was received on May 28, 2026. Want to learn more about 726 S Madison Street? Do you have questions about finding other Single Family real estate for sale in Hinsdale? You can browse all Hinsdale real estate or contact a Coldwell Banker agent to request more information.