
This is a carousel with tiles that activate property listing cards. Use the previous and next buttons to navigate.
1/83
$3,999,000
This is a carousel with tiles that activate property listing cards. Use the previous and next buttons to navigate.
1/83
Property Description
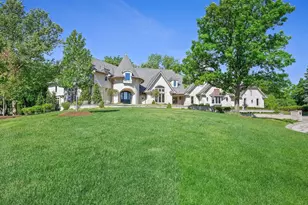
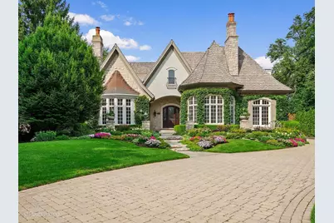
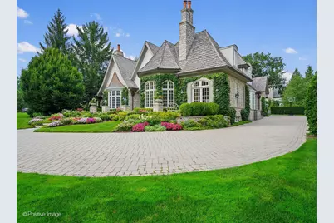
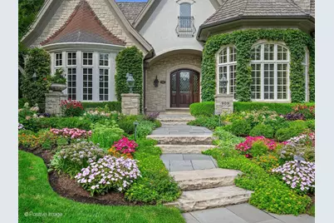
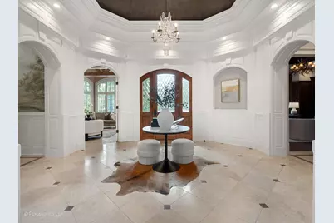
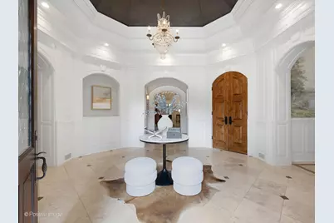
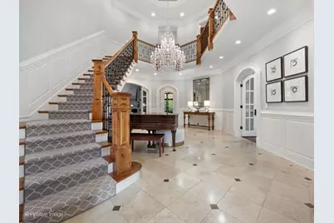
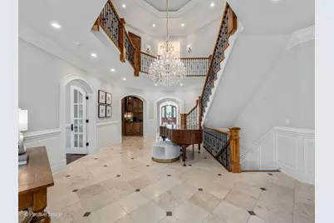
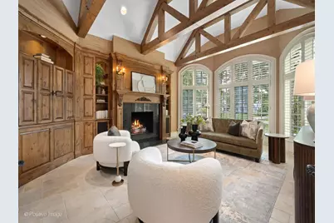
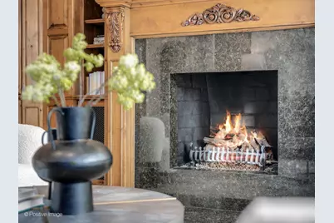
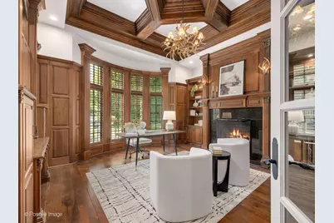
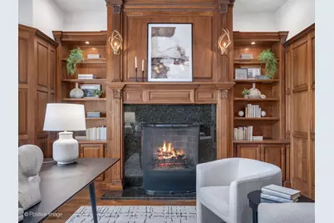
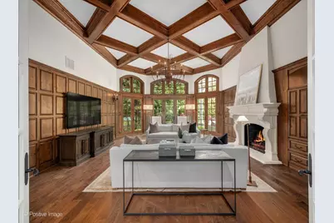
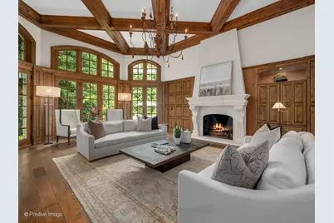
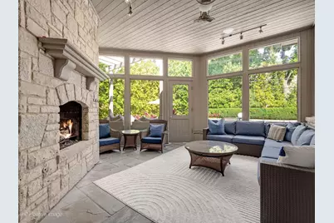
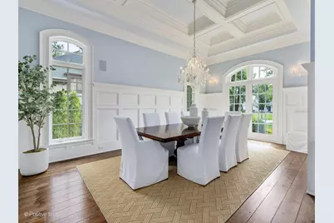
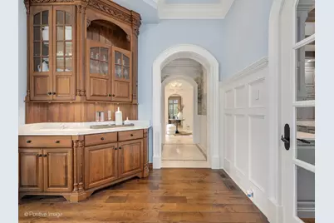
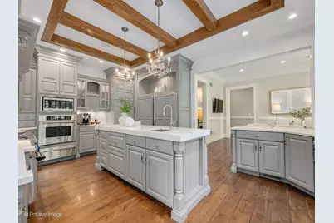
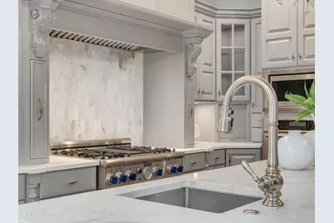
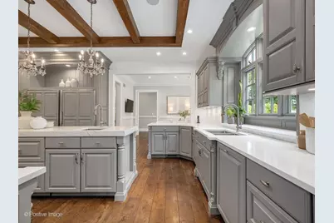
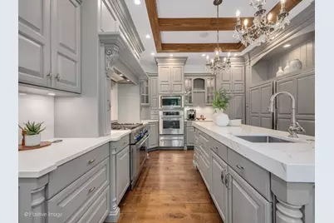
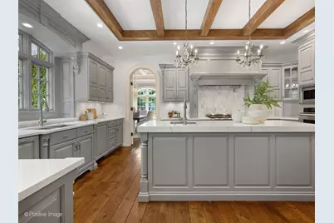
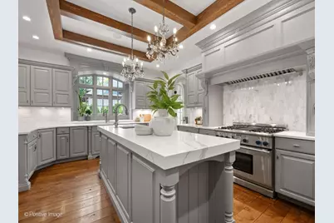
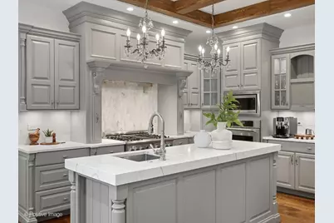
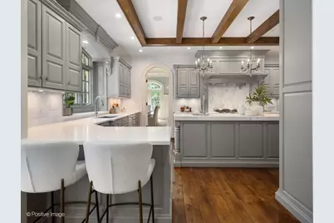
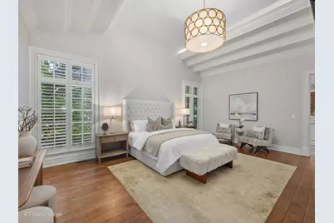
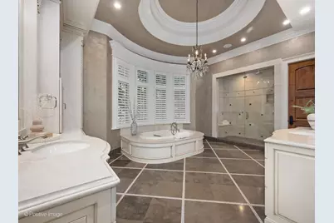
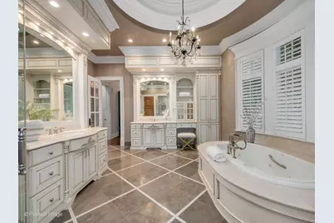
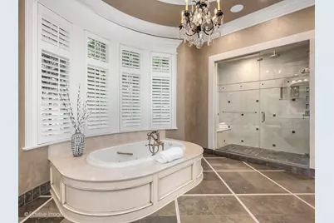
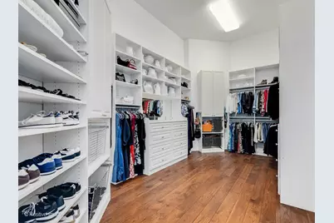
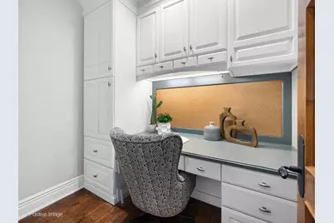
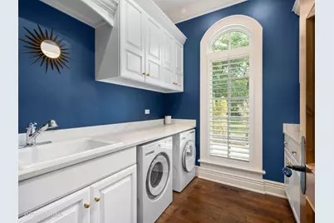
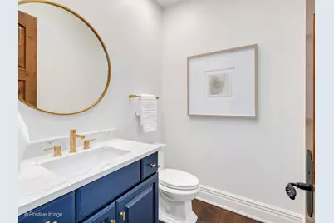
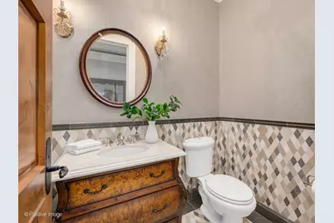
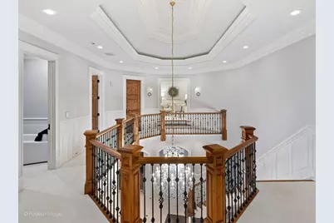
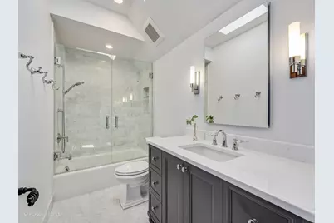
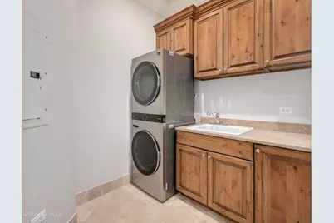
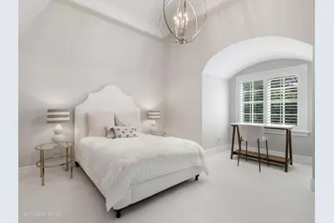
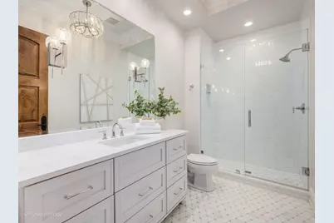
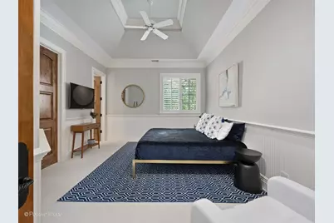
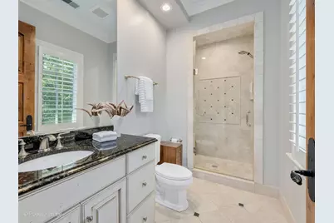
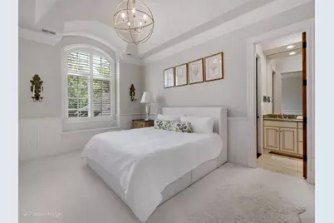
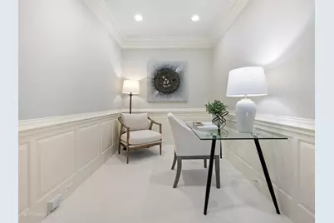
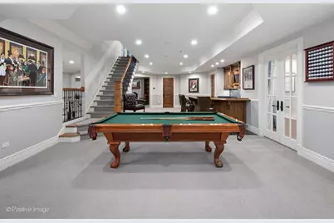
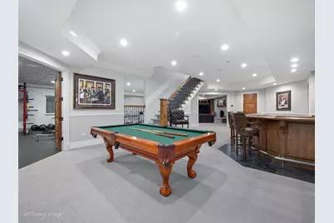
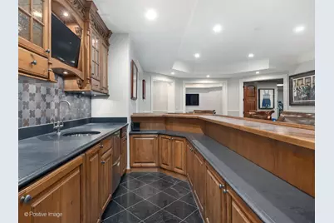
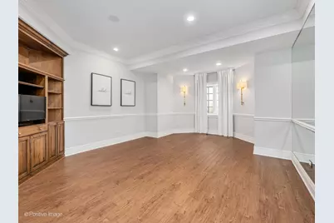
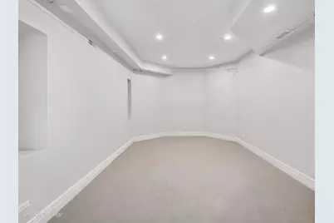
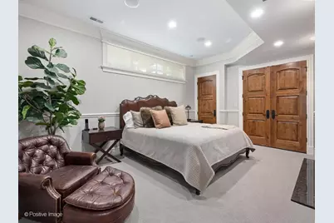
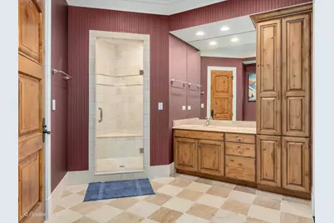
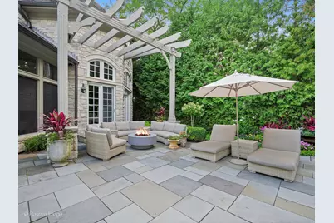
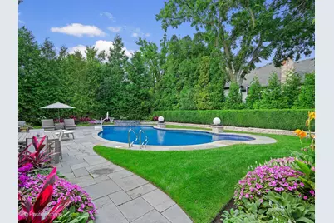
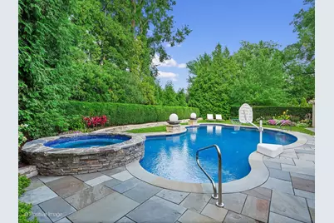
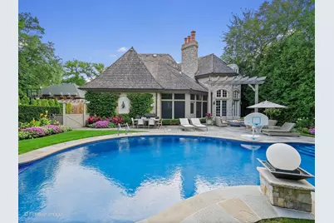
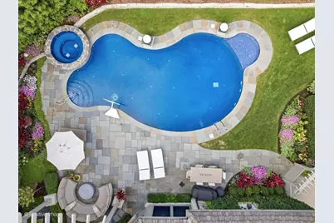
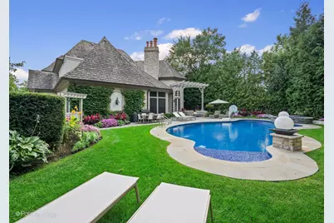
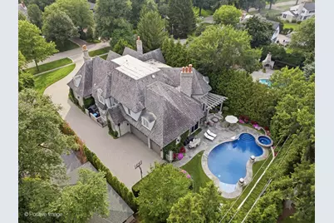
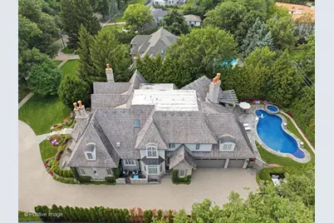
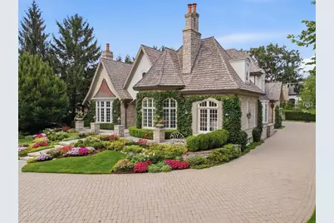
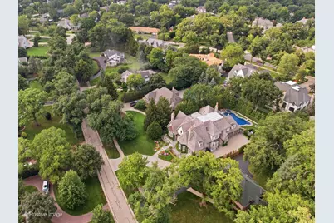
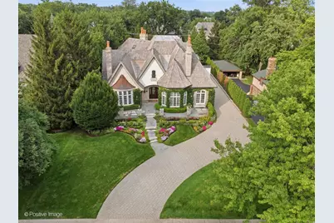
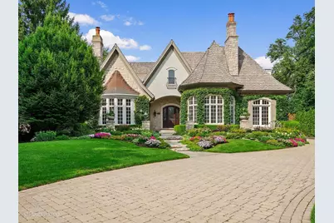
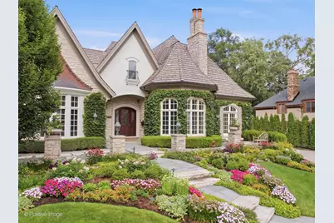
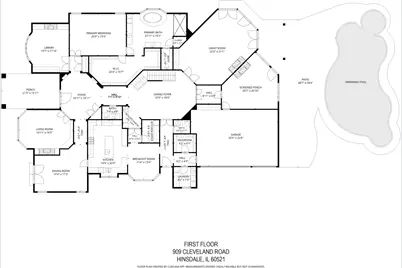
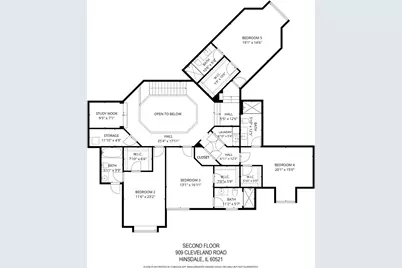
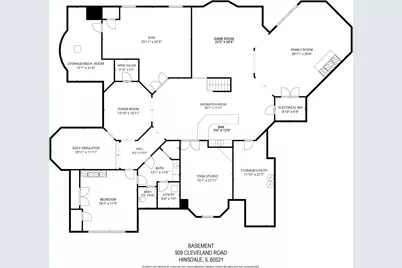
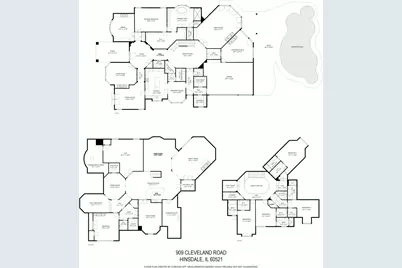
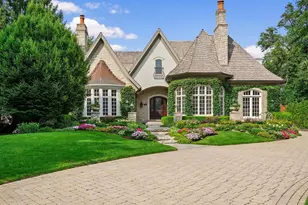
A rare offering of extraordinary craftsmanship, timeless architecture, and refined luxury, 909 Cleveland Road is a true Hinsdale masterpiece. Set on an impressive 98' x 220' half-acre homesite, this exceptional residence offers over 10,000 square feet of beautifully finished living space across three remarkable levels. Custom-built by premier local builder W. H. McNaughton Builders as his own residence, the home showcases exceptional craftsmanship and attention to detail throughout. A dramatic octagonal grand entry and soaring foyer create an unforgettable first impression with exquisite stone flooring, extensive millwork, a custom Murano crystal chandelier, hand-distressed wide-plank French oak flooring, and distinctive architectural ceilings. The beautifully appointed main level features elegant living and dining rooms, an alder-paneled library with a fireplace, and a magnificent octagonal great room with soaring alder beams and a hand-carved limestone fireplace. Just beyond, the home transitions seamlessly to spectacular resort-style outdoor living. A magnificent screened porch with a fireplace opens to a beautiful pool and spa, expansive slate patios, and mature landscaping, creating an extraordinary private setting for entertaining and relaxing. The updated chef's kitchen is equally impressive, featuring furniture-quality cabinetry, quartzite surfaces, Sub-Zero, Thermador, and Bosch appliances, a spacious breakfast room, kitchen office, and pub-style serving center, perfect for entertaining. An incredibly luxurious first-floor primary suite offers volume ceilings, an enormous custom two-sided walk-in closet, and a spa-inspired bath with dual vanities, whirlpool tub, and oversized steam shower. A first-floor laundry, mudroom, two powder rooms, and heated three-car attached garage provide exceptional convenience. Upstairs, four additional en-suite bedrooms feature beautifully redone baths, plus a second laundry room and a study nook. The extraordinary finished lower level is an entertainer's dream, offering a family room with a fieldstone fireplace, expansive game and recreation spaces, a custom Chicago-style pub, an additional bedroom/lounge with a full bath, a gym, a yoga room, a poker room, a wine cellar, a golf simulator room, and abundant storage. Exceptionally well-maintained and ideally located just blocks from Oak Elementary School, BNSF Train, and Town. 909 Cleveland Road seamlessly blends architectural distinction, exceptional craftsmanship, resort-style amenities, and gracious everyday living-an extraordinary Hinsdale residence of rare caliber.
Full Property Details
Full Property Details for 909 Cleveland Rd
General
- Price: $3,999,000
- Taxes: $52,786 (2024)
- Status: Active
- Type: Single Family
- Source: MRED
- MLS ID: 12727217
Rental Information
- Complex Features: Park, Pool, Tennis Court(s), Sidewalks, Street Paved
Interior
- Basement: Finished, F
- Interior Features: Cathedral Ceiling(s), Wet Bar, 1st-Floor Bedroom, 1st-Floor Bath, Built-in Features, Walk-In Closet(s), Coffered Ceiling(s), Beamed Ceilings, Special Millwork, Quartz Counters
- Fireplace: Yes
- Number of Fireplaces: 6
- Fireplace(s): Family Room, Living Room, Basement, Other, Wood-Burning, Gas Log, Gas Starter
- Appliances: Range, Microwave, Dishwasher, High-End Refrigerator, Washer, Dryer, Disposal, Stainless Steel Appliance(s), Wine Refrigerator, Oven, Range Hood, Humidifier
- Flooring: Hardwood, Carpet, Wood
Rooms
Bathrooms
- Total Bathrooms: 8
- Full Bathrooms: 6
- Half Bathrooms: 2
- Basement Baths: Yes
- Bathroom Features: Separate Shower, Steam Shower, Double Sink
Bedrooms
- Total Bedrooms: 6
- Bedrooms(Blw Grade): 1
Additional Information
- Equipment: Central Vacuum, Security System, Ceiling Fan(s), Attic Exhaust Fan, Sump Pump, Lawn Sprinkler, Air Purifier, Radon Mitigation System, Generator, Multiple Water Heaters
- Other Features: School Bus Service, Commuter Train, Interstate Access
Parking
- Garage: Yes
- Attached garage: Yes
- Garage Spaces: 3
- Total Spaces: 3
- Parking Features: Brick Driveway, Garage Door Opener, Heated Garage, Yes, Garage Owned, Attached, Garage
Location
- Area: Hinsdale
- County: Cook
- Township: Lyons
- Driving Directions: County Line Rd to Woodland, east to Cleveland So. to property
School Information
- School District: 181
- Elem School District: 181
- Midd School District: 181
- High School District: 86
- Elementary School: Oak Elementary School
- Middle School: Hinsdale Middle School
- High School: Hinsdale Central High School
- Private School: Hinsdale Central High School
Community
- Assoc. Fees Include: None
Heating & Cooling
- Cooling Type: Central Air Conditioning, Zoned
- Heating Type: Natural Gas, Forced Air, Sep Heating Systems - 2+, Zoned
Utilities
- Sewer: Public Sewer
- Water: Lake Michigan
Structural Information
- Construction: Stucco, Stone, Limestone
- Exterior Const.: Stucco, Stone, Limestone
- Basement: Yes
- Basement Desc.: Finished, Full
- Foundation: Concrete Perimeter
- Roof: Shake
- Windows: Skylight(s), Window Treatments
- Sub-Flooring: Hardwood, Carpet, Wood
- Square Feet: 10,110
- Sq. Ft. Source: Plans
- Year Built: 2006
Lot Features
- Lot Size (Acres): 0.5
- Lot Size Range: .50 to .99 Acre
- Lot Dimensions: 98 x 213 x 98 x 223
- Lot Features: Landscaped, Wooded
Financial Considerations
- Assessment Year: 2006
- Tax Amount: $52,786.97
- Tax Year: 2024
- Pays Sewer: Public Sewer
Disclosures and Reports
- Ownership: Fee Simple
- Special Conditions: List Broker Must Accompany
- Property ID: 18073100040000
Listed by Compass
Get Pre-Approved Today
Get a Great Insurance Rate
Schools
Schools serving 909 Cleveland Rd
School Districts:Hinsdale Community Consolidated School District 181, Hinsdale Township High School District 86
| Name | Grades | Distance |
|---|---|---|
Oak Elementary School 950 South Oak Street, Hinsdale, IL 60521 | PK-5 | 0.3 mi |
Hinsdale Middle School 100 South Garfield Street, Hinsdale, IL 60521 | 6-8 | 1 mi |
Hinsdale Central High School 5500 South Grant Street, Hinsdale, IL 60521 | 9-12 | 1 mi |
Disclaimer:
School attendance boundaries provided by ATTOM Data Solutions and are for reference only. Contact the school directly to verify enrollment eligibility.
Tax History
Tax History for 909 Cleveland Rd
Year
Property Taxes
Change
Tax Assessment
Change
2023
$52,787
—
$168,444
-34%
2023
$52,787
16%
$254,999
32%
2022
$45,442
3%
$192,645
—
2021
$44,044
1%
$192,645
—
2020
$43,499
-12%
$192,645
-14%
2019
$49,456
7%
$224,968
—
2018
$46,082
3%
$224,968
—
2017
$44,728
-30%
$224,968
-21%
2016
$63,608
3%
$285,007
—
2015
$61,888
—
$285,007
—
2014
$61,956
1%
$285,007
—
2013
$61,455
-17%
$285,040
-22%
2012
$73,970
—
$365,000
—
Disclaimer: Historical tax information is derived from public records provided by the county offices. Information is not guaranteed and should be independently verified.
Estimate the Cost
Estimate the Cost for 909 Cleveland Rd
909 Cleveland Road, Hinsdale, IL 60521 (MLS# 12727217) is a Single Family property with 6 bedrooms, 6 full bathrooms and 2 partial bathrooms. 909 Cleveland Road is currently listed for $3,999,000 and was received on September 11, 2026. Want to learn more about 909 Cleveland Road? Do you have questions about finding other Single Family real estate for sale in Hinsdale? You can browse all Hinsdale real estate or contact a Coldwell Banker agent to request more information.