This is a carousel with tiles that activate property listing cards. Use the previous and next buttons to navigate.
1/1
$4,015,000
This is a carousel with tiles that activate property listing cards. Use the previous and next buttons to navigate.
1/1
Property Description
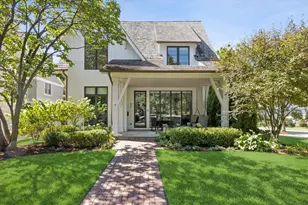
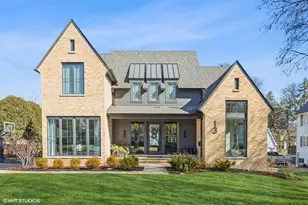
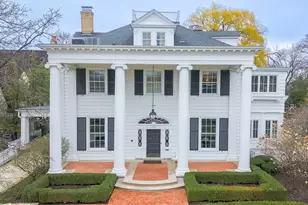
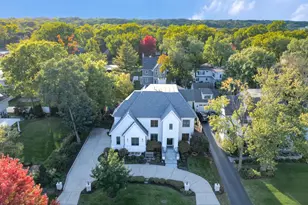
Welcome to 119 N. Grant Street - a timeless Monroe neighborhood residence where architectural integrity and elevated design converge. Situated on a 100x165 lot and built in 2016 by Tartan Builders, this home showcases exceptional craftsmanship paired with curated, nationally recognized interiors by acclaimed designer Lori Paranjape. From the moment you enter, refined millwork, oversized crown moldings, rich hardwood floors, and layered designer lighting set the tone. The sun-drenched white kitchen is both striking and functional, anchored by quartz countertops, custom cabinetry, and a statement La Cornue range. A charming breakfast nook overlooks the backyard, while the adjacent family room offers one of two main-level fireplaces - creating effortless flow for everyday living and entertaining alike. The dining room makes a lasting impression with a dramatic chandelier and sophisticated detailing, perfect for intimate dinners or larger gatherings. Throughout the home, thoughtful built-ins, curated wallpaper selections, and a warm, tailored palette reflect the level of design that earned national publication recognition. The lower level expands the living experience with exceptional versatility: an expansive recreation room, custom bar, wine cellar, game room, fitness room, two additional bedrooms, and a full bath - ideal for guests, extended family, or private retreat spaces. Outdoors, the fully fenced yard is designed for year-round enjoyment. Multiple fire features, a spacious deck, and patio create inviting destinations for entertaining or quiet evenings under the stars. Meticulously maintained and truly move-in ready, this home offers both sophistication and comfort in one of Hinsdale's most sought-after neighborhoods. Enjoy walkable access to downtown Hinsdale, award-winning schools, parks, dining, and shopping - all while savoring the charm and community feel that define the Monroe area.
Full Property Details
Full Property Details for MLS# 12576074
General
- Sold For: $4,015,000
- Taxes: $43,197 (2024)
- Status: Closed
- Type: Single Family
- Source: MRED
- MLS ID: 12576074
- Added to Site: 93 day(s) ago
Interior
- Interior Features: Dry Bar, Wet Bar
- Fireplace: Yes
- Fireplace(s): Family Room, Living Room, Gas Starter
- Appliances: Double Oven, Range, Microwave, Dishwasher, High-End Refrigerator, Bar Fridge, Freezer, Washer, Dryer, Disposal, Wine Refrigerator, Range Hood, Humidifier
- Flooring: Hardwood
Rooms
Bathrooms
- Total Bathrooms: 6
- Full Bathrooms: 5
- Half Bathrooms: 1
- Basement Baths: Yes
- Bathroom Features: Separate Shower, Double Sink, Full Body Spray Shower, Soaking Tub
Bedrooms
- Total Bedrooms: 8
- Bedrooms(Blw Grade): 2
Additional Information
- Equipment: Cable TV, Security System, Carbon Monoxide Detectors, Attic Exhaust Fan, Sump Pump, Lawn Sprinkler, Air Purifier, Generator
Parking
- Garage: Yes
- Garage Spaces: 2
- Total Spaces: 2
- Parking Features: Asphalt, Garage Door Opener, Heated Garage, Yes, Garage Owned, Detached, Garage
Location
- Area: Hinsdale
- County: DuPage
- Driving Directions: Ogden Ave South to Grant to home
School Information
- School District: 181
- Midd School District: 181
- Elementary School: Monroe Elementary School
- Middle School: Clarendon Hills Middle School
- High School: Hinsdale Central High School
- Private School: Hinsdale Central High School
Community
- Assoc. Fees Include: None
Heating & Cooling
- Cooling Type: Central Air Conditioning
- Heating Type: Natural Gas, Electric, Sep Heating Systems - 2+, Radiant Floor
Utilities
- Water: Lake Michigan
Structural Information
- Construction: Cedar
- Exterior Const.: Cedar
- Basement Desc.: Finished, Full
- Foundation: Concrete Perimeter
- Roof: Shake
- Sub-Flooring: Hardwood
- Square Feet: 7,151
- Sq. Ft. Source: Estimated
- Year Built: 2016
Lot Features
- Lot Size (Acres): 0.38
- Lot Size Range: .25 to .49 Acre
- Lot Dimensions: 100 x 165
- Lot Features: Landscaped
Financial Considerations
- Parking Included: Yes
- Assessment Year: 2016
- Tax Amount: $43,197
- Tax Year: 2024
Disclosures and Reports
- Ownership: Fee Simple
- Property ID: 901324004
Get Pre-Approved Today
Schools
Schools serving MLS# 12576074
School Districts:Hinsdale Community Consolidated School District 181, Hinsdale Township High School District 86
| Name | Grades | Distance |
|---|---|---|
Monroe Elementary School, Hinsdale, IL 210 North Madison Street, Hinsdale, IL 60521 | PK-5 | 0.3 mi |
Clarendon Hills Middle School 301 Chicago Avenue, Clarendon Hills, IL 60514 | 6-8 | 1.4 mi |
Hinsdale Central High School 5500 South Grant Street, Hinsdale, IL 60521 | 9-12 | 1.2 mi |
Disclaimer:
School attendance boundaries provided by ATTOM Data Solutions and are for reference only. Contact the school directly to verify enrollment eligibility.
Price & Sales History for MLS# 12576074
Date
Details
Price
Change
Source
5/01/2026
Sold
$4,015,000
0.5%
MLS
2/26/2026
Listed
$3,995,000
—
MLS
Disclaimer: Historical sales information is derived from public records provided by the county offices. Information is not guaranteed and should be independently verified.
MLS# 12576074, Hinsdale, IL 60521 (MLS# 12576074) is a Single Family property that was sold at $4,015,000 on May 01, 2026. This property was listed by Dawn McKenna Group from our Hinsdale Office.Want to learn more about MLS# 12576074? Do you have questions about finding other Single Family real estate for sale in Hinsdale? You can browse all Hinsdale real estate or contact a Coldwell Banker agent to request more information.