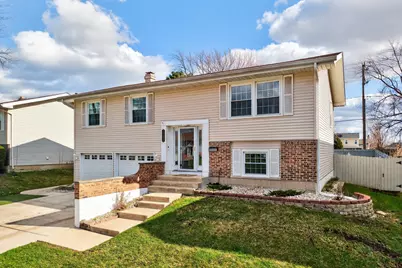
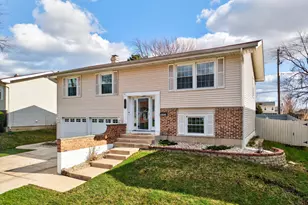
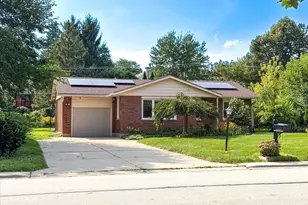
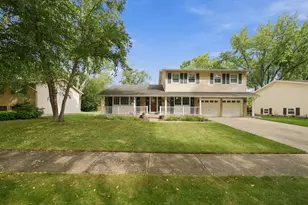
This is a carousel with tiles that activate property listing cards. Use the previous and next buttons to navigate.
1/1
$490,000
This is a carousel with tiles that activate property listing cards. Use the previous and next buttons to navigate.
1/1
Property Description
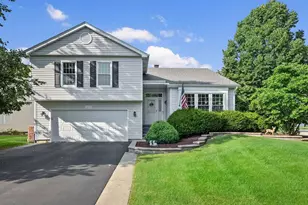
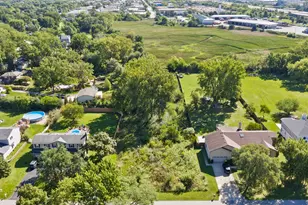
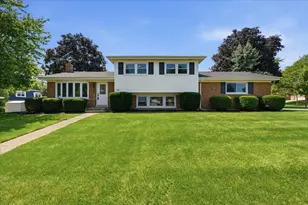
Start your next chapter here! You will fall in love with this beautifully updated raised ranch home in Hoffman Estates with 4 bedrooms, 2 full bathrooms, a 2-car attached garage, and a large fenced backyard. Step inside to a warm, welcoming home that has been well cared for with spacious and comfortable living spaces and functional layout. Plenty of natural light throughout the home! The bright and inviting living room features a large picture window and leads to the separate dining area perfect for entertaining. The kitchen has white wood cabinetry with plenty of storage, island, ss appliances, tile backsplash, recessed lighting, and slider to the outdoor deck. Hardwood floors in the living room, dining room and kitchen. Down the hall, you'll have the larger primary bedroom with shared bathroom and two additional good-sized bedrooms. The finished lower level expands your living space with a cozy family room perfect for relaxing, fourth bedroom, second full bathroom and laundry/utility room with sink. The beautiful fully fenced private backyard is great for relaxing and entertaining with family. Recent updates include: renovated kitchen with modern finishes and updated appliances, updated both bathrooms with new fixtures and finishes, newer windows throughout the home for improved energy efficiency, new a/c and electrical panel, new sliding doors, and well-maintained interior with many thoughtful updates. Located in a desirable school district, this quiet well-established neighborhood has mature trees and a great location close to parks, schools, shopping, restaurants, forest preserves, major expressways and much more. Don't miss out!!!
Full Property Details
Full Property Details for 1293 W Oakmont Rd
General
- Sold For: $490,000
- Taxes: $9,265 (2024)
- Status: Closed
- Type: Single Family
- Source: MRED
- MLS ID: 12584566
- Added to Site: 47 day(s) ago
Interior
- Interior Features: 1st-Floor Bedroom, In-Law Floorplan, 1st-Floor Bath
- Appliances: Microwave, Dishwasher, Refrigerator, Washer, Dryer, Disposal, Stainless Steel Appliance(s), Gas Cooktop, Gas Oven, Humidifier
- Flooring: Hardwood
Rooms
Bathrooms
- Total Bathrooms: 2
- Full Bathrooms: 2
- Basement Baths: Yes
- Bathroom Features: Accessible Shower, Bidet, Full Body Spray Shower
Bedrooms
- Total Bedrooms: 4
Additional Information
- Other Features: School Bus Service
Parking
- Garage: Yes
- Attached garage: Yes
- Garage Spaces: 2
- Total Spaces: 2
- Parking Features: Yes, Garage Owned, Attached, Garage
Location
- Area: Hoffman Estates
- County: Cook
- Driving Directions: Gof Road, west of Salem, to Fairmont then north to Oakmont
School Information
- School District: 54
- Midd School District: 54
- Elementary School: Neil Armstrong Elementary School
- Middle School: Eisenhower Junior High School
- High School: Hoffman Estates High School
- Private School: Hoffman Estates High School
Community
- Assoc. Fees Include: None
Heating & Cooling
- Cooling Type: Central Air Conditioning
- Heating Type: Natural Gas
Utilities
- Water: Public
Structural Information
- Architectural Style: Bi-Level, Step Ranch
- Construction: Vinyl Siding
- Exterior Const.: Vinyl Siding
- Basement Desc.: Finished, Exterior Entry, Full
- Foundation: Concrete Perimeter
- Roof: Asphalt
- Sub-Flooring: Hardwood
- Square Feet: 1,781
- Sq. Ft. Source: Estimated
- Year Built: 1968
- Built Before 1978: Yes
Manufactured Home
- Model: STEP RANCH
Additional Structures
- Other Structures: Shed(s)
Lot Features
- Lot Size (Acres): 0.209
- Lot Size Range: Less than .25 Acre
- Lot Dimensions: 9100
- Fence: Yes
- Fencing (Description): Fenced
Financial Considerations
- Parking Included: Yes
- Assessment Year: 1968
- Tax Amount: $9,265.74
- Tax Year: 2024
Disclosures and Reports
- Ownership: Fee Simple
- Property ID: 7084150060000
Listed by Real Broker LLC

Get Pre-Approved Today
Schools
Schools serving 1293 W Oakmont Rd
School Districts:Schaumburg Community Consolidated School District 54, Township High School District 211
| Name | Grades | Distance |
|---|---|---|
Neil Armstrong Elementary School, Hoffman Estates, IL 1320 Kingsdale Road, Hoffman Estates, IL 60169 | PK-6 | 0.3 mi |
Lincoln Prairie School 500 Hillcrest Boulevard, Hoffman Estates, IL 60169 | K-8 | 1.4 mi |
Dwight D Eisenhower Junior High School 800 Hassell Road, Hoffman Estates, IL 60169 | 7-8 | 1.2 mi |
Hoffman Estates High School 1100 West Higgins Road, Hoffman Estates, IL 60169 | 9-12 | 0.4 mi |
Disclaimer:
School attendance boundaries provided by ATTOM Data Solutions and are for reference only. Contact the school directly to verify enrollment eligibility.
Price & Sales History for 1293 W Oakmont Rd
Date
Details
Price
Change
Source
5/22/2026
Sold
$490,000
3.16%
MLS
4/09/2026
Listed
$475,000
—
MLS
Disclaimer: Historical sales information is derived from public records provided by the county offices. Information is not guaranteed and should be independently verified.
1293 W Oakmont Road, Hoffman Estates, IL 60169 (MLS# 12584566) is a Single Family property that was sold at $490,000 on May 22, 2026. Want to learn more about 1293 W Oakmont Road? Do you have questions about finding other Single Family real estate for sale in Hoffman Estates? You can browse all Hoffman Estates real estate or contact a Coldwell Banker agent to request more information.