
This is a carousel with tiles that activate property listing cards. Use the previous and next buttons to navigate.

$785,000
This is a carousel with tiles that activate property listing cards. Use the previous and next buttons to navigate.

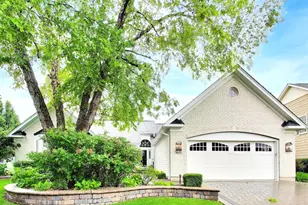

Full Property Details for 1605 Crowfoot Cir S
General
- Sold For: $785,000
- Taxes: $11,320 (2025)
- Status: Closed
- Type: Single Family
- Source: MRED
- MLS ID: 12677065
Interior
- Interior Features: Vaulted Ceiling(s), Cathedral Ceiling(s), Wet Bar, 1st-Floor Bedroom, In-Law Floorplan, 1st-Floor Bath, Walk-In Closet(s), High Ceilings, Center Hall Plan, Coffered Ceiling(s), Open Floorplan, Granite Counters, Separate Dining Room, Pantry, Quartz Counters
- Fireplace: Yes
- Fireplace(s): Living Room, Gas Starter
- Appliances: Double Oven, Dishwasher, High-End Refrigerator, Washer, Dryer, Disposal, Stainless Steel Appliance(s), Wine Refrigerator, Cooktop, Range Hood, Gas Cooktop, Electric Oven, Humidifier
- Flooring: Hardwood
Rooms
Bathrooms
- Total Bathrooms: 3
- Full Bathrooms: 3
- Basement Baths: Yes
- Bathroom Features: Separate Shower, Steam Shower, Double Sink, European Shower, Full Body Spray Shower, Double Shower, Soaking Tub
Bedrooms
- Total Bedrooms: 4
- Bedrooms(Blw Grade): 1
Additional Information
- Equipment: Cable TV, Security System, Intercom, Carbon Monoxide Detectors, Ceiling Fan(s), Sump Pump, Security Cameras, Electronic Air Filters
- Other Features: School Bus Service, Commuter Bus, Commuter Train, Interstate Access
Exterior
- Exterior Features: Outdoor Grill, Lighting
Parking
- Garage: Yes
- Attached garage: Yes
- Garage Spaces: 2
- Total Spaces: 6
- Parking Features: Brick Driveway, Garage Door Opener, Heated Garage, Yes, Garage Owned, Attached, Driveway, On Street, Additional Parking, Direct Access, Garage Faces Front, Owned, Garage
Location
- Area: Hoffman Estates
- County: Cook
- Subdivision: Casey Farms
- Driving Directions: Golf W. of Higgins/East of Barrington rd. 2 Harmon Blvd to Crowfoot Cir. South
School Information
- School District: 54
- Midd School District: 54
- Elementary School: Hoover Math & Science Academy
- Middle School: Keller Junior High School
- High School: Hoffman Estates High School
- Private School: Hoffman Estates High School
Community
- Assoc. Fees Include: None
Heating & Cooling
- Cooling Type: Central Air Conditioning, Electric, High Efficiency (SEER 14+)
- Heating Type: Natural Gas, Forced Air
Utilities
- Water: Lake Michigan, Public
- Onsite: Cable Available
Structural Information
- Architectural Style: Ranch
- Construction: Vinyl Siding, Brick
- Exterior Const.: Vinyl Siding, Brick
- Basement Desc.: Finished, Egress Window, 9 ft + pour, Concrete, Rec/Family Area, Sleeping Area, Storage Space, Full
- Foundation: Concrete Perimeter
- Roof: Asphalt
- Windows: Screens, Drapes, All, Double Pane Windows, ENERGY STAR Qualified Windows, Plantation Shutters
- Doors: ENERGY STAR Qualified Doors, Storm Door(s), 6 Panel Door(s), Sliding Glass Door(s)
- Sub-Flooring: Hardwood
- Square Feet: 2,141
- Sq. Ft. Source: Taped
- Year Built: 1991
- Remodeled/Updated: 2020
Manufactured Home
- Model: Updated Ranch
Additional Structures
- Other Structures: On Street, Garage Faces Front
Lot Features
- Lot Size (Acres): 0.195
- Lot Size Range: Less than .25 Acre
- Lot Dimensions: 8505
- Lot Features: Forest Preserve Adjacent, Nature Preserve Adjacent, Wetlands, Landscaped, Backs to Open Grnd
Financial Considerations
- Parking Included: Yes
- Assessment Year: 1991
- Tax Amount: $11,320
- Tax Year: 2025
Disclosures and Reports
- Ownership: Fee Simple
- Documents Avail.: Tax Bill
- Property ID: 7171150100000
Listed by @properties Christie's International Real Estate
Sold by Real People Realty
Listing agent
@properties Christie's International Real Estate

 NMLS#: 1598647
Schools serving 1605 Crowfoot Cir S
| Name | Grades | Distance |
|---|---|---|
Hoover Math And Science Academy 315 North Springinsguth Road, Schaumburg, IL 60194 | K-6 | 0.7 mi |
Lincoln Prairie School 500 Hillcrest Boulevard, Hoffman Estates, IL 60169 | K-8 | 2 mi |
Helen Keller Junior High School 820 Bode Rd, Schaumburg, IL 60194 | 7-8 | 1 mi |
Hoffman Estates High School 1100 West Higgins Road, Hoffman Estates, IL 60169 | 9-12 | 1 mi |
This is a carousel with tiles that activate property listing cards. Use the previous and next buttons to navigate.
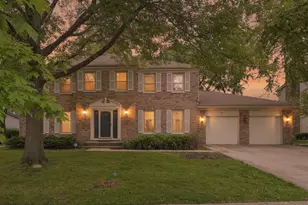
- Single Family
- Active
- 4Beds
- 3Total Baths
- 2,774Sq. Ft.

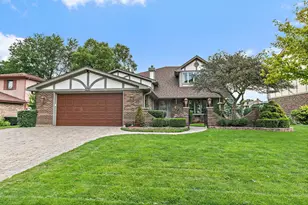
- Single Family
- Active
- Updated 2 days ago
- 4Beds
- 3Total Baths
- 2,700Sq. Ft.

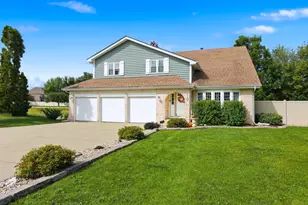
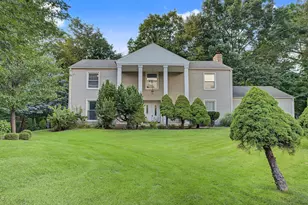
- Single Family
- Active
- Updated 8 days ago
- 4Beds
- 4Total Baths
- 3,384Sq. Ft.

This is a carousel with tiles that activate property listing cards. Use the previous and next buttons to navigate.
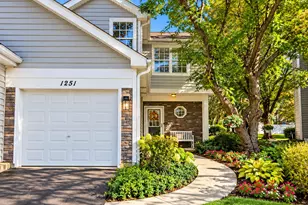
- Townhouse
- Active
- Updated 9 hours ago
- 2Beds
- 3Total Baths
- 1,525Sq. Ft.
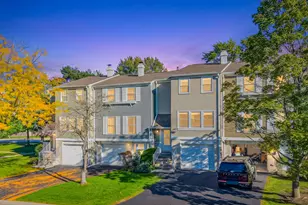
- Townhouse
- Active
- Updated 3 days ago
- 3Beds
- 2Total Baths
- 1,320Sq. Ft.


- Single Family
- Active
- Updated 2 days ago
- 3Beds
- 2Total Baths
- 1,500Sq. Ft.
This is a carousel with tiles that activate property listing cards. Use the previous and next buttons to navigate.

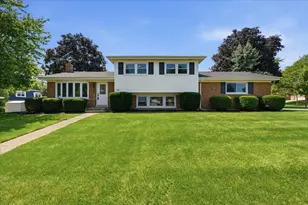
- Single Family
- Active
- Updated 3 days ago
- 3Beds
- 2Total Baths
- 2,100Sq. Ft.

- Townhouse
- Active
- Updated 3 days ago
- 2Beds
- 3Total Baths
- 1,576Sq. Ft.
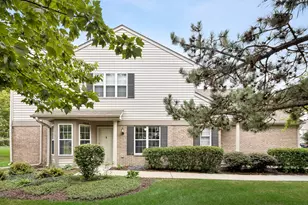
- Townhouse
- Active
- Updated 3 days ago
- 2Beds
- 2Total Baths
- 1,200Sq. Ft.
This is a carousel with tiles that activate property listing cards. Use the previous and next buttons to navigate.

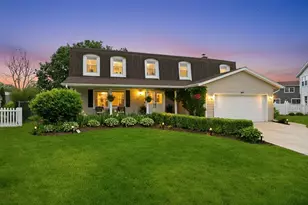
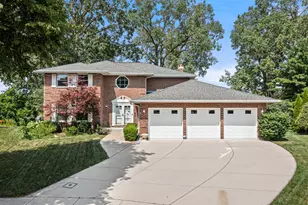
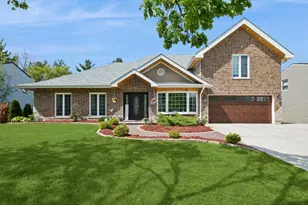
1605 Crowfoot Circle S, Hoffman Estates, IL 60169 (MLS# 12677065) is a Single Family property that was sold at $785,000 on July 24, 2026. Want to learn more about 1605 Crowfoot Circle S? Do you have questions about finding other Single Family real estate for sale in Hoffman Estates? You can browse all Hoffman Estates real estate or contact a Coldwell Banker agent to request more information.