This is a carousel with tiles that activate property listing cards. Use the previous and next buttons to navigate.
1/1
$831,500
This is a carousel with tiles that activate property listing cards. Use the previous and next buttons to navigate.
1/1
Property Description
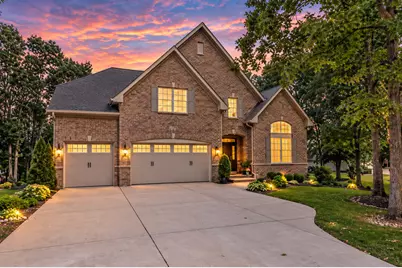
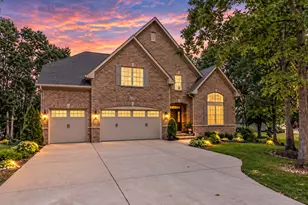
Welcome to an extraordinary luxury residence in Devonshire Woods-one of Hoffman Estates West's most distinctive and sought-after neighborhoods. Built in 2008 and offering 4,281 square feet, four bedrooms, and three-and-a-half bathrooms, this exceptional home features a rare main-floor primary suite, three-car garage, Pella thermal-pane windows, dual Lennox furnaces and A/C, and a 2023 50-year architectural-shingle roof. Step inside the dramatic two-story foyer, opening to impressive two-story living and dining rooms filled with natural light. The remainder of the main level features nine-foot ceilings, recessed lighting, an open-railing staircase, and thick luxury hardwood flooring. A swing door between the dining room and kitchen provides additional privacy while entertaining. The spectacular chef's kitchen showcases custom Merillat cabinetry with upper and lower crown molding, soft-close drawers, pull-out shelving, a concealed trash bin, and under-cabinet lighting. Granite countertops, a custom backsplash, walk-in pantry, and oversized island provide exceptional workspace and storage. Premium KitchenAid appliances include a six-burner cooktop, double ovens, exterior-vented hood, island microwave, dishwasher, and Frigidaire beverage refrigerator. All appliances convey. The spacious eating area overlooks the private backyard through a sliding glass door. Open to the kitchen, the family room features built-in surround sound and a gas-start fireplace with ceramic logs and a granite surround. The main-floor primary retreat includes two walk-in closets with custom California Closet systems and a spa-inspired ensuite with a comfort-height double-sink vanity, granite countertop, soaking tub, and separate shower. Custom cellular shades and window treatments are found throughout the home, and every bathroom features a comfort-height vanity. The main-level laundry room offers ceramic tile flooring, a utility sink, matching kitchen cabinetry, and access to the oversized three-car garage with high ceilings and three insulated doors installed in 2012. The concrete driveway accommodates up to six additional vehicles. Upstairs, eight-foot ceilings and a spacious loft create an open, inviting atmosphere. The oversized office or den features double-door entry and center-ceiling wiring for a future light or fan, creating versatile space for work, hobbies, or relaxation. Every secondary bedroom includes a large walk-in closet. One bedroom has a private ensuite, while two others share a Jack-and-Jill bathroom with individual private sink areas and a shared shower and water closet. An unfinished walk-in attic provides abundant storage or future finishing possibilities. The full unfinished English lookout basement offers large windows, rough-in plumbing, insulation wrap, battery backup, an active radon-mitigation system, and outstanding potential for additional living and entertaining space. Professionally designed landscaping, mature arborvitaes, and an underground irrigation system create a private retreat behind this west-facing home, complete with a paver patio and dual decks. The paver front stoop and walkway enhance the curb appeal, while gutter guards, buried downspouts, and professional drainage add valuable functionality. Additional features include a custom Jeld-Wen fiberglass front door, an Aprilaire whole-home humidifier, 50-gallon water heater installed in 2018, residential fire-suppression sprinkler system, and dual HVAC systems serving each level. Enjoy the distinctive Devonshire Woods lifestyle with nearby Black Bear Park and Pond, a fishing pier, walking and biking trails, disc golf, playground, basketball court, forest preserves, shopping, dining, Metra, expressways, Starbucks, and Target.
Full Property Details
Full Property Details for 1657 Hickory Dr
General
- Sold For: $831,500
- HOA FEE: $57/month
- HOA FEE FREQ.: Annually
- Taxes: $18,076 (2025)
- Status: Closed
- Type: Single Family
- Source: MRED
- MLS ID: 12749325
- Added to Site: 57 day(s) ago
Interior
- Interior Features: Cathedral Ceiling(s), 1st-Floor Bedroom, In-Law Floorplan, 1st-Floor Bath, Built-in Features, Walk-In Closet(s), High Ceilings, Granite Counters, Separate Dining Room, Pantry
- Fireplace: Yes
- Fireplace(s): Family Room, Gas Log, Gas Starter
- Appliances: Double Oven, Range, Microwave, Dishwasher, Refrigerator, Washer, Dryer, Disposal, Stainless Steel Appliance(s), Wine Refrigerator, Gas Cooktop, Range Hood
- Flooring: Hardwood
Rooms
Bathrooms
- Total Bathrooms: 4
- Full Bathrooms: 3
- Half Bathrooms: 1
- Bathroom Features: Separate Shower, Double Sink, Soaking Tub
Bedrooms
- Total Bedrooms: 4
Additional Information
- Other Features: School Bus Service, Commuter Train, Interstate Access
Parking
- Garage: Yes
- Attached garage: Yes
- Garage Spaces: 3
- Total Spaces: 9
- Parking Features: Concrete, Garage Door Opener, Yes, Garage Owned, Attached, Driveway, Owned, Garage
Location
- Area: Hoffman Estates
- County: Cook
- Subdivision: Devonshire Woods
- Driving Directions: Shoe Factory to Essex to Bur Oak to Hickory
School Information
- School District: 46
- Midd School District: 46
- Elementary School: Timber Trails Elementary School
- Middle School: Larsen Middle School
Community
- Assoc. Fees Include: Other
- Mgmt. Company: Devonshire Woods Estates HOA
Heating & Cooling
- Cooling Type: Central Air Conditioning
- Heating Type: Gas
Utilities
- Water: Public
Structural Information
- Construction: Brick, Other
- Exterior Const.: Brick, Other
- Basement Desc.: Unfinished, Bath/Stubbed, Egress Window, Partial Exposure, Full, Daylight
- Foundation: Concrete Perimeter
- Roof: Asphalt
- Windows: Screens, Double Pane Windows, Insulated Windows, Window Treatments
- Doors: Panel Door(s), Sliding Glass Door(s)
- Sub-Flooring: Hardwood
- Square Feet: 4,281
- Sq. Ft. Source: Assessor
- Year Built: 2008
Additional Structures
- Other Structures: None
Lot Features
- Lot Size (Acres): 0.633
- Lot Size Range: .50 to .99 Acre
- Lot Dimensions: 151 x 48 x 115 x 218 x 151
- Fence: Yes
- Lot Features: Nature Preserve Adjacent, Wetlands, Landscaped, Mature Trees
- Fencing (Description): Fenced
Water Features
- Water Front Desc.: Pond
Financial Considerations
- Association Fee: $680
- Assoc Fee Freq.: Annually
- Parking Included: Yes
- Assessment Year: 2008
- Tax Amount: $18,076
- Tax Year: 2025
Disclosures and Reports
- Ownership: Fee Simple with Homeowners Association
- Property ID: 6082110200000
Listed by REMAX Legends
Sold by Redfin Corporation
Get Pre-Approved Today
Schools
Schools serving 1657 Hickory Dr
School District:School District U-46
| Name | Grades | Distance |
|---|---|---|
Timber Trails Elementary School 1675 McDonough Road, Hoffman Estates, IL 60192 | K-6 | 0.8 mi |
Larsen Middle School 665 Dundee Avenue, Elgin, IL 60120 | 7-8 | 2.2 mi |
Elgin High School 1200 Maroon Drive, Elgin, IL 60120 | 9-12 | 2.1 mi |
Disclaimer:
School attendance boundaries provided by ATTOM Data Solutions and are for reference only. Contact the school directly to verify enrollment eligibility.
Price & Sales History for 1657 Hickory Dr
Date
Details
Price
Change
Source
10/29/2026
Sold
$831,500
3.94%
MLS
9/09/2026
Listed
$800,000
—
MLS
Disclaimer: Historical sales information is derived from public records provided by the county offices. Information is not guaranteed and should be independently verified.
1657 Hickory Drive, Hoffman Estates, IL 60192 (MLS# 12749325) is a Single Family property that was sold at $831,500 on October 29, 2026. Want to learn more about 1657 Hickory Drive? Do you have questions about finding other Single Family real estate for sale in Hoffman Estates? You can browse all Hoffman Estates real estate or contact a Coldwell Banker agent to request more information.