This is a carousel with tiles that activate property listing cards. Use the previous and next buttons to navigate.
1/1
$532,000
This is a carousel with tiles that activate property listing cards. Use the previous and next buttons to navigate.
1/1
Property Description
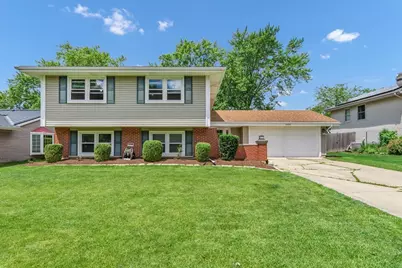
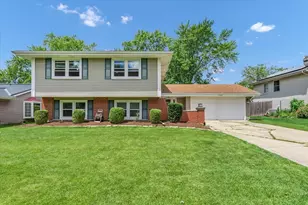
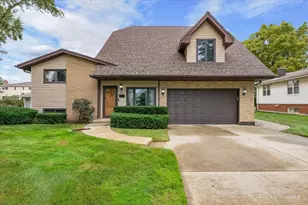
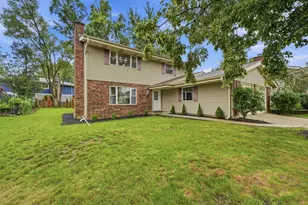
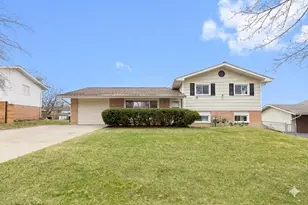
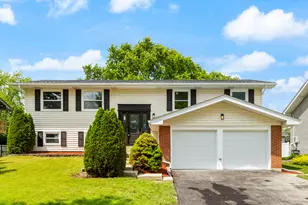
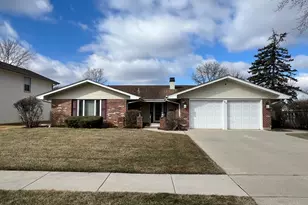
You will want to put this gorgeous home at the top of your list! Freshly painted Stunning 4 bedroom, 3 full bath home in sought-after High Point subdivision of Hoffman Estates! Walk into a spacious foyer with lovely hardwood flooring! The vaulted ceiling adds volume to the space and The large coat closet is ready for your coats or your guests coats! Hardwood floors extend into the open space that is the Living Room/Eating/Area and Kitchen...just imagine the entertaining possibilities! Living Room with upgraded can lights and stacked stone fireplace....it's a gas log fireplace controlled with a switch! Updated kitchen with TONS upon TONS of maple cabinets stainless steel appliances and gorgeous Quartz countertops! There is plenty of space for a kitchen table and the island .Water filteration system in the kitchen. The Master Bedroom includes a spacious closet and a private Master Bath . There are 2 more spacious bedrooms and another full bath. Downstairs to the finished walkout basement! the whole space could make a spectacular Family Room! Head down the hall and don't miss the storage room...a rarity in split level homes like these! The Bonus Room in the back has windows that let in the light and would make a great space for the gamers in your house! The 4th Bedroom is right next to the basement full bath which would make this a great guest room or in-law arrangement! Furnace and air were replaced in 2017 with newer duct work. Water heater 2020. and washer/dryer 2025. **OUTSIDE** But, let's top all this off with a professionally landscaped back yard! The yard is fenced and included 2 patios with stair steps in between! It overlooks lovely perennials that are easily maintained! And, the shed only adds to the storage space for this home! All this is completed with lovely curb appeal! Attached 2 car garage. Home is close to major shopping and highways. School Dist.54 & 211. Home is in excellent condition seller would convey ASIS.
Full Property Details
Full Property Details for 1820 Claremont Rd
General
- Sold For: $532,000
- Taxes: $8,317 (2024)
- Status: Closed
- Type: Single Family
- Source: MRED
- MLS ID: 12683653
- Added to Site: 66 day(s) ago
Interior
- Interior Features: In-Law Floorplan, 1st-Floor Bath
- Fireplace: Yes
- Fireplace(s): Living Room, Attached Fireplace Doors/Screen, Gas Starter
- Appliances: Double Oven, Microwave, Dishwasher, Refrigerator, Humidifier
- Flooring: Hardwood
Rooms
Bathrooms
- Total Bathrooms: 3
- Full Bathrooms: 3
- Basement Baths: Yes
Bedrooms
- Total Bedrooms: 4
Additional Information
- Equipment: Cable TV, Carbon Monoxide Detectors, Ceiling Fan(s), Whole-House Fan
Parking
- Garage: Yes
- Attached garage: Yes
- Garage Spaces: 2
- Total Spaces: 2
- Parking Features: Concrete, Garage Door Opener, Yes, Garage Owned, Attached, Garage
Location
- Area: Hoffman Estates
- County: Cook
- Subdivision: High Point
- Driving Directions: Higgins Rd (Rt 72) to Jones Rd N to Hillcrest W to Claremont S
School Information
- School District: 54
- Midd School District: 54
- Elementary School: Macarthur Elementary School
- Middle School: Eisenhower Junior High School
- High School: Hoffman Estates High School
- Private School: Hoffman Estates High School
Community
- Assoc. Fees Include: None
Heating & Cooling
- Cooling Type: Central Air Conditioning
- Heating Type: Natural Gas, Forced Air
Utilities
- Water: Lake Michigan, Public
Structural Information
- Architectural Style: Bi-Level
- Construction: Vinyl Siding, Brick
- Exterior Const.: Vinyl Siding, Brick
- Basement Desc.: Finished, Exterior Entry, Full, Walk-Out Access
- Foundation: Concrete Perimeter
- Roof: Asphalt
- Sub-Flooring: Hardwood
- Square Feet: 2,930
- Sq. Ft. Source: Builder
- Year Built: 1970
- Built Before 1978: Yes
Manufactured Home
- Model: HARTFORD
Additional Structures
- Other Structures: Shed(s)
Lot Features
- Lot Size (Acres): 0.2009
- Lot Size Range: Less than .25 Acre
- Lot Dimensions: 80 x 120
- Fence: Yes
- Fencing (Description): Fenced
Financial Considerations
- Parking Included: Yes
- Assessment Year: 1970
- Tax Amount: $8,317.77
- Tax Year: 2024
Disclosures and Reports
- Ownership: Fee Simple
- Property ID: 7091140030000
Listed by Home 4 U Realty, Inc.
Sold by HomeSmart Connect LLC

Get Pre-Approved Today
Schools
Schools serving 1820 Claremont Rd
School Districts:Township High School District 211, Schaumburg Community Consolidated School District 54
| Name | Grades | Distance |
|---|---|---|
Macarthur International Spanish Academy 1800 Chippendale Road, Hoffman Estates, IL 60169 | K-6 | 0.4 mi |
Lincoln Prairie School 500 Hillcrest Boulevard, Hoffman Estates, IL 60169 | K-8 | 0.5 mi |
Dwight D Eisenhower Junior High School 800 Hassell Road, Hoffman Estates, IL 60169 | 7-8 | 0.2 mi |
Hoffman Estates High School 1100 West Higgins Road, Hoffman Estates, IL 60169 | 9-12 | 0.6 mi |
Disclaimer:
School attendance boundaries provided by ATTOM Data Solutions and are for reference only. Contact the school directly to verify enrollment eligibility.
Price & Sales History for 1820 Claremont Rd
Date
Details
Price
Change
Source
8/18/2026
Sold
$532,000
2.33%
MLS
6/19/2026
Listed
$519,900
—
MLS
Disclaimer: Historical sales information is derived from public records provided by the county offices. Information is not guaranteed and should be independently verified.
1820 Claremont Road, Hoffman Estates, IL 60169 (MLS# 12683653) is a Single Family property that was sold at $532,000 on August 18, 2026. Want to learn more about 1820 Claremont Road? Do you have questions about finding other Single Family real estate for sale in Hoffman Estates? You can browse all Hoffman Estates real estate or contact a Coldwell Banker agent to request more information.