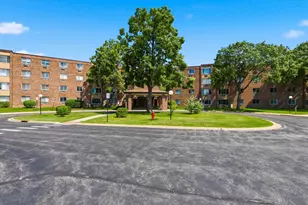


This is a carousel with tiles that activate property listing cards. Use the previous and next buttons to navigate.
1/1
$189,900
This is a carousel with tiles that activate property listing cards. Use the previous and next buttons to navigate.
1/1
Property Description
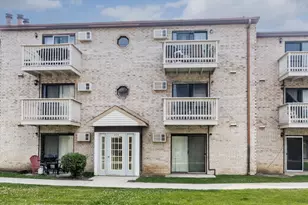
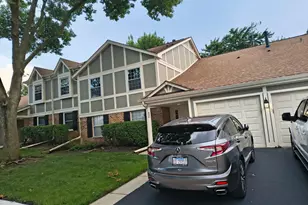
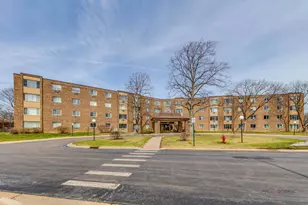
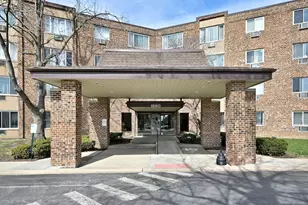
This spacious 2bedroom, 1 bathroom condominium on the second floor in an elevator building has natural sunlight and nice views. Coin laundry is located on the same floor It is just minutes away from expressways, shopping centers, Woodfield mall and restaurants. Highly rated schools. The HOA includes heat, water, gas, clubhouse, tennis courts, a grilling area and a pool. On-site additional storage closet. This well-maintained, move-in-ready home provides comfortable living in an excellent location. Owners can rent after 2 years. Lots of parking surrounds building.
Full Property Details
Full Property Details for 1880 Bonnie Lane #203
General
- Sold For: $189,900
- HOA FEE: $399/month
- Taxes: $2,911 (2025)
- Status: Closed
- Type: Condo
- Source: MRED
- MLS ID: 12682619
- Added to Site: 66 day(s) ago
Rooms
Bathrooms
- Total Bathrooms: 1
- Full Bathrooms: 1
Bedrooms
- Total Bedrooms: 2
Additional Information
- Other Features: School Bus Service
Parking
- Total Spaces: 2
- Parking Features: Yes
Location
- Area: Hoffman Estates
- County: Cook
- Subdivision: Moon Lake Village
- Driving Directions: From Higgins Rd (IL-72), turn south on Volid Dr, then right onto Bonnie Ln. Building 1880 is on the right.
School Information
- School District: 54
- Midd School District: 54
- Elementary School: Neil Armstrong Elementary School
- Middle School: Eisenhower Junior High School
- High School: Hoffman Estates High School
- Private School: Hoffman Estates High School
Community
- Assoc. Fees Include: Heat, Water, Gas, Parking, Insurance, Clubhouse, Pool, Exterior Maintenance, Lawn Care, Scavenger, Snow Removal
- Pets Allowed: Yes
- Pet Restrictions: Cats OK, Dogs OK, / 25lbs.
- Mgmt. Company: Moon Lake Village
Heating & Cooling
- Cooling Type: Wall Unit(s)
- Heating Type: Baseboard
Utilities
- Water: Public
Structural Information
- Structure Type: Condo
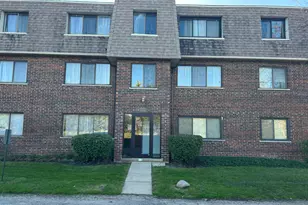
- Construction: Brick
- Exterior Const.: Brick
- Basement Desc.: None
- Entry Floor Number: 2
- Stories/Levels: 4
- Square Feet: 960
- Sq. Ft. Source: Other
- Year Built: 1978
Unit Information
- Units in Building: 108
Lot Features
- Lot Dimensions: Common
Financial Considerations
- Association Fee: $399
- Assoc Fee Freq.: Monthly
- Parking Included: Yes
- Assessment Year: 1978
- Tax Amount: $2,911.79
- Tax Year: 2025
Disclosures and Reports
- Ownership: Condo
- Property ID: 7083000201287
Get Pre-Approved Today
Schools
Schools serving 1880 Bonnie Lane #203
School Districts:Schaumburg Community Consolidated School District 54, Township High School District 211
| Name | Grades | Distance |
|---|---|---|
John Muir Literacy Academy 1973 Kensington Lane, Hoffman Estates, IL 60169 | PK-6 | 0.3 mi |
Lincoln Prairie School 500 Hillcrest Boulevard, Hoffman Estates, IL 60169 | K-8 | 2.1 mi |
Dwight D Eisenhower Junior High School 800 Hassell Road, Hoffman Estates, IL 60169 | 7-8 | 1.6 mi |
Hoffman Estates High School 1100 West Higgins Road, Hoffman Estates, IL 60169 | 9-12 | 1.4 mi |
Disclaimer:
School attendance boundaries provided by ATTOM Data Solutions and are for reference only. Contact the school directly to verify enrollment eligibility.
Price & Sales History for 1880 Bonnie Lane #203
Date
Details
Price
Change
Source
8/18/2026
Sold
$189,900
—
MLS
6/18/2026
Listed
$189,900
—
MLS
Disclaimer: Historical sales information is derived from public records provided by the county offices. Information is not guaranteed and should be independently verified.
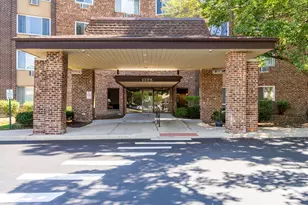
1880 Bonnie Lane #203, Hoffman Estates, IL 60169 (MLS# 12682619) is a Condo property that was sold at $189,900 on August 18, 2026. This property was listed by Bota Syemyeikhan from our Schaumburg Office.Want to learn more about 1880 Bonnie Lane #203? Do you have questions about finding other Condo real estate for sale in Hoffman Estates? You can browse all Hoffman Estates real estate or contact a Coldwell Banker agent to request more information.