
This is a carousel with tiles that activate property listing cards. Use the previous and next buttons to navigate.
1/1
$415,000
This is a carousel with tiles that activate property listing cards. Use the previous and next buttons to navigate.
1/1

Property Description
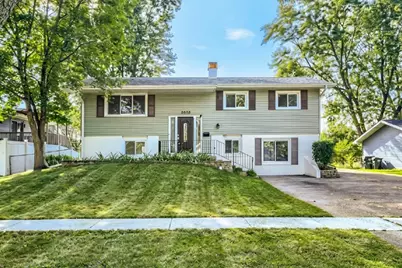
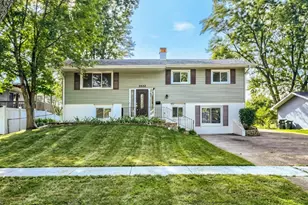
Unbelievable Value & Price! Upgrades galore! Fabulous 5-Bedroom Home w/ Remodeled Bathrooms & Beautiful Oak Hardwood Floors t/o Main Level! So Many Updates For The Price!! Remodeled Kitchen Opens to Dining Room w/ 42'' White Cabinets, Granite Countertops, Samsung Stainless Steel Appliances, Subway Tile Back Splash & Access to Private Deck! Updated Windows, Updated Furnace & Recessed Lighting t/o. Huge Lower Level Family Room w/ Walk-Out to Private Patio! Updated Bathrooms w/ Granite Tops, Ceramic Floors & Tile Backsplash! 3 Main Level Bedrooms with Hardwood and 2 Lower Bedrooms w/ Carpet! Large 2-Car Detached Garage. Incredible Treed Lot backs to Junior High! Excellent Location Close to I-90, Parks, Schools, Shopping, Restaurants! Priced for an immediate sale! Must See!
Full Property Details
Full Property Details for 2050 Shepard Rd
General
- Sold For: $415,000
- Taxes: (2025)
- Status: Closed
- Type: Single Family
- Source: MRED
- MLS ID: 12761026
Interior
- Interior Features: Granite Counters
- Appliances: Range, Microwave, Dishwasher, Refrigerator, Washer, Dryer, Stainless Steel Appliance(s)
- Flooring: Hardwood
Rooms
Bathrooms
- Total Bathrooms: 2
- Full Bathrooms: 2
- Basement Baths: Yes
Bedrooms
- Total Bedrooms: 5
Additional Information
- Equipment: Ceiling Fan(s)
Parking
- Garage: Yes
- Garage Spaces: 2
- Total Spaces: 2
- Parking Features: Asphalt, Garage Door Opener, Yes, Garage Owned, Detached, Garage
Location
- Area: Hoffman Estates
- County: Cook
- Subdivision: Highlands
- Driving Directions: I-90 to Roselle Rd, S to Hillcrest Blvd, N on Hampton Rd, E on Jamison Ln, N on Shepard to house.
School Information
- School District: 54
- Midd School District: 54
- Elementary School: Winston Churchill Elementary Sch
- Middle School: Eisenhower Junior High School
- High School: Hoffman Estates High School
- Private School: Hoffman Estates High School
Community
- Assoc. Fees Include: None
Heating & Cooling
- Cooling Type: Central Air Conditioning
- Heating Type: Gas, Forced Air
Utilities
- Water: Public
Structural Information
- Construction: Aluminum Siding, Vinyl Siding, Brick
- Exterior Const.: Aluminum Siding, Vinyl Siding, Brick
- Basement Desc.: Finished, Full
- Foundation: Concrete Perimeter
- Roof: Asphalt
- Sub-Flooring: Hardwood
- Square Feet: 1,800
- Sq. Ft. Source: Estimated
- Year Built: 1962
- Built Before 1978: Yes
- Remodeled/Updated: 2018
Lot Features
- Lot Size (Acres): 0.231
- Lot Size Range: Less than .25 Acre
- Lot Dimensions: 141 x 74 x 141 x 74
- Lot Features: Views
Financial Considerations
- Parking Included: Yes
- Assessment Year: 1962
- Tax Year: 2025
Disclosures and Reports
- Ownership: Fee Simple
- Property ID: 7042030060000
Listed by RE/MAX Suburban
Sold by Realty of America, LLC
Listing agents
— 2050 Shepard Rd —
RE/MAX Suburban

 NMLS#: 1598647
Get Pre-Approved Today
Schools
Schools serving 2050 Shepard Rd
School Districts:Township High School District 211, Schaumburg Community Consolidated School District 54
| Name | Grades | Distance |
|---|---|---|
Lincoln Prairie School 500 Hillcrest Boulevard, Hoffman Estates, IL 60169 | K-8 | 0.4 mi |
Winston Churchill Elementary School 1520 Jones Rd, Schaumburg, IL 60195 | K-6 | 0.6 mi |
Dwight D Eisenhower Junior High School 800 Hassell Road, Hoffman Estates, IL 60169 | 7-8 | 0.1 mi |
Hoffman Estates High School 1100 West Higgins Road, Hoffman Estates, IL 60169 | 9-12 | 0.9 mi |
Disclaimer:
School attendance boundaries provided by ATTOM Data Solutions and are for reference only. Contact the school directly to verify enrollment eligibility.
2050 Shepard Road, Hoffman Estates, IL 60169 (MLS# 12761026) is a Single Family property that was sold at $415,000 on October 30, 2026. Want to learn more about 2050 Shepard Road? Do you have questions about finding other Single Family real estate for sale in Hoffman Estates? You can browse all Hoffman Estates real estate or contact a Coldwell Banker agent to request more information.