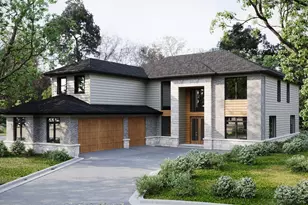
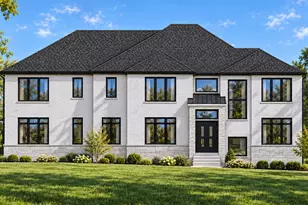
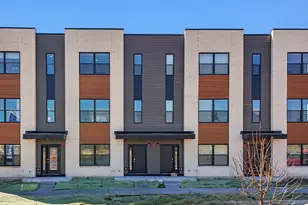
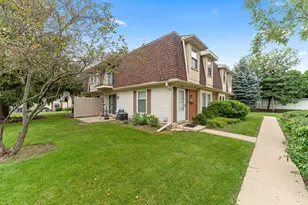
This is a carousel with tiles that activate property listing cards. Use the previous and next buttons to navigate.
1/1
$340,000
This is a carousel with tiles that activate property listing cards. Use the previous and next buttons to navigate.
1/1
Property Description
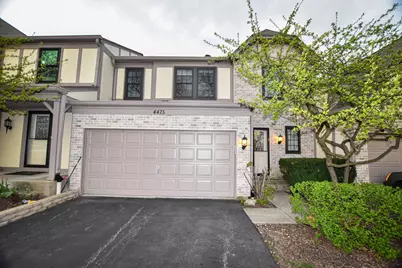
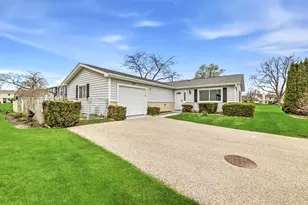
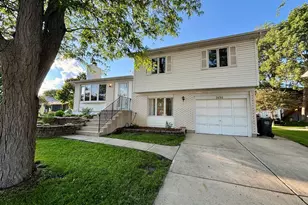
This exceptional 2-bedroom plus loft townhome with 2 full baths and 1 half bath offers the rare advantage of a fully finished basement and is ideally located within the highly regarded William Fremd High School district in Palatine, Illinois. Priced competitively to sell, this distinctive residence combines thoughtful design with desirable modern features. The main level showcases elegant real wood trim, six-panel doors, crown molding, and durable laminate flooring throughout. The open-concept kitchen flows seamlessly into the dining and living areas, featuring striking dark granite countertops, ample natural light from two large windows above the triple-bowl sink, and ideal functionality for meal preparation. The inviting living room is anchored by a corner gas fireplace with a convenient TV alcove above. Additional highlights on the first floor include a two-car attached garage, a convenient first-floor laundry room, and a private rear patio perfect for outdoor relaxation. Upstairs, beautiful wood-tone laminate flooring continues through a spacious, open loft area that provides versatile living space. The two generously sized bedrooms include a primary suite with an en-suite bathroom for added privacy and comfort. The fully finished basement offers excellent additional living and entertainment space, presented in neutral tones throughout the home to complement any decor style. This rare townhome with basement presents a compelling opportunity in a sought-after school district-schedule your private showing today.
Full Property Details
Full Property Details for 4475 Olmstead Dr
General
- Sold For: $340,000
- HOA FEE: $310/month
- Taxes: $7,261 (2023)
- Status: Closed
- Type: Townhouse
- Source: MRED
- MLS ID: 12575590
- Added to Site: 140 day(s) ago
Interior
- Fireplace: Yes
- Fireplace(s): Living Room, Wood-Burning, Gas Starter
- Appliances: Range, Dishwasher, Refrigerator, Washer, Dryer, Disposal
- Flooring: Hardwood
Rooms
Bathrooms
- Total Bathrooms: 3
- Full Bathrooms: 2
- Half Bathrooms: 1
Bedrooms
- Total Bedrooms: 2
Additional Information
- Equipment: Carbon Monoxide Detectors, Ceiling Fan(s), Sump Pump
- Other Features: School Bus Service, Non-Smoking Building
Parking
- Garage: Yes
- Attached garage: Yes
- Garage Spaces: 2
- Total Spaces: 2
- Parking Features: Asphalt, Garage Door Opener, Yes, Garage Owned, Attached, Garage
Location
- Area: Hoffman Estates
- County: Cook
- Subdivision: Castleford
- Driving Directions: Palatine Rd W of Ela to Olmstead S to Opal
School Information
- School District: 15
- Midd School District: 15
- Elementary School: Frank C Whiteley Elementary Scho
- Middle School: Plum Grove Middle School
- High School: Wm Fremd High School
- Private School: Wm Fremd High School
Community
- Assoc. Fees Include: Insurance, Exterior Maintenance, Lawn Care, Snow Removal
- Mgmt. Company: Associa Chicagoland
Heating & Cooling
- Cooling Type: Central Air Conditioning
- Heating Type: Natural Gas, Forced Air
Utilities
- Water: Lake Michigan
Structural Information
- Structure Type: Townhouse (2-Story)
- Construction: Brick, Frame
- Exterior Const.: Brick, Frame
- Basement Desc.: Finished, Full
- Foundation: Concrete Perimeter
- Roof: Asphalt
- Sub-Flooring: Hardwood
- Entry Floor Number: 1
- Stories/Levels: 2
- Square Feet: 1,524
- Sq. Ft. Source: Landlord/Tenant/Seller
- Year Built: 1987
Unit Information
- Units in Building: 4
Manufactured Home
- Model: FAIRFAX
Lot Features
- Lot Dimensions: 29 x 94 x 29 x 93
Financial Considerations
- Association Fee: $310
- Assoc Fee Freq.: Monthly
- Parking Included: Yes
- Assessment Year: 1987
- Tax Amount: $7,261
- Tax Year: 2023
Disclosures and Reports
- Ownership: Fee Simple with Homeowners Association
- Property ID: 2191311060000
Listed by Digital Realty
Sold by RCI Realty LLC

Get Pre-Approved Today
Schools
Schools serving 4475 Olmstead Dr
School Districts:Township High School District 211, Palatine Community Consolidated School District 15
| Name | Grades | Distance |
|---|---|---|
Frank C Whiteley Elementary School 4335 Haman Avenue, Hoffman Estates, IL 60192 | K-5 | 0.7 mi |
Wm Fremd High School 1000 South Quentin Road, Palatine, IL 60067 | 9-12 | 2.7 mi |
Disclaimer:
School attendance boundaries provided by ATTOM Data Solutions and are for reference only. Contact the school directly to verify enrollment eligibility.
Price & Sales History for 4475 Olmstead Dr
Date
Details
Price
Change
Source
6/04/2026
Sold
$340,000
-2.83%
MLS
2/23/2026
Listed
$349,900
—
MLS
Disclaimer: Historical sales information is derived from public records provided by the county offices. Information is not guaranteed and should be independently verified.
4475 Olmstead Drive, Hoffman Estates, IL 60192 (MLS# 12575590) is a Townhouse property that was sold at $340,000 on June 04, 2026. Want to learn more about 4475 Olmstead Drive? Do you have questions about finding other Townhouse real estate for sale in Hoffman Estates? You can browse all Hoffman Estates real estate or contact a Coldwell Banker agent to request more information.