This is a carousel with tiles that activate property listing cards. Use the previous and next buttons to navigate.
1/28
$389,000 Just Listed
This is a carousel with tiles that activate property listing cards. Use the previous and next buttons to navigate.
1/28
Property Description
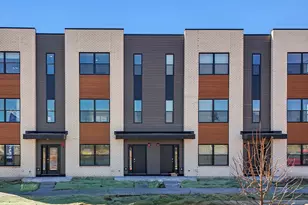
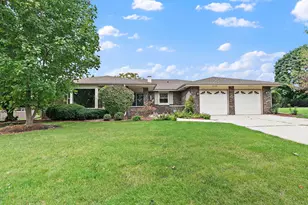
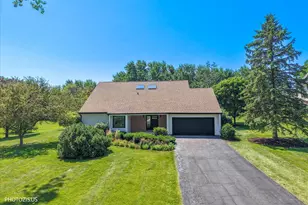
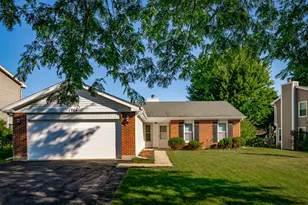
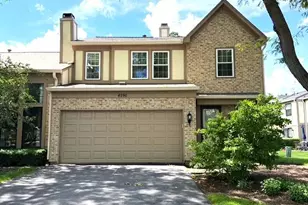
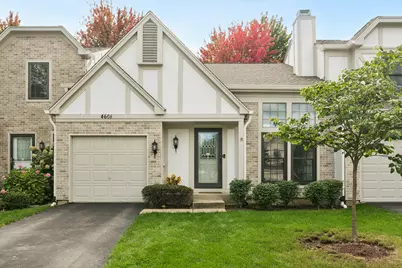
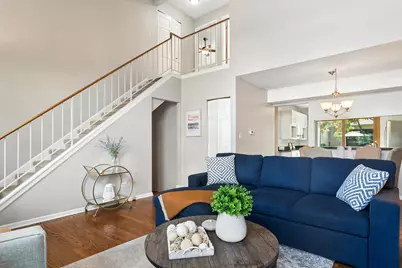
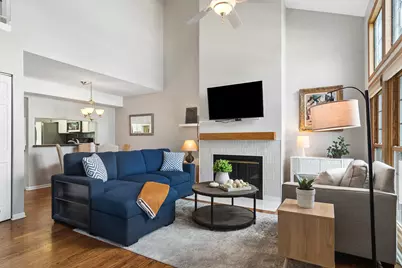
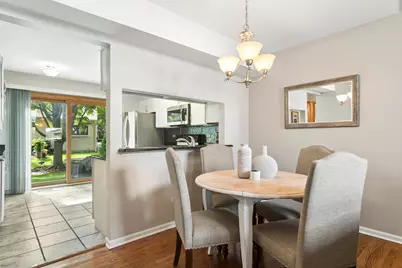
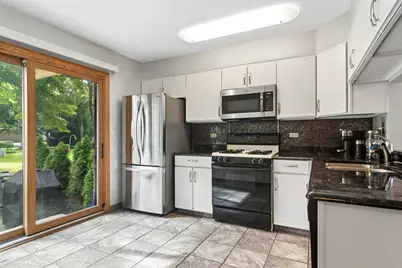
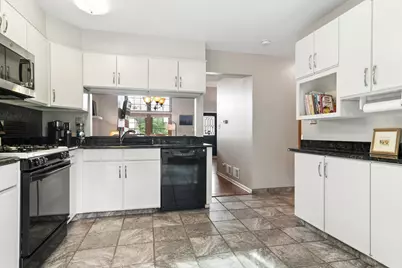
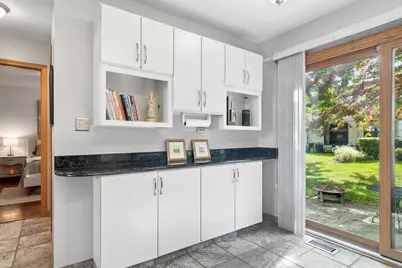
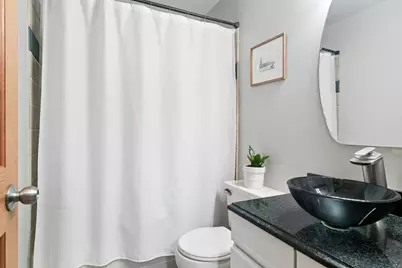
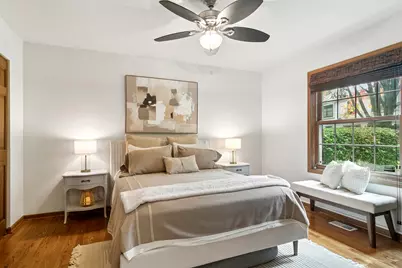
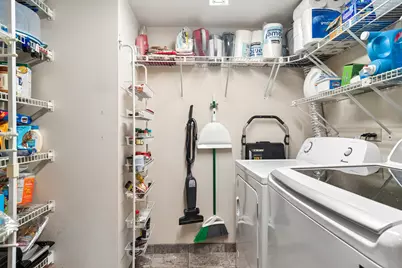
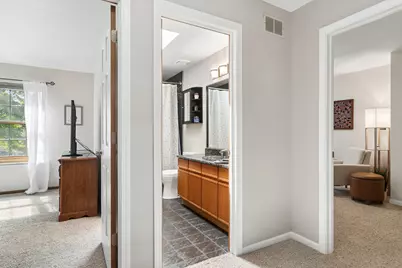
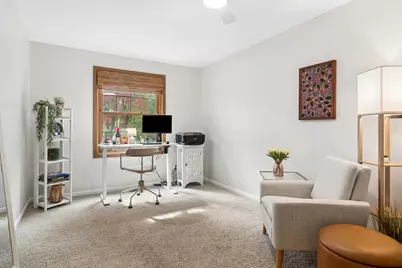
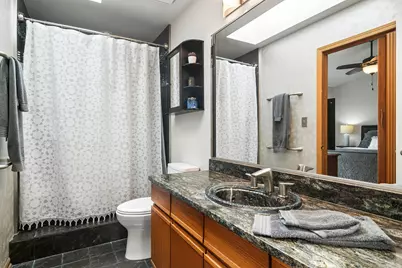
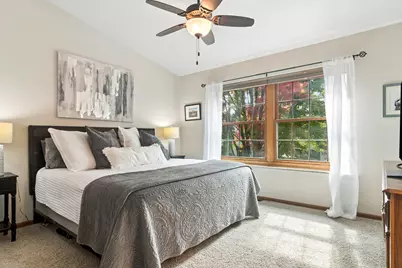
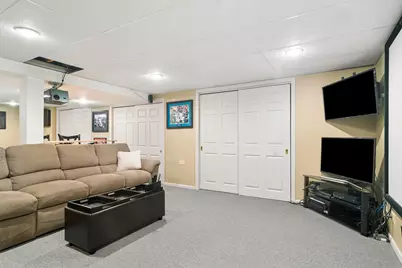
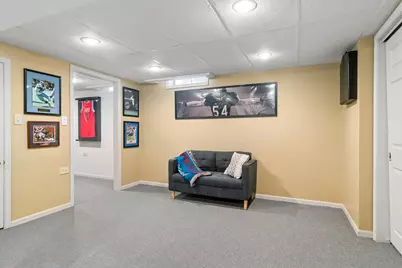
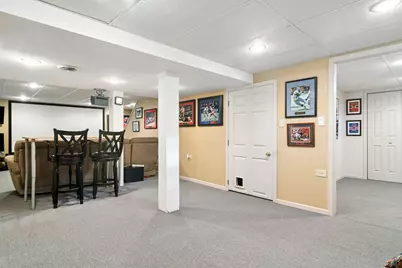
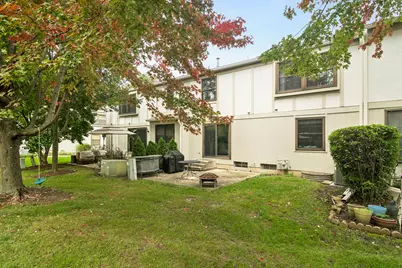
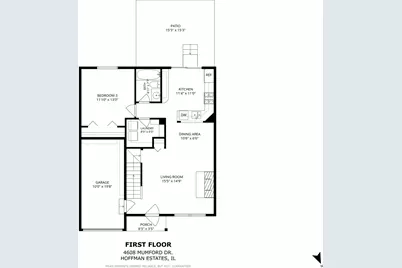
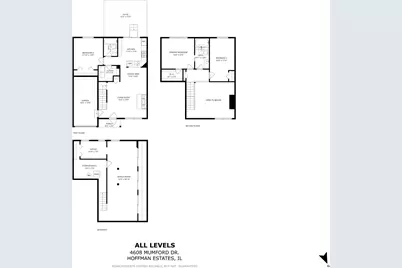
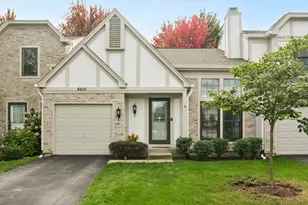
Welcome to this beautiful 3-bedroom, 2-bath townhome in the highly sought-after Castleford community of Hoffman Estates! Offering an exceptional combination of space, natural light, flexible living arrangements, and a rare finished basement, this home has so much to offer. Step inside to an impressive two-story living room featuring soaring vaulted ceilings, dramatic oversized windows, beautiful hardwood floors, and a cozy fireplace with a classic wood mantel. Sunlight pours into the home, creating a bright, open, and inviting atmosphere. The spacious living area flows seamlessly into the dining room, making the layout ideal for everyday living and entertaining. The generously sized kitchen features crisp white cabinetry, granite countertops, stainless steel appliances, a stylish mosaic tile backsplash, abundant cabinet space, and a convenient pantry. A large sliding glass door provides beautiful backyard views and direct access to your private brick-paver patio. One of this home's standout features is its incredibly versatile floor plan, offering the option of a primary bedroom on either the main level or the second floor. The spacious main-level bedroom features beautiful hardwood flooring, generous natural light, and room for a comfortable sitting area. Upstairs, additional bedroom space and a walk-in closet provide flexibility to accommodate your needs. Enjoy the convenience of main-level laundry, two full bathrooms, and an incredible amount of storage throughout the home. Situated in the desirable Castleford neighborhood, this home offers convenient access to shopping, restaurants, parks, forest preserves, major expressways, and nearby Metra stations. The community is associated with highly regarded Palatine School District 15 and William Fremd High School in District 211; Listing is being Sold "As Is"
Full Property Details
Full Property Details for 4608 Mumford Dr
General
- Price: $389,000
- HOA FEE: $310/month
- Taxes: $6,368 (2024)
- Status: Active
- Type: Townhouse
- Source: MRED
- MLS ID: 12767071
Interior
- Basement: Finished, F
- Interior Features: Cathedral Ceiling(s), 1st-Floor Bedroom
- Appliances: Range, Dishwasher, Disposal
Rooms
Bathrooms
- Total Bathrooms: 2
- Full Bathrooms: 2
- Bathroom Features: Whirlpool
Bedrooms
- Total Bedrooms: 3
Additional Information
- Equipment: Ceiling Fan(s)
Parking
- Garage: Yes
- Attached garage: Yes
- Garage Spaces: 1
- Total Spaces: 1
- Parking Features: Garage Door Opener, Yes, Garage Owned, Attached, Garage
Location
- Area: Hoffman Estates
- County: Cook
- Township: Palatine
- Subdivision: Castleford
- Driving Directions: PALATINE RD W OF ELA TO OLMSTEAD S to Mumford E to home
School Information
- School District: 15
- Elem School District: 15
- Midd School District: 15
- High School District: 211
- Elementary School: Frank C Whiteley Elementary Scho
- Middle School: Thomas Jefferson Middle School
- High School: Wm Fremd High School
- Private School: Wm Fremd High School
Community
- Assoc. Fees Include: Insurance, Exterior Maintenance, Lawn Care, Snow Removal
- Pets Allowed: Yes
- Pets: Cats OK, Dogs OK
- Pet Restrictions: Cats OK, Dogs OK, / 100lbs.
- Mgmt. Company: Castleford Management
Heating & Cooling
- Cooling Type: Central Air Conditioning
- Heating Type: Natural Gas, Forced Air
Utilities
- Sewer: Public Sewer, Storm Sewer
- Water: Lake Michigan
Structural Information
- Structure Type: Townhouse (2-Story)
- Model: COVENTRY
- Construction: Brick, Cedar, Stucco
- Exterior Const.: Brick, Cedar, Stucco
- Basement: Yes
- Basement Desc.: Finished, Full
- Windows: Screens, Skylight(s)
- Entry Floor Number: 1
- Stories/Levels: 2
- Sq. Ft. Source: Not Reported
- Year Built: 1987
Unit Information
- Units in Building: 6
Manufactured Home
- Model: COVENTRY
Lot Features
- Lot Dimensions: 2550
Animals
- Animals Allowed: Cats OK, Dogs OK
Financial Considerations
- Association Fee: $310
- Assoc Fee Freq.: Monthly
- Parking Included: Yes
- Assessment Year: 1987
- Tax Amount: $6,368.65
- Tax Year: 2024
- Pays Sewer: Public Sewer, Storm Sewer
Disclosures and Reports
- Ownership: Fee Simple with Homeowners Association
- Property ID: 2192220200000
Listed by Baird & Warner
Get Pre-Approved Today
Get a Great Insurance Rate
Schools
Schools serving 4608 Mumford Dr
School Districts:Township High School District 211, Palatine Community Consolidated School District 15
| Name | Grades | Distance |
|---|---|---|
Frank C Whiteley Elementary School 4335 Haman Avenue, Hoffman Estates, IL 60192 | K-5 | 0.5 mi |
Wm Fremd High School 1000 South Quentin Road, Palatine, IL 60067 | 9-12 | 2.5 mi |
Disclaimer:
School attendance boundaries provided by ATTOM Data Solutions and are for reference only. Contact the school directly to verify enrollment eligibility.
Tax History
Tax History for 4608 Mumford Dr
Year
Property Taxes
Change
Tax Assessment
Change
2023
$6,034
—
$27,000
17%
2023
$6,034
4%
$22,998
—
2022
$5,801
1%
$22,998
12%
2021
$5,738
1%
$20,465
—
2020
$5,686
1%
$20,465
-10%
2019
$5,629
-6%
$22,689
2%
2018
$5,965
2%
$22,264
—
2017
$5,873
3%
$22,264
—
2016
$5,704
28%
$22,264
31%
2015
$4,470
2%
$17,005
—
2014
$4,402
3%
$17,005
—
2013
$4,273
3%
$17,005
-5%
2012
$4,158
—
$17,949
—
Disclaimer: Historical tax information is derived from public records provided by the county offices. Information is not guaranteed and should be independently verified.
Estimate the Cost
Estimate the Cost for 4608 Mumford Dr
4608 Mumford Drive, Hoffman Estates, IL 60192 (MLS# 12767071) is a Townhouse property with 3 bedrooms and 2 full bathrooms. 4608 Mumford Drive is currently listed for $389,000 and was received on September 24, 2026. Want to learn more about 4608 Mumford Drive? Do you have questions about finding other Townhouse real estate for sale in Hoffman Estates? You can browse all Hoffman Estates real estate or contact a Coldwell Banker agent to request more information.