No photo available
$668,333 Just Listed
Property Description
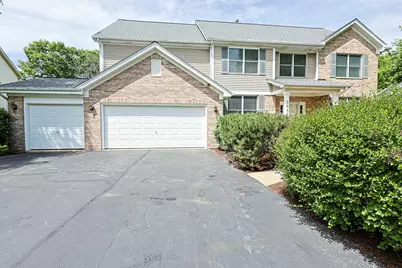
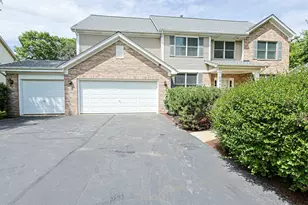
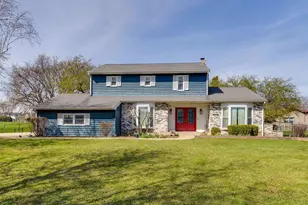
Here is the home you have been waiting for!! This beautiful Yellowstone model has everything you need and then some. The foyer welcomes you and leads you to the home of your dreams! Master bedroom features a full bath with separate shower, tub and double sinks. All the bedrooms are spacious and with ample closet space. Living room provides a welcoming space as you step inside. Beautifully remodeled kitchen with soft close cabinets, granite counter tops, range hood vent and a gorgeous island that adds the perfect touch. All stainless steel appliances are included. Family room off kitchen lets you relax and entertain at your finest. Separate dining allows for more formal gatherings. Huge den on the main floor that can be your office, hobby room or you name it! You will love the sun room that allows you to feel the sun in your face while being inside admiring nature. That is right!! This home backs to the forest preserve! You will feel the serenity and peacefulness that being close to nature brings. Full finished basement will allow you to spend hours of fun inside during those cold winter days and a half bath and wet bar make it extra nice. You will have room to let your imagination dictate how to make the most of it. Wonderful deck leads to the brick patio with fire pit that will let you stay warm on those chilly nights when you want to enjoy the outdoors. New sump pump. New dishwasher, washer, dryer and a/c.
Full Property Details
Full Property Details for 5686 Angouleme Ln
General
- Price: $668,333
- Taxes: $13,201 (2024)
- Status: Active
- Type: Single Family
- Source: MRED
- MLS ID: 12697890
- Updated: 7/7/2026
- Added to Site: 4 day(s) ago
Interior
- Basement: Finished, E
- Interior Features: Vaulted Ceiling(s), Wet Bar, Granite Counters
- Appliances: Range, Microwave, Dishwasher, Refrigerator, Freezer, Washer, Dryer, Disposal, Stainless Steel Appliance(s), Range Hood
- Flooring: Carpet
Rooms
Bathrooms
- Total Bathrooms: 4
- Full Bathrooms: 2
- Half Bathrooms: 2
- Basement Baths: Yes
Bedrooms
- Total Bedrooms: 5
Additional Information
- Other Features: School Bus Service
Exterior
- Exterior Features: Fire Pit
Parking
- Garage: Yes
- Attached garage: Yes
- Garage Spaces: 3
- Total Spaces: 3
- Parking Features: Asphalt, Garage Door Opener, Yes, Garage Owned, Attached, Garage
Location
- Area: Hoffman Estates
- County: Cook
- Township: Hanover
- Subdivision: Hunters Ridge
- Driving Directions: Rt. 59 W on Golf Rd. to Rohrssen W to Angouleme Lane to Home
School Information
- School District: 46
- Elem School District: 46
- Midd School District: 46
- High School District: 46
- Elementary School: Timber Trails Elementary School
- Middle School: Larsen Middle School
- High School: Elgin High School
- Private School: Elgin High School
Community
- Assoc. Fees Include: None
Heating & Cooling
- Cooling Type: Central Air Conditioning
- Heating Type: Natural Gas, Forced Air
Utilities
- Sewer: Public Sewer
- Water: Public
Structural Information
- Model: Yellowstone
- Construction: Aluminum Siding, Brick
- Exterior Const.: Aluminum Siding, Brick
- Basement: Yes
- Basement Desc.: Finished, Egress Window, Rec/Family Area, Full
- Foundation: Concrete Perimeter
- Roof: Asphalt
- Windows: Screens, Drapes
- Sub-Flooring: Carpet
- Square Feet: 3,513
- Sq. Ft. Source: Assessor
- Year Built: 2000
Manufactured Home
- Model: Yellowstone
Lot Features
- Lot Size Range: .25 to .49 Acre
- Lot Dimensions: 80 x 172 x 95 x 177
- Lot Features: Forest Preserve Adjacent
Financial Considerations
- Parking Included: Yes
- Assessment Year: 2000
- Tax Amount: $13,201.71
- Tax Year: 2024
- Pays Sewer: Public Sewer
Disclosures and Reports
- Ownership: Fee Simple
- Property ID: 6084040030000
Listed by Universal Real Estate LLC
Get Pre-Approved Today
Get a Great Insurance Rate
Schools
Schools serving 5686 Angouleme Ln
School District:School District U-46
| Name | Grades | Distance |
|---|---|---|
Timber Trails Elementary School 1675 McDonough Road, Hoffman Estates, IL 60192 | K-6 | 0.6 mi |
Larsen Middle School 665 Dundee Avenue, Elgin, IL 60120 | 7-8 | 2.5 mi |
Elgin High School 1200 Maroon Drive, Elgin, IL 60120 | 9-12 | 1.8 mi |
Disclaimer:
School attendance boundaries provided by ATTOM Data Solutions and are for reference only. Contact the school directly to verify enrollment eligibility.
Price & Sales History for 5686 Angouleme Ln
Date
Details
Price
Change
Source
7/07/2026
Listed
$668,333
77.04%
MLS
10/10/2001
Sold
$377,500
—
Public Record
Disclaimer: Historical sales information is derived from public records provided by the county offices. Information is not guaranteed and should be independently verified.
Tax History
Tax History for 5686 Angouleme Ln
Year
Property Taxes
Change
Tax Assessment
Change
2023
$12,806
—
$58,000
29%
2023
$12,806
3%
$44,999
—
2022
$12,468
12%
$44,999
32%
2021
$11,084
1%
$34,112
—
2020
$10,968
1%
$34,112
-10%
2019
$10,851
-13%
$37,903
-4%
2018
$12,425
-3%
$39,361
-3%
2017
$12,755
5%
$40,610
—
2016
$12,190
-3%
$40,610
5%
2015
$12,531
2%
$38,592
—
2014
$12,333
-1%
$38,592
-4%
2013
$12,498
12%
$40,296
2%
2012
$11,188
—
$39,518
—
Disclaimer: Historical tax information is derived from public records provided by the county offices. Information is not guaranteed and should be independently verified.
Estimate the Cost
Estimate the Cost for 5686 Angouleme Ln
5686 Angouleme Lane, Hoffman Estates, IL 60192 (MLS# 12697890) is a Single Family property with 5 bedrooms, 2 full bathrooms and 2 partial bathrooms. 5686 Angouleme Lane is currently listed for $668,333 and was received on July 07, 2026. Want to learn more about 5686 Angouleme Lane? Do you have questions about finding other Single Family real estate for sale in Hoffman Estates? You can browse all Hoffman Estates real estate or contact a Coldwell Banker agent to request more information.