This is a carousel with tiles that activate property listing cards. Use the previous and next buttons to navigate.
1/27
$575,000 Just Listed
This is a carousel with tiles that activate property listing cards. Use the previous and next buttons to navigate.
1/27
Property Description
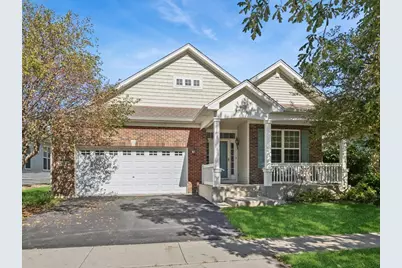
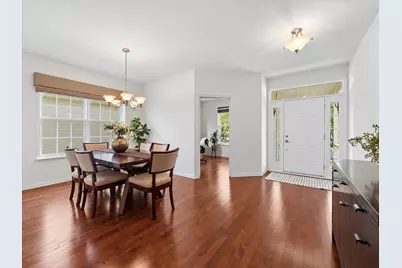
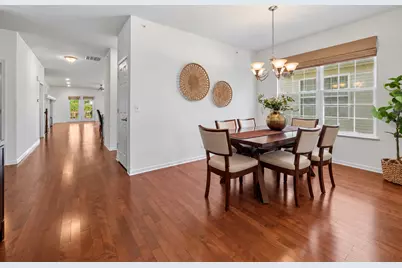
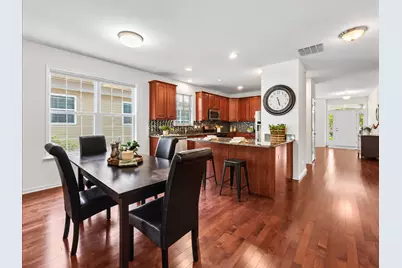
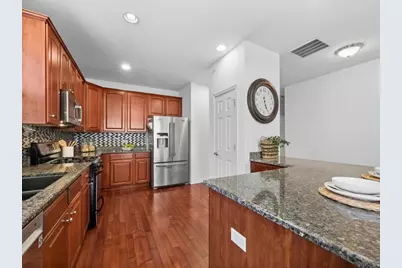
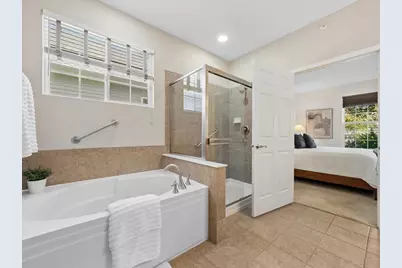
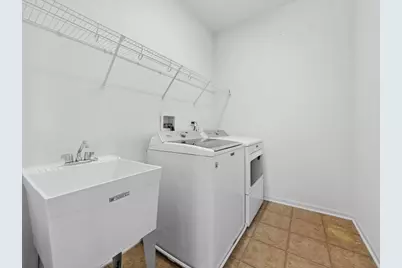
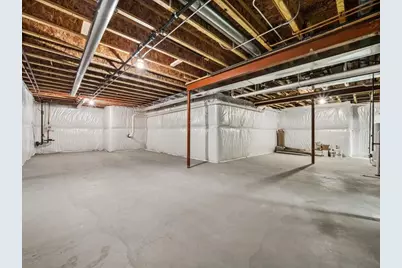
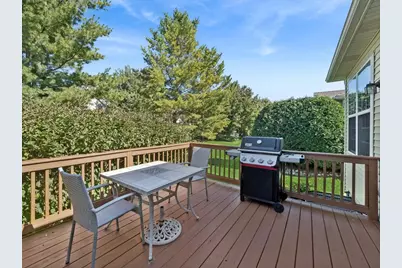
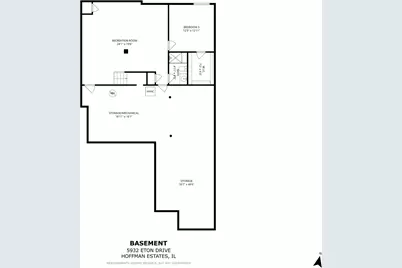
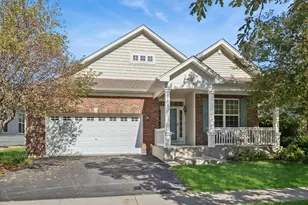
Looking for a spacious, low-maintenance home for downsizing without giving up room for family, guests or hobbies? This beautifully updated home in the sought-after 55+ Haverford Place community in Hoffman Estates offers the ideal combination of main-level living, flexible living spaces and easy entertaining. As one of the largest floor plans in the community, this home features two main-level bedrooms plus an office/den with French doors, making it perfect for a 2nd tv area, office, yoga, a quiet retreat, or even a 3rd main-level bedroom if needed. Lots of windows fill the home with abundant natural light. The spacious kitchen is open to a large great room and eating area and offers tons of cabinetry, stainless steel appliances and an extended countertop-the perfect spot for guests to sit and have conversation during meal prep or to easily set out your holiday buffet. The primary suite features large windows, room for a reading nook, walk-in closet and spa-inspired bath with a separate tub and shower. A dedicated main-level laundry room adds convenience. The finished basement provides exceptional flexibility for downsizing, with a family room, large bedroom, walk-in closet and full bath-ideal for overnight guests, visiting family, multigenerational living or family gatherings. Additional unfinished space offers storage and potential for a workshop, craft room, or home gym. Recently painted in a fresh, neutral designer palette with hardwood floors in the main areas. The private deck and front porch provide a chance to relax and extend your living outdoors. This move-in-ready home offers the space and flexibility to accommodate the way you live now-and in the future. Residents of Haverford Place enjoy a vibrant 55+ lifestyle with a clubhouse, pool, jacuzzi, tennis and pickleball courts, walking trails and year-round social activities. The HOA covers lawn care and snow removal, giving you more time to enjoy the community, pursue your interests and spend time with family and friends. It's downsizing without giving up the space, flexibility or lifestyle you enjoy.
Full Property Details
Full Property Details for 5932 Eton Dr
General
- Price: $575,000
- HOA FEE: $275/month
- Taxes: $10,374 (2025)
- Status: Active
- Type: Single Family
- Source: MRED
- MLS ID: 12771571
Rental Information
- Complex Features: Clubhouse, Park, Pool, Tennis Court(s), Curbs, Sidewalks, Street Paved
Interior
- Basement: Partially
- Interior Features: Separate Dining Room, Pantry
- Appliances: Range, Dishwasher, Refrigerator, Washer, Dryer, Stainless Steel Appliance(s)
- Flooring: Hardwood, Carpet
Rooms
Bathrooms
- Total Bathrooms: 3
- Full Bathrooms: 3
- Basement Baths: Yes
Bedrooms
- Total Bedrooms: 4
- Bedrooms(Blw Grade): 1
Additional Information
- Equipment: Ceiling Fan(s), Water Heater-Gas
- Other Features: Interstate Access
Parking
- Garage: Yes
- Attached garage: Yes
- Garage Spaces: 2
- Total Spaces: 2
- Parking Features: Asphalt, Garage Door Opener, Yes, Garage Owned, Attached, Garage
Location
- Area: Hoffman Estates
- County: Cook
- Township: Hanover
- Subdivision: Haverford Place
- Driving Directions: Shoe Factory Rd to Eton Dr to property. Property is near the corner of Steffen Dr.
School Information
- School District: 46
- Elem School District: 46
- Midd School District: 46
- High School District: U46
- Elementary School: Lincoln Elementary School
- Middle School: Larsen Middle School
- High School: Elgin High School
- Private School: Elgin High School
Community
- Assoc. Fees Include: Clubhouse, Exercise Facilities, Pool, Lawn Care, Snow Removal
- Mgmt. Company: Associa
Heating & Cooling
- Cooling Type: Central Air Conditioning
- Heating Type: Natural Gas, Forced Air
Utilities
- Sewer: Public Sewer
- Water: Public
Structural Information
- Architectural Info: Ranch
- Architectural Style: Ranch
- Construction: Aluminum Siding, Brick
- Exterior Const.: Aluminum Siding, Brick
- Basement: Yes
- Basement Desc.: Partially Finished, Rec/Family Area, Sleeping Area, Storage Space, Partial
- Roof: Asphalt
- Sub-Flooring: Hardwood, Carpet
- Square Feet: 2,032
- Sq. Ft. Source: Assessor
- Year Built: 2007
Lot Features
- Lot Size (Acres): 0.129
- Lot Size Range: Less than .25 Acre
- Lot Dimensions: 27 x 27 x 54 x 160
- Lot Features: Mature Trees
Financial Considerations
- Association Fee: $275
- Assoc Fee Freq.: Monthly
- Parking Included: Yes
- Assessment Year: 2007
- Tax Amount: $10,374.09
- Tax Year: 2025
- Pays Sewer: Public Sewer
Disclosures and Reports
- Ownership: Fee Simple with Homeowners Association
- Property ID: 6051020160000
Listed by Baird & Warner
Get Pre-Approved Today
Get a Great Insurance Rate
Schools
Schools serving 5932 Eton Dr
School District:School District U-46
| Name | Grades | Distance |
|---|---|---|
Lincoln Elementary School, Hoffman Estates, IL 1650 Maureen Drive, Hoffman Estates, IL 60192 | K-6 | 0.6 mi |
Larsen Middle School 665 Dundee Avenue, Elgin, IL 60120 | 7-8 | 2.1 mi |
Elgin High School 1200 Maroon Drive, Elgin, IL 60120 | 9-12 | 2.4 mi |
Disclaimer:
School attendance boundaries provided by ATTOM Data Solutions and are for reference only. Contact the school directly to verify enrollment eligibility.
Tax History
Tax History for 5932 Eton Dr
Year
Property Taxes
Change
Tax Assessment
Change
2023
$10,148
—
$45,000
15%
2023
$10,148
3%
$39,001
—
2022
$9,849
4%
$39,001
21%
2021
$9,488
—
$32,344
—
2020
$9,465
1%
$32,344
-10%
2019
$9,369
-1%
$35,938
7%
2018
$9,427
1%
$33,442
—
2017
$9,374
1%
$33,442
—
2016
$9,327
1%
$33,442
8%
2015
$9,231
1%
$30,995
—
2014
$9,104
4%
$30,995
—
2013
$8,789
—
$30,995
-7%
2012
$8,750
—
$33,234
—
Disclaimer: Historical tax information is derived from public records provided by the county offices. Information is not guaranteed and should be independently verified.
Estimate the Cost
Estimate the Cost for 5932 Eton Dr
5932 Eton Drive, Hoffman Estates, IL 60192 (MLS# 12771571) is a Single Family property with 4 bedrooms and 3 full bathrooms. 5932 Eton Drive is currently listed for $575,000 and was received on October 07, 2026. Want to learn more about 5932 Eton Drive? Do you have questions about finding other Single Family real estate for sale in Hoffman Estates? You can browse all Hoffman Estates real estate or contact a Coldwell Banker agent to request more information.