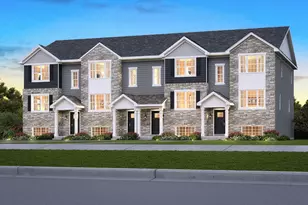
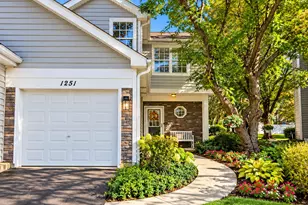
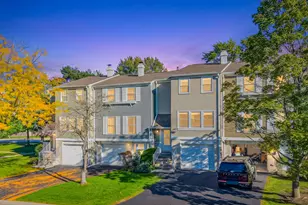
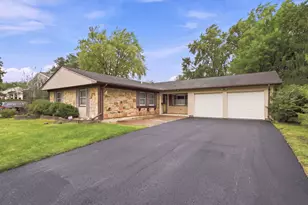
This is a carousel with tiles that activate property listing cards. Use the previous and next buttons to navigate.
1/1
$400,000
This is a carousel with tiles that activate property listing cards. Use the previous and next buttons to navigate.
1/1
Property Description
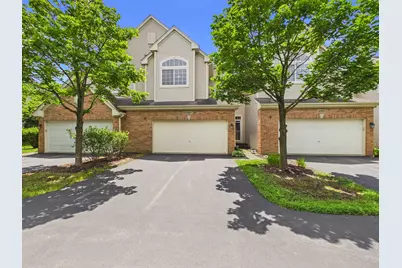
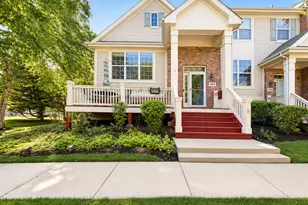
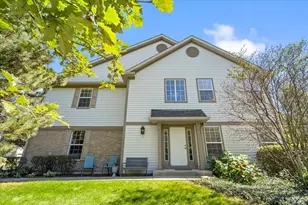
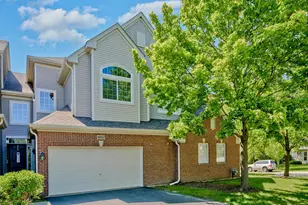
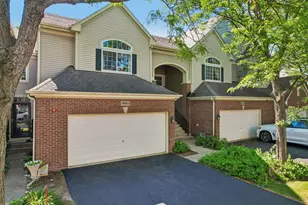
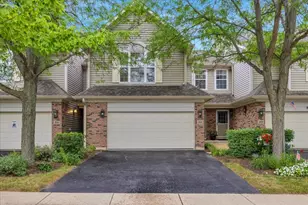
Welcome to this beautifully updated and meticulously maintained townhome offering the perfect blend of modern updates, spacious living, and a desirable location. Step inside to a dramatic two-story foyer and open-concept floor plan featuring soaring ceilings, abundant natural light, and rich hardwood flooring throughout the main and upper levels, all installed in 2022. The spacious living and dining areas provide the perfect setting for both everyday living and entertaining. The updated kitchen features granite countertops, stainless steel appliances (2022), ample cabinetry, and a convenient layout that opens seamlessly to the main living space. A stylishly remodeled powder room (2022) completes the main level. Upstairs, you'll find two sizeable bedrooms plus a versatile loft overlooking the family room below. This flexible space can be customized to fit your lifestyle-use it as a play area, home office, reading nook, or TV/media room. Need additional bedroom space? The loft can easily be enclosed to create a 3rd bedroom. The spacious primary suite features vaulted ceilings, generous closet space, and a beautifully remodeled spa-inspired bath (2022). The finished basement provides an incredible amount of additional living space, perfect for a recreation room, home gym, theater room, or work-from-home setup. Step outside to the private deck overlooking mature landscaping and peaceful green space, creating the perfect setting for relaxing or entertaining outdoors. Recent updates include stainless steel kitchen appliances (2022), washer and dryer (2022), all flooring throughout the home (2022), beautifully remodeled bathrooms (2022), and a new furnace and central air conditioning system (2024), providing years of worry-free ownership. Ideally located near parks, shopping, dining, expressways, and highly rated schools, this move-in-ready home combines style, space, and convenience. Don't miss this exceptional opportunity! Multiple offers received. Highest and best due by Saturday (06/13/26) at 5 PM
Full Property Details
Full Property Details for 6067 Canterbury Ln #6067
General
- Sold For: $400,000
- HOA FEE: $245/month
- Taxes: $6,714 (2024)
- Status: Closed
- Type: Townhouse
- Source: MRED
- MLS ID: 12673745
- Added to Site: 75 day(s) ago
Interior
- Interior Features: Cathedral Ceiling(s), Walk-In Closet(s), Granite Counters
- Appliances: Range, Microwave, Dishwasher, Refrigerator, Washer, Dryer, Disposal, Humidifier
- Flooring: Hardwood
Rooms
Bathrooms
- Total Bathrooms: 3
- Full Bathrooms: 2
- Half Bathrooms: 1
- Bathroom Features: Whirlpool
Bedrooms
- Total Bedrooms: 2
Additional Information
- Equipment: Cable TV, Fire Sprinklers, Ceiling Fan(s), Sump Pump
- Other Features: School Bus Service
Parking
- Garage: Yes
- Attached garage: Yes
- Garage Spaces: 2
- Total Spaces: 2
- Parking Features: Asphalt, Garage Door Opener, Yes, Attached, Garage
Location
- Area: Hoffman Estates
- County: Cook
- Subdivision: Canterbury Fields
- Driving Directions: Rt 59 to Shoe Factory Rd (West) to Maureen (Right)to Canterbury (Right) to home **OR** from Route 25 - take Congdon (East) to Maureen (Right) to Canterbury (Right) to home.
School Information
- School District: 46
- Midd School District: 46
Community
- Assoc. Fees Include: Parking, Insurance, Exterior Maintenance, Lawn Care, Snow Removal
- Pets Allowed: Yes
- Pet Restrictions: Cats OK, Dogs OK, / 999lbs.
- Mgmt. Company: Stellar Properties, Inc
Heating & Cooling
- Cooling Type: Central Air Conditioning
- Heating Type: Natural Gas, Forced Air
Utilities
- Water: Public
Structural Information
- Structure Type: Townhouse (2-Story)
- Construction: Vinyl Siding, Brick
- Exterior Const.: Vinyl Siding, Brick
- Basement Desc.: Partially Finished, Full
- Foundation: Concrete Perimeter
- Roof: Asphalt
- Windows: Screens
- Sub-Flooring: Hardwood
- Entry Floor Number: 1
- Stories/Levels: 2
- Square Feet: 1,671
- Sq. Ft. Source: Appraiser
- Year Built: 2004
Unit Information
- Units in Building: 4
Lot Features
- Lot Dimensions: COMMON
- Lot Features: Common Grounds
Financial Considerations
- Association Fee: $245
- Assoc Fee Freq.: Monthly
- Parking Included: Yes
- Assessment Year: 2004
- Tax Amount: $6,714.43
- Tax Year: 2024
Disclosures and Reports
- Ownership: Condo
- Property ID: 6081110071179
Listed by RE/MAX Premier Luxury Collection
Sold by Komar

Get Pre-Approved Today
Schools
Schools serving 6067 Canterbury Ln #6067
School District:School District U-46
| Name | Grades | Distance |
|---|---|---|
Lincoln Elementary School, Hoffman Estates, IL 1650 Maureen Drive, Hoffman Estates, IL 60192 | K-6 | 0.3 mi |
Larsen Middle School 665 Dundee Avenue, Elgin, IL 60120 | 7-8 | 1.8 mi |
Elgin High School 1200 Maroon Drive, Elgin, IL 60120 | 9-12 | 2.3 mi |
Disclaimer:
School attendance boundaries provided by ATTOM Data Solutions and are for reference only. Contact the school directly to verify enrollment eligibility.
Price & Sales History for 6067 Canterbury Ln #6067
Date
Details
Price
Change
Source
7/10/2026
Sold
$400,000
5.29%
MLS
6/10/2026
Listed
$379,900
—
MLS
Disclaimer: Historical sales information is derived from public records provided by the county offices. Information is not guaranteed and should be independently verified.
6067 Canterbury Lane #6067, Hoffman Estates, IL 60192 (MLS# 12673745) is a Townhouse property that was sold at $400,000 on July 10, 2026. Want to learn more about 6067 Canterbury Lane #6067? Do you have questions about finding other Townhouse real estate for sale in Hoffman Estates? You can browse all Hoffman Estates real estate or contact a Coldwell Banker agent to request more information.