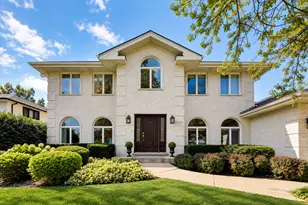
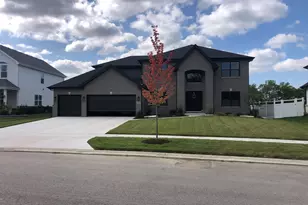
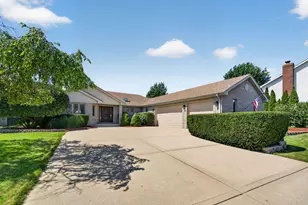
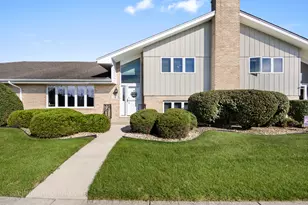
This is a carousel with tiles that activate property listing cards. Use the previous and next buttons to navigate.
1/20
$685,000
This is a carousel with tiles that activate property listing cards. Use the previous and next buttons to navigate.
1/20
Property Description
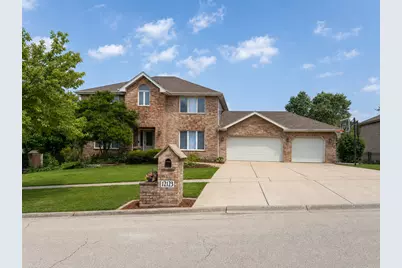
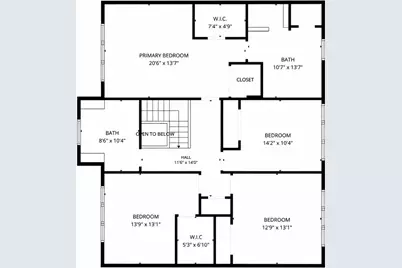
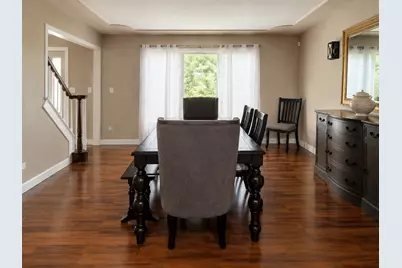

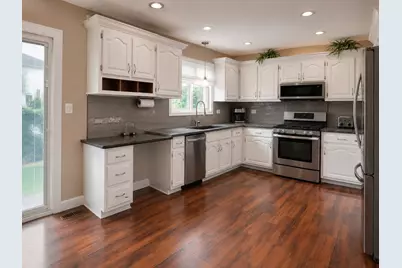
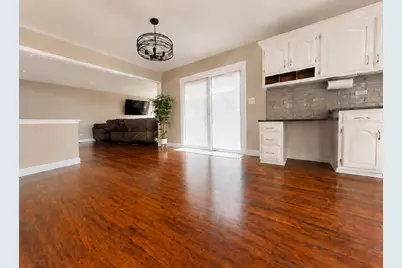
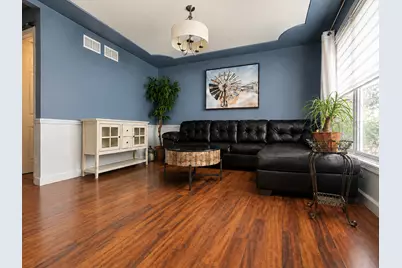
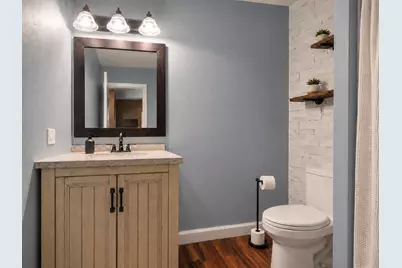
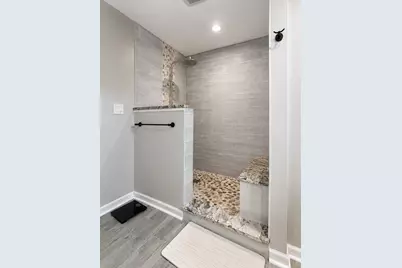
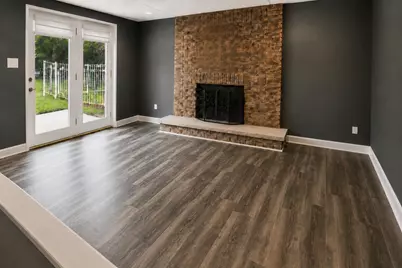
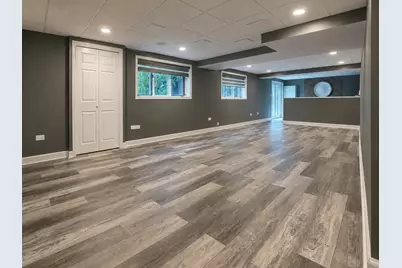
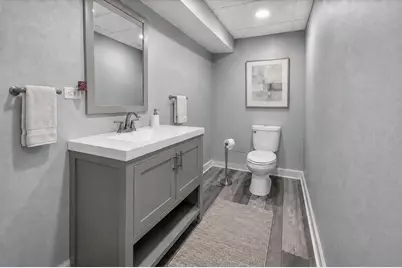
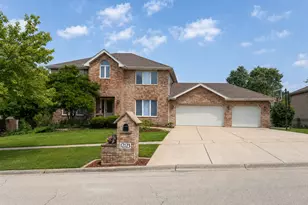
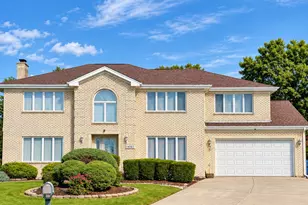
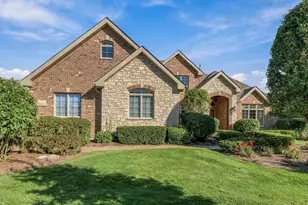
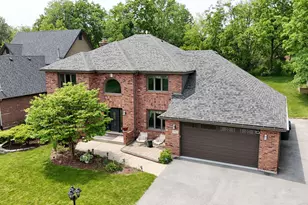
Discover the space, flexibility and major recent improvements offered by this 5-bedroom, 3.1-bath Country Woods home. With approximately 3,794 square feet of finished living space, a full walkout lower level and an attached three-car garage, the home provides room for everyday living, entertaining, overnight guests and working from home. The main level is designed for gathering, featuring a dramatic vaulted family room with a wood-burning fireplace, formal living and dining rooms, and a spacious kitchen with granite countertops and an adjoining eating area. A full bathroom and laundry room on the main level add convenience and provide valuable flexibility for guests or multigenerational living. Upstairs, the generous primary suite includes ample closet space and a beautifully renovated private bathroom with a double vanity and separate shower. Three additional bedrooms and another full bathroom complete the second level. The finished walkout lower level significantly expands the home's possibilities. It features an expansive recreation room, second wood-burning fireplace, fifth bedroom and half bathroom, creating flexible space for entertaining, a guest retreat, home office, fitness area or media room. Enjoy outdoor living on the private deck overlooking the fenced backyard. Additional conveniences include a Netro smart in-ground sprinkler system, central vacuum, generous storage, a large attic and an attached three-car garage. The existing hot tub is included and conveyed as-is. Major improvements offer added peace of mind, including a new roof and furnace in 2025, new siding and air conditioner in 2024, a renovated primary bathroom and new front door in 2023, a new sliding patio door in 2022, and a washer and dryer approximately three years old. Located on a quiet street near highly rated schools, shopping, dining, parks, forest preserves and Homer Glen's walking and biking trails. Offering five bedrooms, multiple gathering spaces, a walkout lower level and substantial recent improvements, this home presents an exceptional opportunity to personalize a spacious property while many of its major components have already been updated. Property is being conveyed as-is. Seller is including a home warranty.
Full Property Details
Full Property Details for 12123 Arlene Dr
General
- Price: $685,000
- HOA FEE: $21/month
- HOA FEE FREQ.: Annually
- Taxes: $13,429 (2024)
- Status: Active
- Type: Single Family
- Source: MRED
- MLS ID: 12720598
Rental Information
- Complex Features: Park, Lake, Sidewalks, Street Lights
Interior
- Basement: Finished, W
- Interior Features: Vaulted Ceiling(s), 1st-Floor Bath, Walk-In Closet(s)
- Fireplace: Yes
- Number of Fireplaces: 2
- Fireplace(s): Living Room, Basement
- Appliances: Range, Microwave, Dishwasher, Refrigerator, Washer, Dryer
- Flooring: Laminate
Rooms
Bathrooms
- Total Bathrooms: 4
- Full Bathrooms: 3
- Half Bathrooms: 1
- Basement Baths: Yes
- Bathroom Features: Separate Shower, Double Sink
Bedrooms
- Total Bedrooms: 5
Additional Information
- Other Features: School Bus Service
Parking
- Garage: Yes
- Attached garage: Yes
- Garage Spaces: 3
- Total Spaces: 3
- Parking Features: Concrete, Garage Door Opener, Yes, Garage Owned, Attached, Garage
Location
- Area: Homer Glen
- County: Will
- Township: Homer
- Driving Directions: Will Cook Rd. South to Country Woods Dr, Right on Graceland & around the corner onto Arlene to 12123
School Information
- School District: 33C
- Elem School District: 33C
- Midd School District: 33C
- High School District: 205
- Elementary School: Goodings Grove School
- Middle School: Homer Junior High School
- High School: Lockport Township High School
- Private School: Lockport Township High School
Community
- Assoc. Fees Include: Insurance
- Mgmt. Company: Country Woods Homeowners Association Inc.
Heating & Cooling
- Cooling Type: Central Air Conditioning
- Heating Type: Natural Gas, Forced Air
Utilities
- Sewer: Public Sewer
- Water: Public
Structural Information
- Architectural Info: Tudor
- Architectural Style: Tudor
- Construction: Brick
- Exterior Const.: Brick
- Basement: Yes
- Basement Desc.: Finished, Walk-Out Access
- Roof: Asphalt
- Sub-Flooring: Laminate
- Square Feet: 3,795
- Sq. Ft. Source: Estimated
- Year Built: 1995
Lot Features
- Lot Size (Acres): 0.28
- Lot Size Range: .25 to .49 Acre
- Lot Dimensions: 100 x 125
- Fence: Yes
- Fencing (Description): Fenced
Financial Considerations
- Association Fee: $250
- Assoc Fee Freq.: Annually
- Assessment Year: 1995
- Tax Amount: $13,429
- Tax Year: 2024
- Pays Sewer: Public Sewer
Disclosures and Reports
- Ownership: Fee Simple with Homeowners Association
- Property ID: 1605132770030000
Listed by Century 21 Circle

Get Pre-Approved Today
Get a Great Insurance Rate
Schools
Schools serving 12123 Arlene Dr
School Districts:Homer Community Consolidated School District 33c, Lockport Township High School District 205
| Name | Grades | Distance |
|---|---|---|
Luther J Schilling School 16025 South Cedar Road, Homer Glen, IL 60491 | PK-4 | 3.4 mi |
Homer Jr High School 15711 S Bell Rd, Homer Glen, IL 60491 | 7-8 | 0.9 mi |
Lockport Township High School East 1333 East 7th Street, Lockport, IL 60441 | 9-12 | 6.2 mi |
Disclaimer:
School attendance boundaries provided by ATTOM Data Solutions and are for reference only. Contact the school directly to verify enrollment eligibility.
Tax History
Tax History for 12123 Arlene Dr
Year
Property Taxes
Change
Tax Assessment
Change
2025
$13,910
—
$195,104
8%
2025
$13,910
8%
$181,323
10%
2023
$12,896
5%
$164,361
7%
2022
$12,260
—
$153,465
6%
2022
$12,260
5%
$145,395
4%
2020
$11,692
5%
$140,045
4%
2019
$11,146
3%
$134,724
3%
2018
$10,825
2%
$130,235
3%
2017
$10,618
2%
$126,589
3%
2016
$10,375
2%
$122,367
4%
2015
$10,206
1%
$117,773
2%
2014
$10,060
—
$115,339
—
2013
$10,082
3%
$115,339
-4%
2012
$9,821
—
$119,589
—
Disclaimer: Historical tax information is derived from public records provided by the county offices. Information is not guaranteed and should be independently verified.
Estimate the Cost
Estimate the Cost for 12123 Arlene Dr
12123 Arlene Drive, Homer Glen, IL 60491 (MLS# 12720598) is a Single Family property with 5 bedrooms, 3 full bathrooms and 1 partial bathroom. 12123 Arlene Drive is currently listed for $685,000 and was received on August 01, 2026. Want to learn more about 12123 Arlene Drive? Do you have questions about finding other Single Family real estate for sale in Homer Glen? You can browse all Homer Glen real estate or contact a Coldwell Banker agent to request more information.