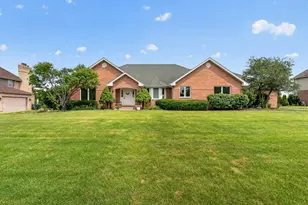
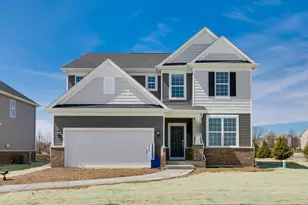
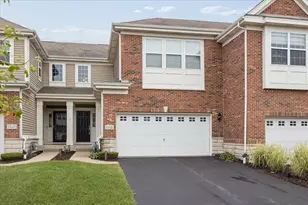
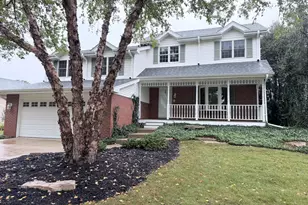
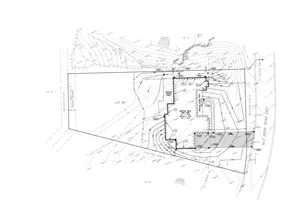
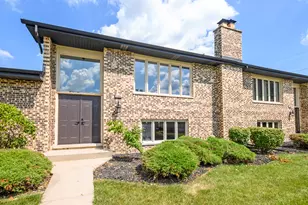
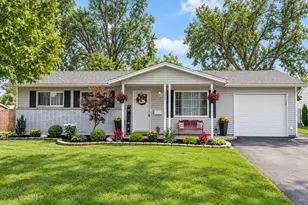
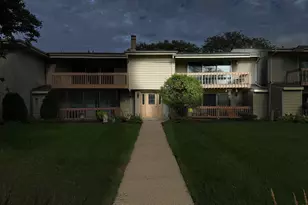
This is a carousel with tiles that activate property listing cards. Use the previous and next buttons to navigate.
1/1
$654,900
This is a carousel with tiles that activate property listing cards. Use the previous and next buttons to navigate.
1/1
Property Description
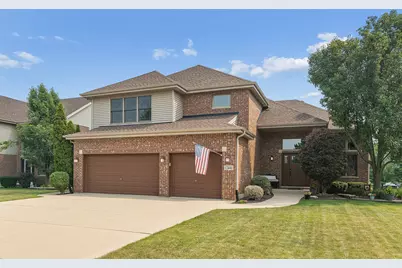
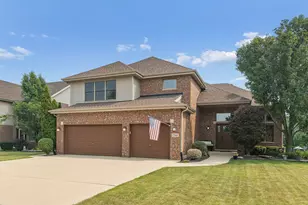
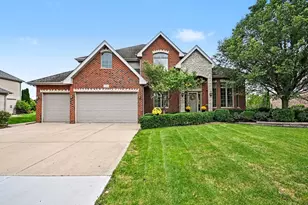
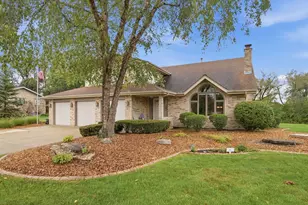
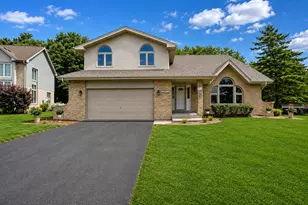
Welcome to this exceptional home set in desirable Goodings Grove subdivision, offering 5 bedrooms, 3.5 bathrooms, and a beautifully finished lookout lower level designed for both everyday living and entertaining. A spacious two-story foyer welcomes you into this impeccably maintained home. The main level features formal living and dining rooms, and convenient main level office/ 5th bedroom. The bright, spacious kitchen is equipped with stainless steel appliances, granite countertops, a center island, abundant cabinetry to meet all your storage needs, and a large eating area. The inviting family room is highlighted by a cozy fireplace and large windows that fill the space with natural light. Dual staircases provide convenient access to the second level, where you'll find four generously sized bedrooms, including a spacious primary suite featuring two walk-in closets and ensuite bath with a jetted tub, dual sinks and separate shower. An easily accessible bonus storage room adds even more functionality upstairs. The finished lookout lower level offers exceptional additional living space and is ideal for entertaining. It features slate flooring, full bathroom, and a custom wet bar with stone accent walls, a refrigerator, beer tap, built-in microwave, and dishwasher-creating the perfect setting for gatherings with family and friends. Step outside to enjoy the beautifully landscaped, fenced backyard with a large patio, decorative paver wall, and lawn irrigation system for easy maintenance. Additional highlights include dual HVAC systems, a three-car garage, and outstanding curb appeal. Conveniently located near shopping, restaurants, and more. This exceptional home combines space, comfort, and quality in a great location. A must see!
Full Property Details
Full Property Details for 12441 Walden Rd
General
- Sold For: $654,900
- HOA FEE: $15/month
- HOA FEE FREQ.: Annually
- Taxes: $11,623 (2024)
- Status: Closed
- Type: Single Family
- Source: MRED
- MLS ID: 12708036
- Added to Site: 71 day(s) ago
Interior
- Interior Features: 1st-Floor Bedroom
- Fireplace: Yes
- Fireplace(s): Family Room, Gas Log, Gas Starter
- Appliances: Range, Microwave, Dishwasher, Refrigerator, Bar Fridge, Washer, Dryer, Stainless Steel Appliance(s)
- Flooring: Hardwood
Rooms
Bathrooms
- Total Bathrooms: 4
- Full Bathrooms: 3
- Half Bathrooms: 1
- Basement Baths: Yes
- Bathroom Features: Whirlpool, Separate Shower, Double Sink
Bedrooms
- Total Bedrooms: 5
Additional Information
- Equipment: Ceiling Fan(s), Sump Pump, Lawn Sprinkler
- Other Features: School Bus Service
Parking
- Garage: Yes
- Attached garage: Yes
- Garage Spaces: 3
- Total Spaces: 3
- Parking Features: Concrete, Garage Door Opener, Yes, Garage Owned, Attached, Garage
Location
- Area: Homer Glen
- County: Will
- Subdivision: Goodings Grove Unit 4
- Driving Directions: 143rd (between Will-Cook and Bell) north on Greystone, right on Huntleigh, right on Walden.
School Information
- School District: 33
- Midd School District: 33
- High School: Lockport Township High School
- Private School: Lockport Township High School
Community
- Assoc. Fees Include: Other
- Mgmt. Company: Goodings Grove Homeowners Association
Heating & Cooling
- Cooling Type: Central Air Conditioning
- Heating Type: Natural Gas, Forced Air
Utilities
- Water: Lake Michigan, Public
Structural Information
- Construction: Brick
- Exterior Const.: Brick
- Basement Desc.: Finished, Egress Window, Full, Daylight
- Foundation: Concrete Perimeter
- Roof: Asphalt
- Windows: Screens
- Sub-Flooring: Hardwood
- Square Feet: 3,091
- Sq. Ft. Source: Assessor
- Year Built: 2005
Manufactured Home
- Model: WRIGHTWOOD
Lot Features
- Lot Size (Acres): 0.24
- Lot Size Range: Less than .25 Acre
- Lot Dimensions: 65 x 124 x 100 x 124
- Fence: Yes
- Lot Features: Landscaped
- Fencing (Description): Fenced
Financial Considerations
- Association Fee: $185
- Assoc Fee Freq.: Annually
- Parking Included: Yes
- Assessment Year: 2005
- Tax Amount: $11,623.78
- Tax Year: 2024
Disclosures and Reports
- Ownership: Fee Simple with Homeowners Association
- Property ID: 1605013030130000
Listed by RE/MAX 1st Service
Sold by At Home Realty Group, Inc.

Get Pre-Approved Today
Schools
Schools serving 12441 Walden Rd
School Districts:Homer Community Consolidated School District 33c, Lockport Township High School District 205
| Name | Grades | Distance |
|---|---|---|
Goodings Grove School 12914 West 143rd Street, Homer Glen, IL 60491 | PK-4 | 0.6 mi |
Homer Jr High School 15711 S Bell Rd, Homer Glen, IL 60491 | 7-8 | 1.8 mi |
Lockport Township High School East 1333 East 7th Street, Lockport, IL 60441 | 9-12 | 6.3 mi |
Disclaimer:
School attendance boundaries provided by ATTOM Data Solutions and are for reference only. Contact the school directly to verify enrollment eligibility.
Price & Sales History for 12441 Walden Rd
Date
Details
Price
Change
Source
9/14/2026
Sold
$654,900
—
MLS
7/17/2026
Listed
$654,900
—
MLS
Disclaimer: Historical sales information is derived from public records provided by the county offices. Information is not guaranteed and should be independently verified.
12441 Walden Road, Homer Glen, IL 60491 (MLS# 12708036) is a Single Family property that was sold at $654,900 on September 14, 2026. Want to learn more about 12441 Walden Road? Do you have questions about finding other Single Family real estate for sale in Homer Glen? You can browse all Homer Glen real estate or contact a Coldwell Banker agent to request more information.