This is a carousel with tiles that activate property listing cards. Use the previous and next buttons to navigate.
1/1
$710,563
This is a carousel with tiles that activate property listing cards. Use the previous and next buttons to navigate.
1/1
Property Description
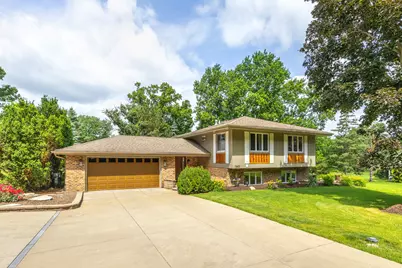
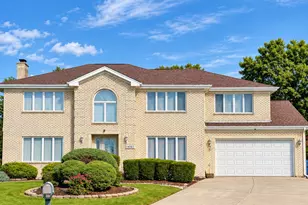
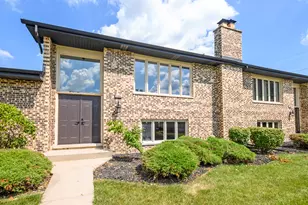
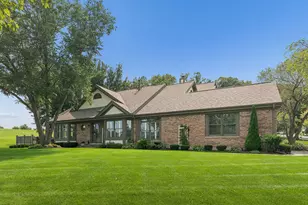
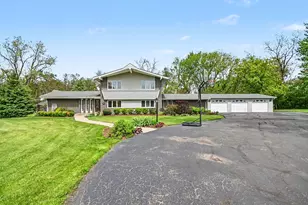
Situated on almost an acre of beautifully landscaped and fenced grounds, this impressive residence offers approximately 3,600 square feet of living space, including a 2,100 SF main level and a 1,500 SF walkout lower level. With 5 bedrooms and 3 bathrooms, the home combines spacious living with exceptional flexibility for entertaining and multi-generational living. At the heart of the home is a beautifully appointed gourmet kitchen featuring rich cabinetry, granite countertops, stainless steel appliances, and hardwood flooring. A sunroom and screened porch overlook the backyard retreat, creating a seamless connection between the indoor living spaces and the peaceful outdoor setting. A spacious sauna with shower accommodating up to ten people creates a true spa-like experience, providing the perfect place to unwind after a long day. The walkout lower level offers exceptional flexibility with a second fully equipped kitchen, expansive living areas, and a warm, inviting family room centered around a cozy fireplace. Whether hosting guests, enjoying movie nights, or simply relaxing on a quiet evening, this space provides the perfect setting for everyday living and entertaining. Additional rooms offer numerous possibilities for related living, guest accommodations, a home office, fitness room, or recreation area. Outside, the property transforms into a private retreat.In-ground pool, expansive deck and patio areas, mature trees, fruit trees, and professionally landscaped grounds create an exceptional setting for relaxing or entertaining. Every view offers a sense of privacy and tranquility rarely found. Adding to the property's appeal are both an attached 2.5-car garage and a newer detached 3-car garage, providing abundant space for vehicles, hobbies, equipment, or workshop needs. Offering the perfect balance of luxury, functionality, and outdoor enjoyment, this remarkable property delivers a lifestyle that is increasingly difficult to find and truly must be experienced to be fully appreciated. Ideally located just minutes from I-355. Surrounded by several premier golf courses and nestled within a picturesque setting, the home provides a peaceful retreat while maintaining easy access to shopping, dining, and major transportation routes. Whether enjoying a round of golf, relaxing by the pool, or commuting throughout the Chicagoland area, this location delivers an outstanding lifestyle both inside and outside the home.
Full Property Details
Full Property Details for 13600 S Longview Dr
General
- Sold For: $710,563
- Taxes: $9,185 (2024)
- Status: Closed
- Type: Single Family
- Source: MRED
- MLS ID: 12677427
- Added to Site: 73 day(s) ago
Rooms
Bathrooms
- Total Bathrooms: 3
- Full Bathrooms: 3
Bedrooms
- Total Bedrooms: 5
Additional Information
- Equipment: Water Softener (Owned)
- Other Features: School Bus Service
Parking
- Garage: Yes
- Attached garage: Yes
- Garage Spaces: 5.5
- Total Spaces: 5
- Parking Features: Yes, Attached, Detached, Garage
Location
- Area: Homer Glen
- County: Will
- Driving Directions: STATE ST SOUTH TO 139TH EAST TO LONGVIEW N TO HOME
School Information
- School District: 92
- Midd School District: 92
- High School: Lockport Township High School
- Private School: Lockport Township High School
Community
- Assoc. Fees Include: None
Heating & Cooling
- Cooling Type: Central Air Conditioning
- Heating Type: Natural Gas, Forced Air
Utilities
- Water: Well
Structural Information
- Construction: Brick, Cedar
- Exterior Const.: Brick, Cedar
- Basement Desc.: None
- Square Feet: 3,600
- Sq. Ft. Source: Estimated
- Year Built: 1970
- Built Before 1978: Yes
- Remodeled/Updated: 2024
Lot Features
- Lot Size Range: .50 to .99 Acre
- Lot Dimensions: 120 x 160 x 223 x 186
Financial Considerations
- Parking Included: Yes
- Assessment Year: 1970
- Tax Amount: $9,185
- Tax Year: 2024
Disclosures and Reports
- Ownership: Fee Simple
- Property ID: 1605052010080000
Listed by Re/max Millennium
Sold by Compass

Get Pre-Approved Today
Schools
Schools serving 13600 S Longview Dr
School Districts:Will County School District 92, Lockport Township High School District 205
| Name | Grades | Distance |
|---|---|---|
Reed Elementary School 14939 W 143rd St, Homer Glen, IL 60491 | 2-3 | 1 mi |
Walsh Elementary School, Lockport, IL 514 MacGregor Road, Lockport, IL 60441 | PK-1 | 3.4 mi |
Ludwig Elementary School 710 North State Street, Lockport, IL 60441 | 4-5 | 3.8 mi |
Oak Prairie Jr High School 15161 S Gougar Rd, Homer Glen, IL 60491 | 6-8 | 2.2 mi |
Lockport Township High School East 1333 East 7th Street, Lockport, IL 60441 | 9-12 | 4.1 mi |
Disclaimer:
School attendance boundaries provided by ATTOM Data Solutions and are for reference only. Contact the school directly to verify enrollment eligibility.
Price & Sales History for 13600 S Longview Dr
Date
Details
Price
Change
Source
8/14/2026
Sold
$710,563
-2.53%
MLS
6/13/2026
Listed
$729,000
—
MLS
Disclaimer: Historical sales information is derived from public records provided by the county offices. Information is not guaranteed and should be independently verified.
13600 S Longview Drive, Homer Glen, IL 60491 (MLS# 12677427) is a Single Family property that was sold at $710,563 on August 14, 2026. Want to learn more about 13600 S Longview Drive? Do you have questions about finding other Single Family real estate for sale in Homer Glen? You can browse all Homer Glen real estate or contact a Coldwell Banker agent to request more information.